


1245 77th Place, Merrillville, IN 46410
Savannah Ridge · Lake County
Key Facts
Description
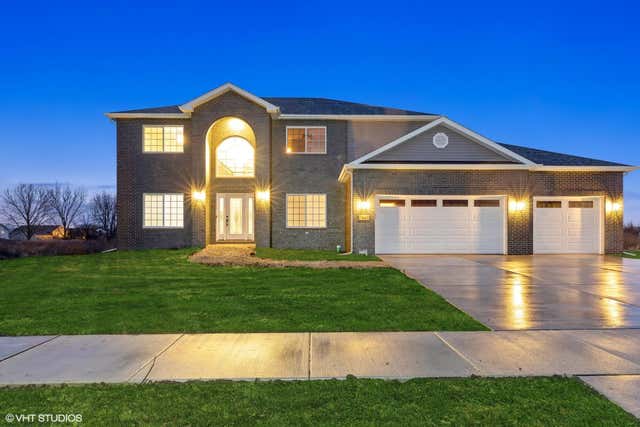
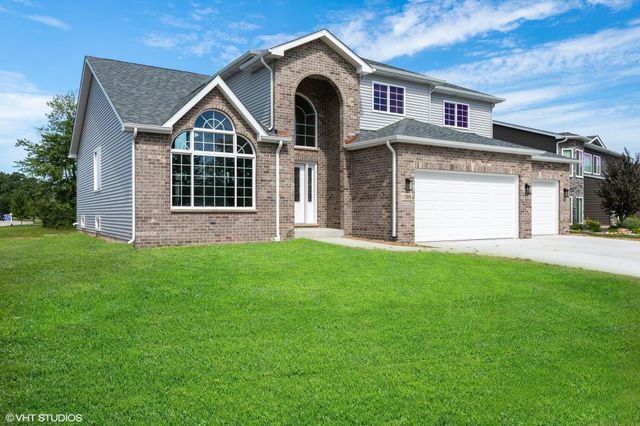
The REGENCY ..Ever popular split 2 story with full basement. Proposed construction, will be built to your specifications. Photo is example home, many features shown are not included in standard price. See list of standard features. Approx 6 months to build
Property Information
Property Type
Residential
Sub-Type
Single Family Residence
Structure Type
House
Year Built
2025
Living Area
2,424 sq ft
Lot Size
0.32 acres
Lot Dimensions
88 x 140
Garage Spaces
2
Days on Market
635
MLS® Listing#
811726
Property Features
Interior
Exterior
Appliances
Cooling
Heating
Flooring
Fireplace
Basement
Pool
Parking
Laundry
Patio
Fencing
Lot Features
Construction
Foundation
Roof
Windows
Security
Other Structures
Community
Utilities
Sewer
Water Source
Financial Details
HOA
$350 / Annually
Savannah Ridge
Annual Taxes
$120
Tax year 2023
Parcel Number
451216359013000030
Directions
73rd to Grant south or Route 30 to Grant
Affordability Calculator
$93,980
Estimated monthly payment
$2,501/mo
Principal $375,920 · Est. interest $524,442 over 30 yrs
Neighborhood Market Statistics
How this home compares to active listings in Merrillville, IN
- $305,000
- Median Listing Price
- 64
- Median Days on Market
- 1,666
- Median Sq Ft
- $166
- Median Price / Sq Ft
- 122
- Active Listings
- This home’s price is 54% above the area median.
- Its price per sq ft is 17% above the area median.
Market statistics compiled from active EXIT Realty® and MLS listings in Merrillville, IN.
Location

Points of Interest in Merrillville, IN
Showing the Merrillville area map.
Nearby Schools
Aquinas Catholic Community School
School · 0.5 mi away
Homer Iddings Elementary School
Elementary · 0.7 mi away
Montessori Children's World
Elementary · 0.7 mi away
Denmark College
School · 0.8 mi away
Jonas E Salk Elementary School
Elementary · 1.1 mi away
Pierce Middle School
Secondary · 1.2 mi away
Merrillville Sr High School
Secondary · 1.5 mi away
Montessori Academy of Nwi
Elementary · 1.6 mi away
Merrillville High School Arena
Secondary · 1.7 mi away
Faith Academy
School · 1.7 mi away
Merrillville Community School Corporation
School · 1.8 mi away
Fieler Elementary School
Elementary · 2.0 mi away
Merrillville Intermediate School
Secondary · 2.2 mi away
Andrean High School
Secondary · 2.4 mi away
Edgar L Miller Elementary School
Elementary · 2.5 mi away
Northwest Indiana Special Education Cooperative
School · 2.6 mi away
Eagle Park Community School
School · 2.6 mi away
Forest Ridge Academy
School · 2.6 mi away
Montessori Academy in the Oaks
Elementary · 3.3 mi away
Headstart
Secondary · 3.3 mi away
Commute Calculator
Nearby Homes



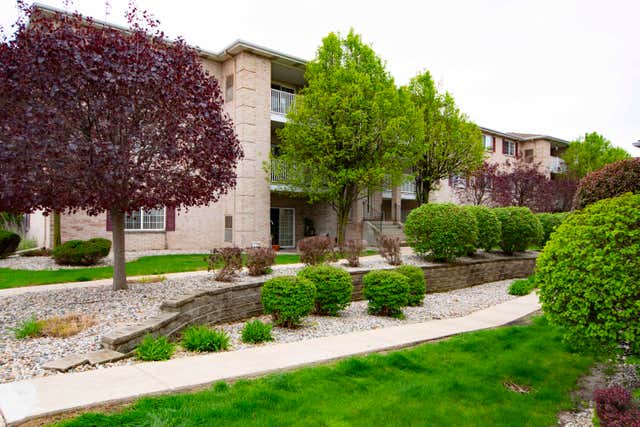
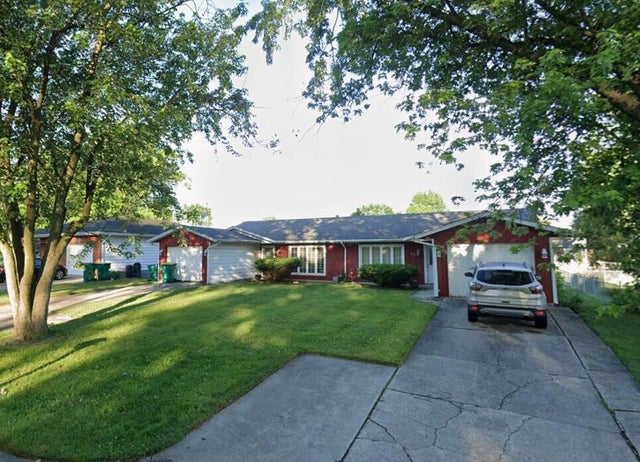
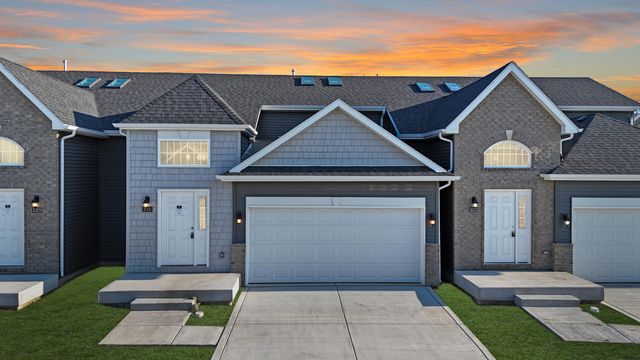
Similar Homes Nearby
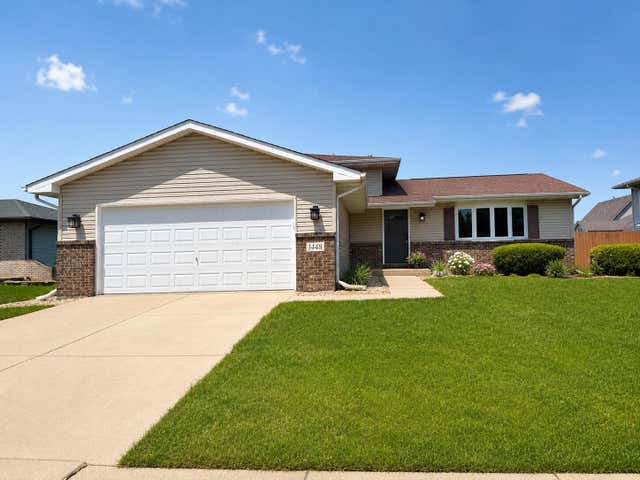



Similar Home Values
Comparable nearby listings and their asking prices.
| Address | Price | Beds | Baths | Sq Ft |
|---|---|---|---|---|
| 1448 W 86th Avenue, Merrillville, IN | $335,000 | 3 | 2 | 1,828 |
| 8389 Buchanan Street, Merrillville, IN | $345,000 | 4 | 3 | 1,834 |
| 5512 Washington Street, Merrillville, IN | $345,000 | 4 | 2 | 1,920 |
| 3031 W 82nd Place, Merrillville, IN | $349,400 | 4 | 2 | 2,150 |
| 3031 W 82ND Place B, Merrillville, IN | $349,400 | 4 | 2 | 2,150 |
| 3033 W 82nd Place, Merrillville, IN | $354,400 | 4 | 2 | 2,150 |
Moving Cost Estimate
EXIT Agents in Merrillville


Listing Courtesy: Coldwell Banker Realty - 2198659911
Presented by: Gail O'Donnell
Last Updated: 2024-10-16