

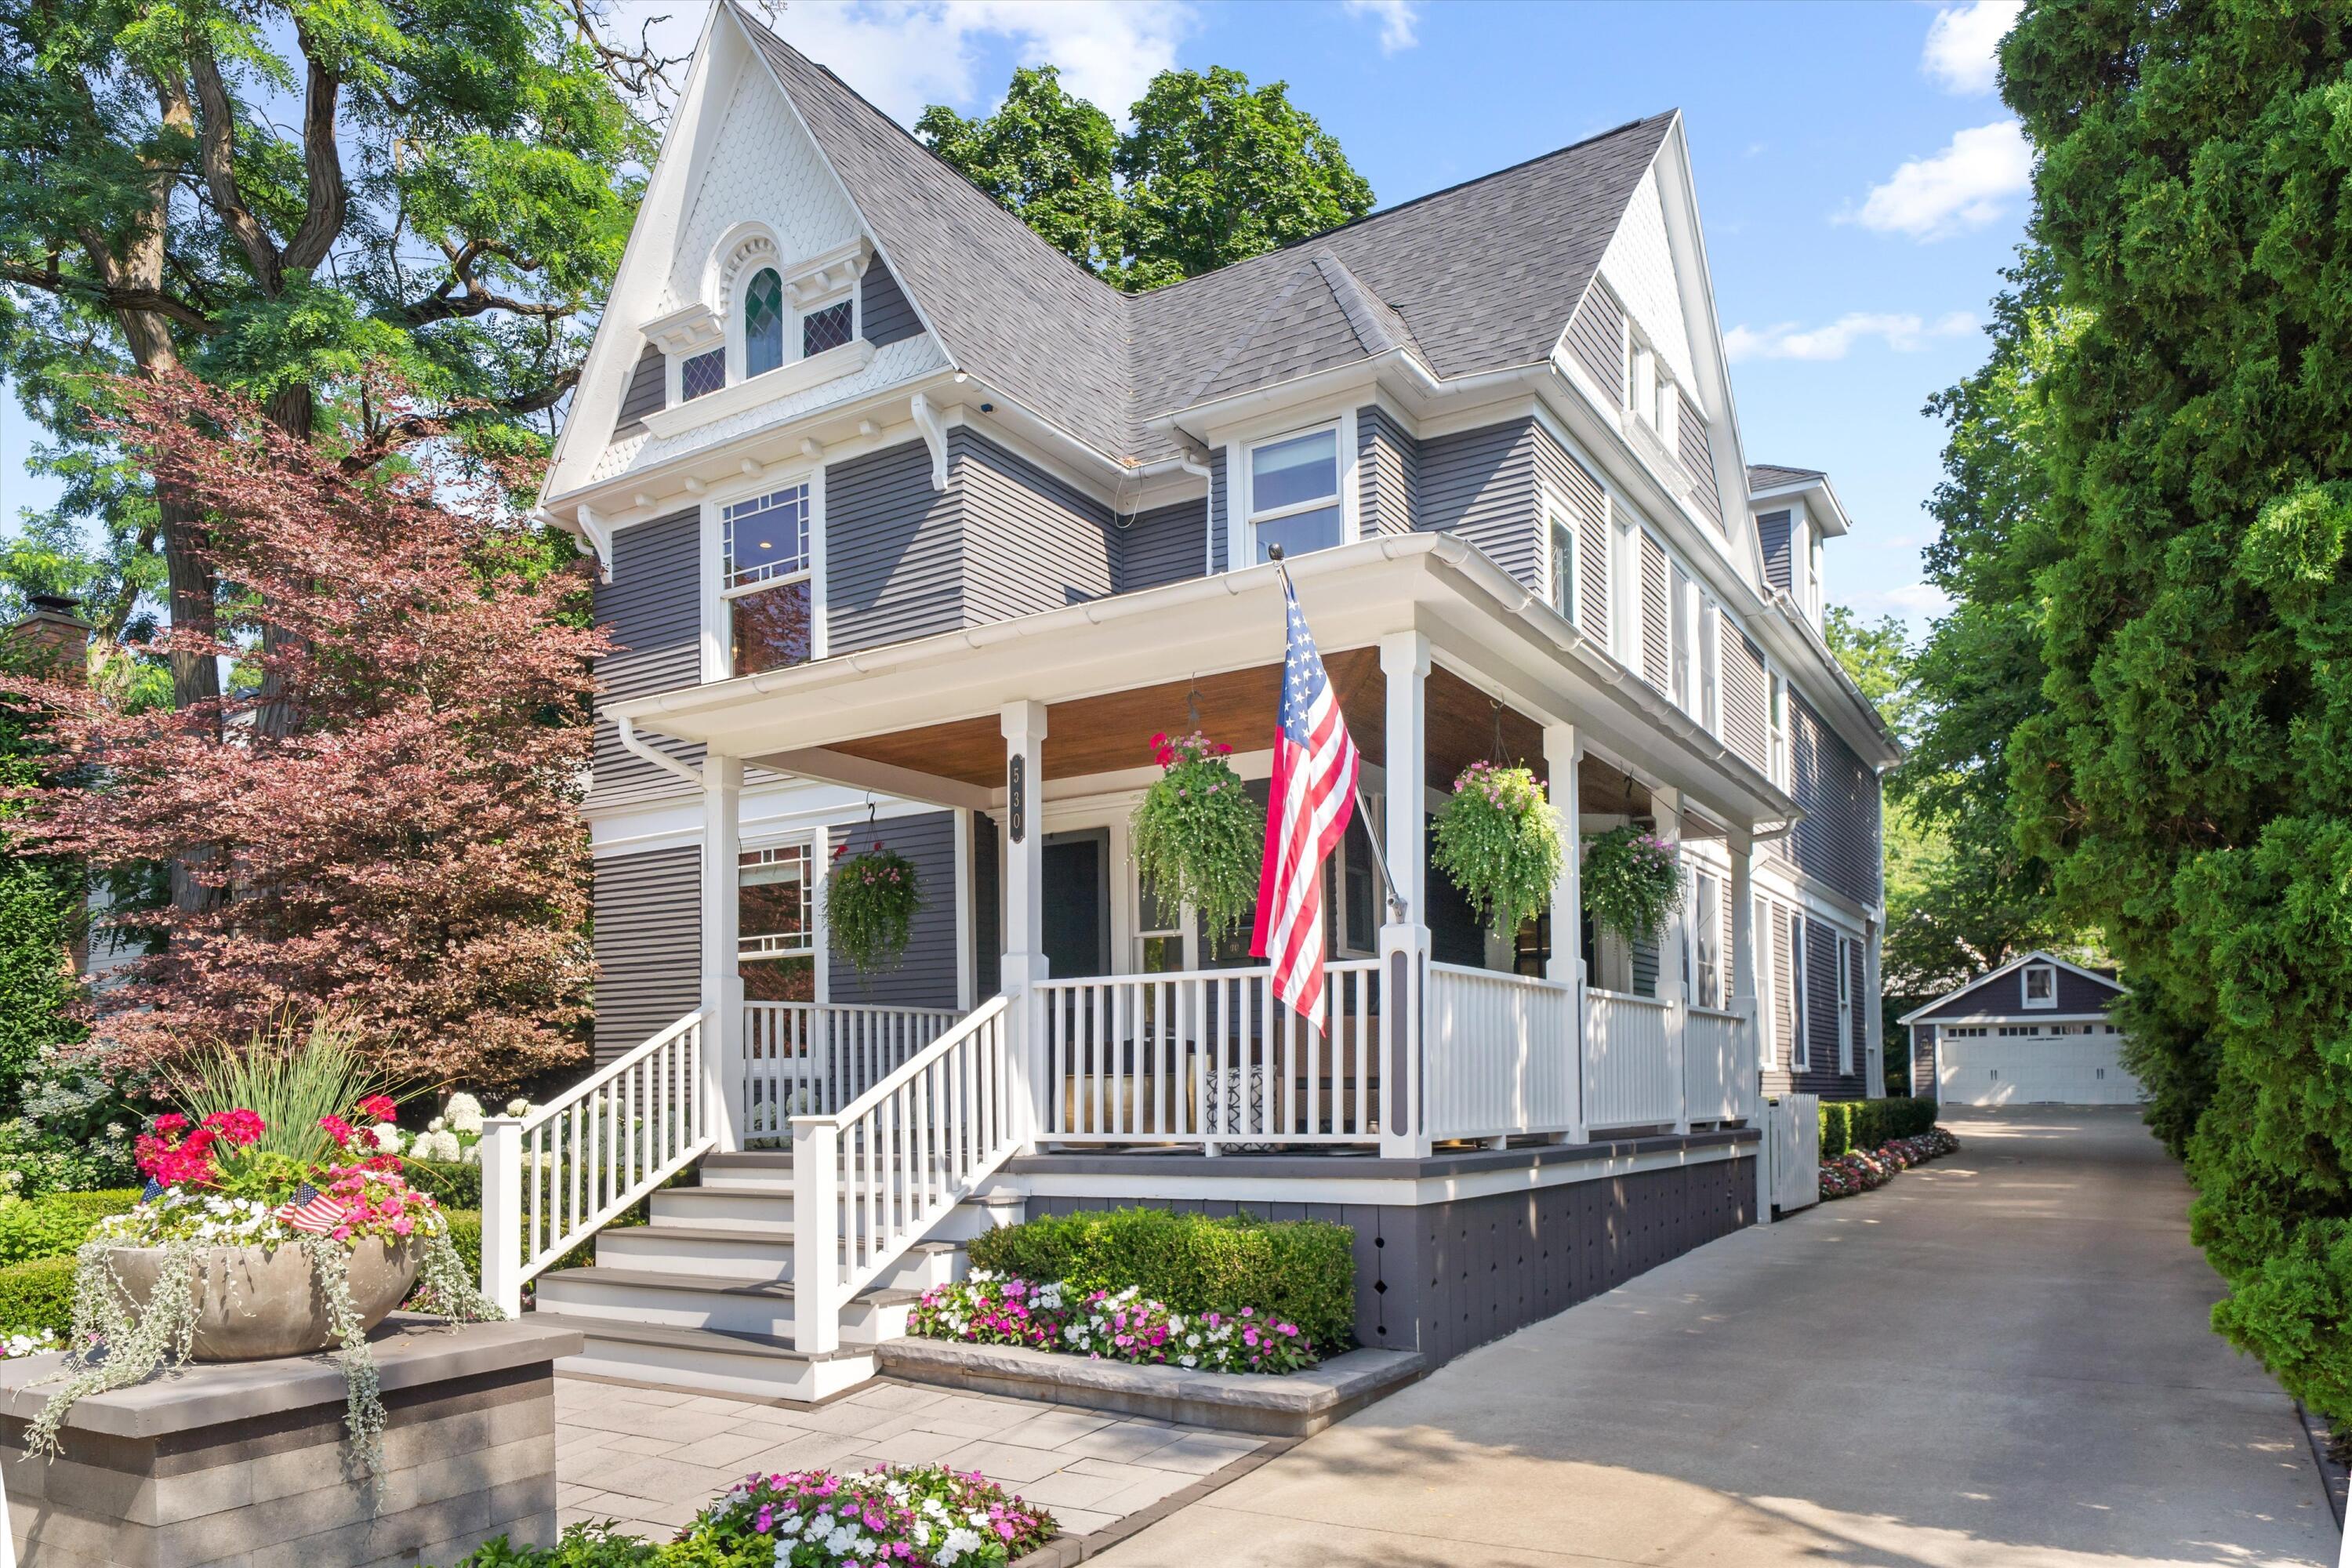
530 W Main Street, Northville City, MI 48167
ASSRS NORTHVILLE 5 · Wayne County
Key Facts
Description
The BENEFIT of this property... amazing details can be viewed in the expanded view....The BENEFIT of this property... LOCATION LOCATION LOCATION - City of Northville - Historic District - Northville Schools - Parade Route - Walkability Score 100%. To get started, here are the basics: 4 Bedrooms (one is a master suite, two bedrooms are setup as a jack & jill), 3 full bathrooms, 1 powder room / lavatory, rare 3-stories above ground (impossible to duplicate today), private executive office, speak easy in newly finished basement, 3rd floor lounge / workout area, modernized open 1st floor plan, oversized 2 car garage, large driveway / additional parking pads, multiple outdoor gathering/lounge areas, separate storage basement (Great for outdoor and seasonal items that you don't want to truck through the house), 11,761 square foot lot (This is a big deal! As your typical city lot is less than 70% this size), and the house offers over 4200 square feet of living space. When AI was asked to describe this property, the system melted down... likely recognizing that some things are so great they cannot be explained and must be seen. Regardless, here is our personal touch to help illustrate this iconic home in the heart of the Downtown Northville's Historic District. The home's grand presence and outstanding curb appeal make it a significant part of the community. The timeless Victorian style has been sophisticatedly modernized by way of finishes, amenities, functionality and colors. This home is an excellent example of how modern appeal can be merged with historic charm. Every component of this home has been updated, upgraded, improved. From the exterior gardens, landscaping, covered front porch, natural privacy barrier, gathering areas, firepit, driveway, parking... And, as you walk into the home, every step you take, everything you see, every item you touch... The house, the lot inspires moods of awe. Whether for day-to-day family meals, or larger celebrations, the gourmet kitchen with large island opens to the hea
Property Information
Property Type
Residential
Sub-Type
Single Family Residence
Style
Historic / Victorian
Year Built
1892
Living Area
5,354 sq ft
Lot Size
0.27 acres
Lot Dimensions
63x183x65x180
Garage Spaces
2
Days on Market
7
MLS® Listing#
81026035187
Property Features
Interior
Exterior
Appliances
Cooling
Heating
Flooring
Fireplace
Basement
Parking
Laundry
Patio
Fencing
Lot Features
Construction
Foundation
Roof
Windows
Security
Other Structures
Community
Utilities
Sewer
Water Source
Rooms
- Upper
- Upper
- Upper
- Main
Financial Details
Annual Taxes
$22,343
Tax year 2025
Assessed Value
$524,588
Parcel Number
48002020397000
Directions
From the center of downtown Northville walk west 4 1/2 blocks to home.
Affordability Calculator
$389,000
Estimated monthly payment
$10,352/mo
Principal $1,556,000 · Est. interest $2,170,758 over 30 yrs
Neighborhood Market Statistics
How this home compares to active listings in Northville City, MI
- $239,392
- Median Listing Price
- 58
- Median Days on Market
- 1,500
- Median Sq Ft
- $138
- Median Price / Sq Ft
- 13,916
- Active Listings
- This home’s price is 712% above the area median.
- Its price per sq ft is 163% above the area median.
Market statistics compiled from active EXIT Realty® and MLS listings in Northville City, MI.
Location

Points of Interest in Northville City, MI
Showing the Northville City area map.
Nearby Schools
Northville Public Schools
School · 0.1 mi away
Our Lady of Victory
School · 0.3 mi away
St. Paul Lutheran Church
School · 0.3 mi away
Hopjoy Nature Place - Northville, Mi
School · 0.4 mi away
Hillside Middle School
Secondary · 0.5 mi away
Amerman Elementary School
Elementary · 0.7 mi away
Cooke School
School · 0.7 mi away
Moraine Elementary School
Elementary · 0.9 mi away
Silver Springs Elementary School
Elementary · 1.1 mi away
Northville High School
Secondary · 1.4 mi away
Silver Spring Kindercare
School · 1.5 mi away
Thornton Creek Elementary School
Elementary · 1.7 mi away
Meads Mill Middle School
Secondary · 2.0 mi away
Novi High School
Secondary · 2.3 mi away
Northville Christian
School · 2.4 mi away
Primrose Schools
Elementary · 2.5 mi away
Winchester Elementary School
Elementary · 2.6 mi away
Orchard Hills Elementary School
Elementary · 2.7 mi away
Novi Community Shcools
School · 2.7 mi away
The Learning Experience
School · 2.8 mi away
Commute Calculator
Nearby Homes
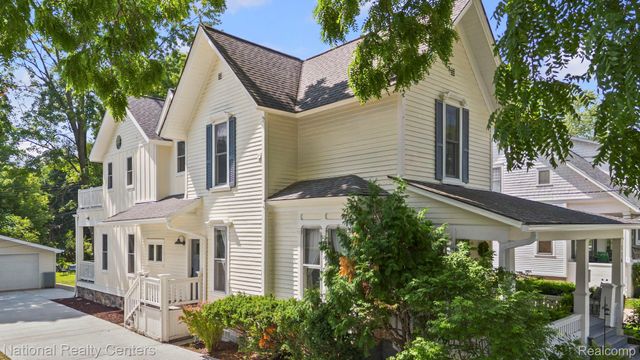
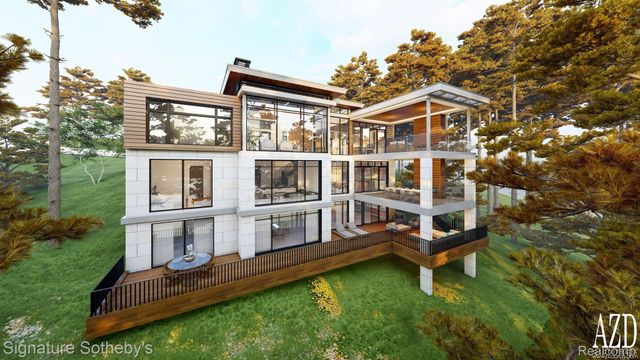

Similar Homes Nearby
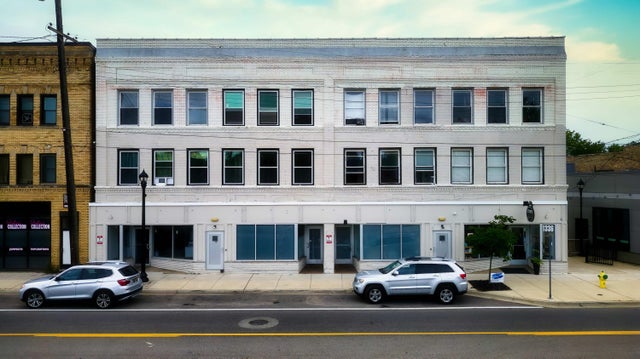

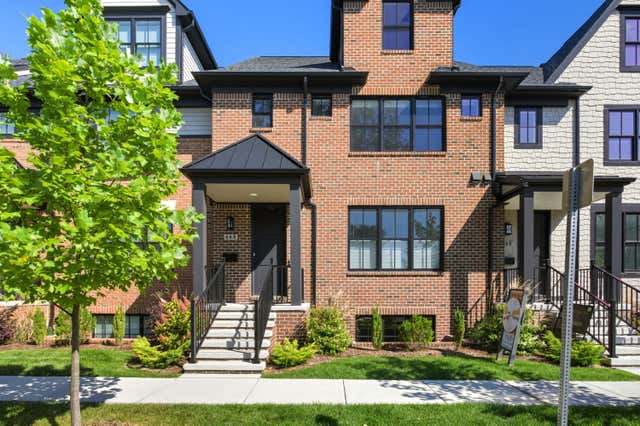

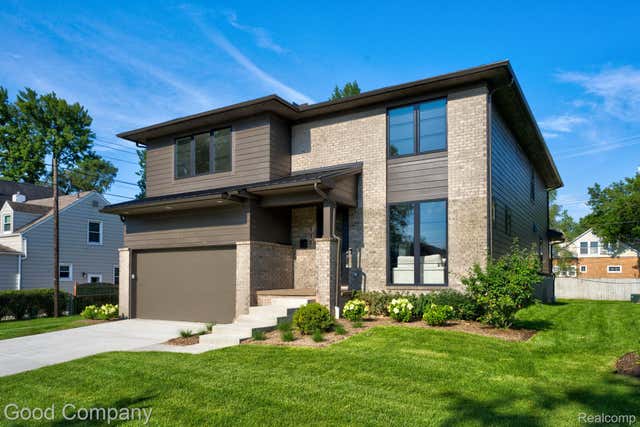
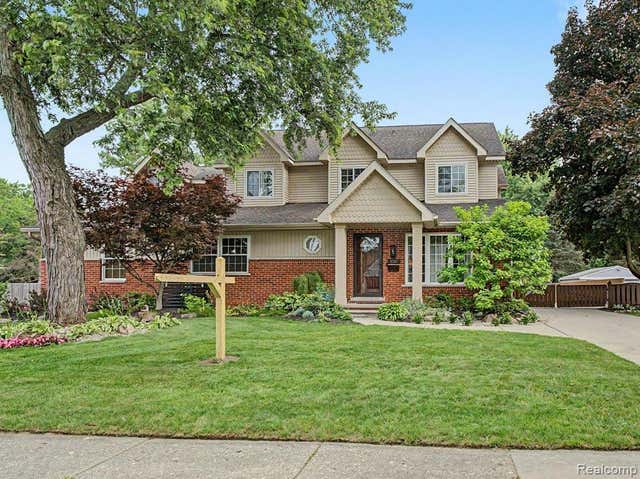
Similar Home Values
Comparable nearby listings and their asking prices.
| Address | Price | Beds | Baths | Sq Ft |
|---|---|---|---|---|
| 1336 Portage Street, Kalamazoo City, MI | $1,365,000 | 14 | — | — |
| 26918 Koerber Street, St Clair Shores City, MI | $1,369,000 | 4 | 5 | 5,200 |
| 668 Maple Street, Plymouth City, MI | $1,375,000 | 3 | 4 | 2,749 |
| 808 Irving Avenue, Royal Oak City, MI | $1,380,000 | 4 | 4 | 4,179 |
| 812 Irving Avenue, Royal Oak City, MI | $1,385,000 | 4 | 5 | 4,177 |
| 1010 Genesee Drive, Royal Oak City, MI | $1,385,000 | 8 | 6 | 5,536 |
Moving Cost Estimate
EXIT Agents in Northville City


Listing Courtesy: Brandt Real Estate - 2487562844
The accuracy of all information, regardless of source, is not guaranteed or warranted. All information should be independently verified. Any use of search facilities of data on the site, other than by a consumer looking to purchase real estate, is prohibited.