

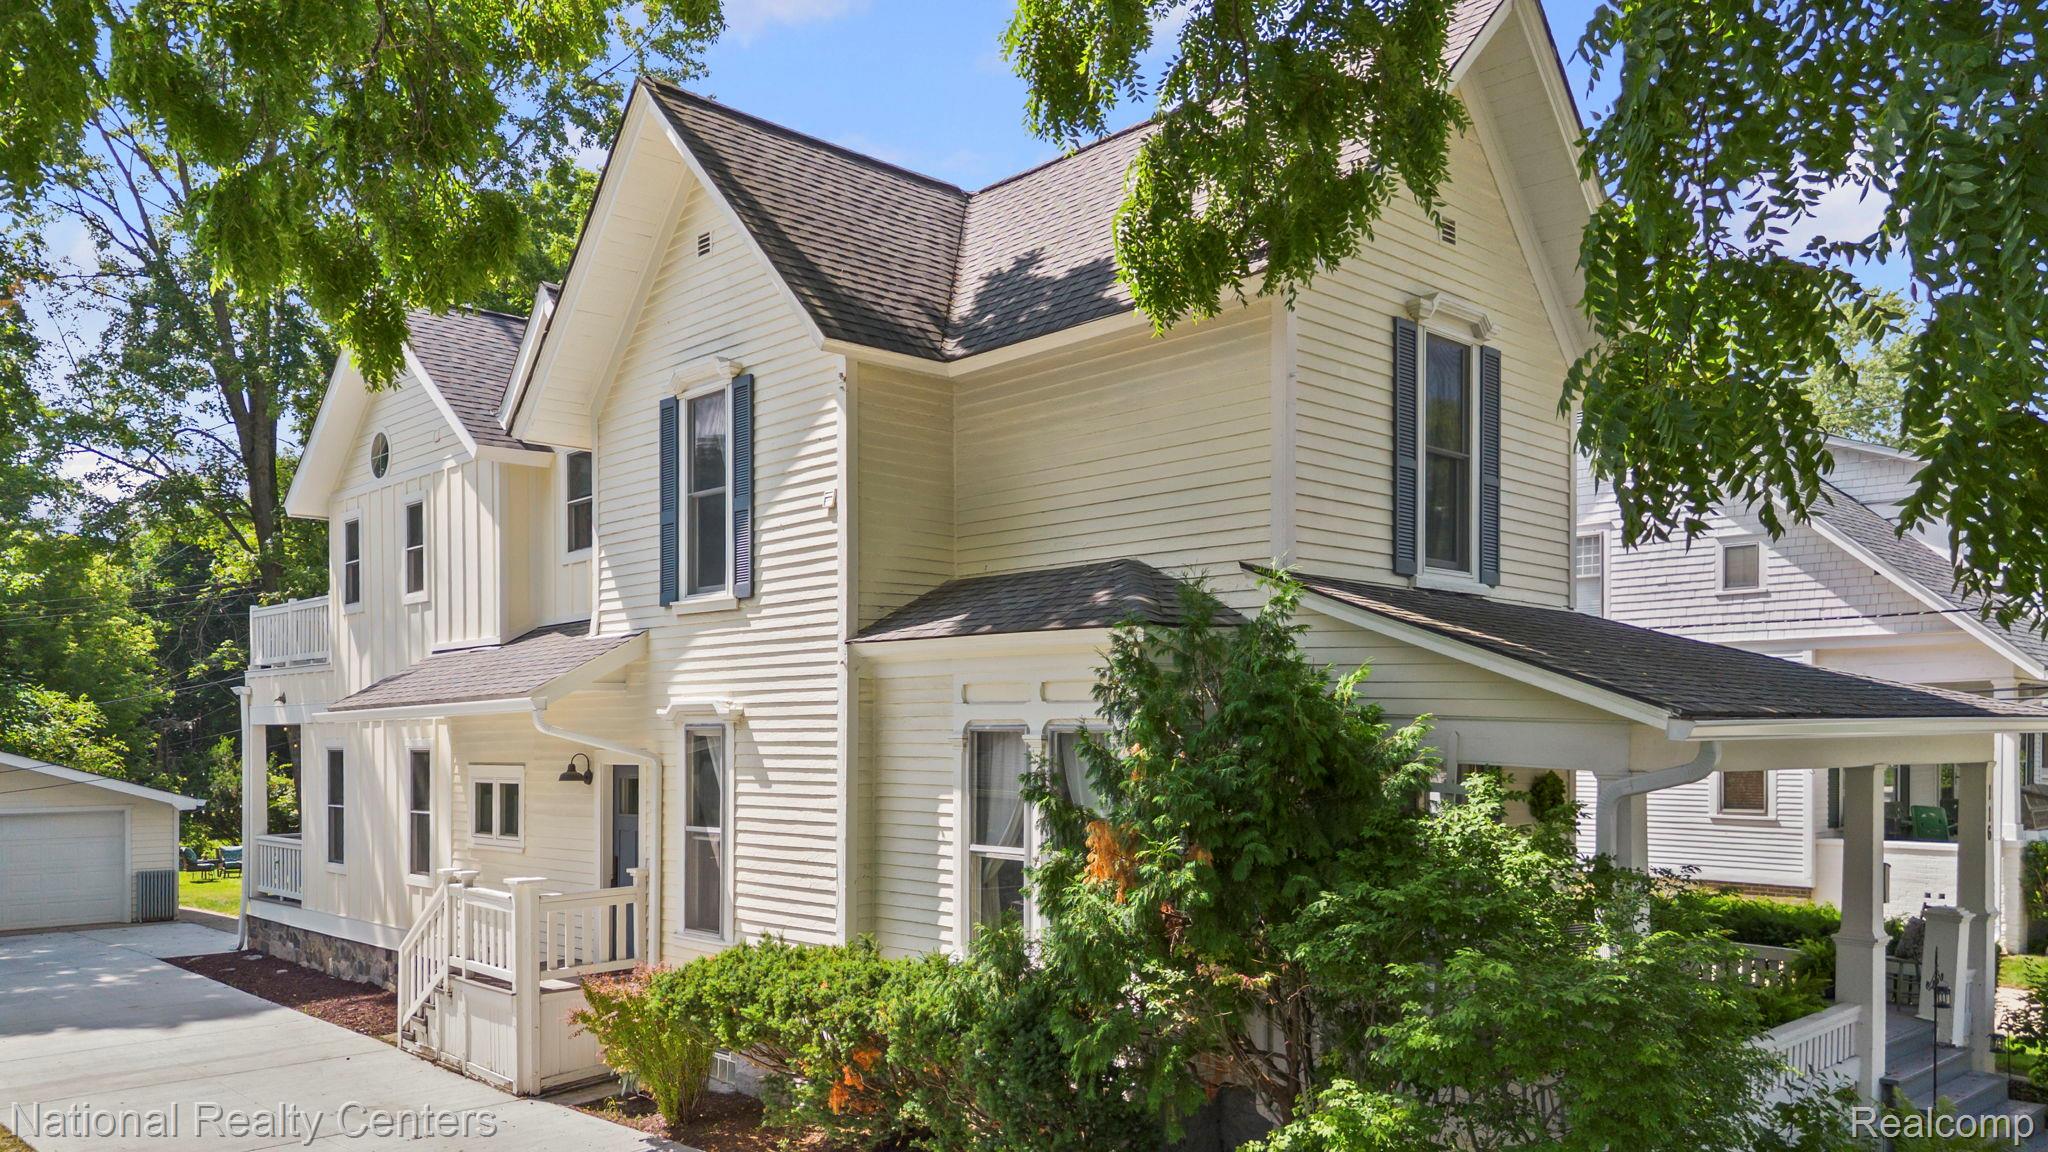
116 S Rogers Street, Northville City, MI 48167
ASSRS NORTHVILLE 4 · Wayne County
Key Facts
Description
Hit the play button to check out the 3D tour! Much larger than it appears from the street, this beautifully restored historic home offers a surprisingly spacious interior and a floor plan that flows effortlessly from room to room. Just two blocks from downtown Northville, with a significant addition in 2022, blending modern functionality with the timeless character of a classic Northville residence, all set on an exceptionally rare .37-acre lot. Relax on the inviting covered front porch, entertain on the covered back porch, or enjoy the spacious backyard with room to garden, play, and host summer gatherings. Inside, the open-concept kitchen and living area create a bright and welcoming space for everyday living. Hardwood floors flow throughout, while recessed lighting adds a clean, modern touch. The main level also features a formal dining room, a charming parlor off the front entry, and a convenient side entrance directly into the kitchen. Designed for both function and style, the kitchen showcases a large butcher block island with seating, farmhouse sink, walk-in pantry, and ample space for entertaining family and friends. Upstairs, you'll find three spacious bedrooms, along with a main-floor office that could easily serve as a fourth bedroom. The primary suite is a true retreat, featuring French doors leading to a private balcony and a beautifully appointed ensuite bath with dual vanities, a clawfoot soaking tub, and a walk-in tiled shower. A second full bath serves the additional bedrooms, while a convenient half bath is located on the main level. Recent updates include central air added during the renovation, brand-new gutters, and a newly installed concrete driveway. The two-car detached garage provides additional storage and convenience. Historic charm, thoughtful modern updates, an oversized lot, and one of Northville's most sought-after locations. This is an opportunity to enjoy the best of downtown living.
Property Information
Property Type
Residential
Sub-Type
Single Family Residence
Style
Colonial / Farmhouse / Historic
Year Built
1845
Living Area
2,258 sq ft
Lot Size
0.37 acres
Lot Dimensions
50X322
Garage Spaces
2
Days on Market
26
MLS® Listing#
20261045269
Property Features
Exterior
Appliances
Cooling
Heating
Basement
Pool
Parking
Patio
Construction
Foundation
Roof
Utilities
Water Source
Rooms
- 9 X 11
- 17 X 12
- 9 X 7Second
- 5 X 6
- 8 X 8
- Bedroom13 X 12Second
- Bedroom11 X 13Second
- Dining Room11 X 13
- Kitchen16 X 13
- Living Room21 X 15
- Master Bathroom8 X 9Second
- Master Bedroom21 X 16Second
Financial Details
HOA
None
Annual Taxes
$11,839
Assessed Value
$278,947
Parcel Number
48003010364000
Directions
West on Main Street from downtown then Left on Rogers and it's on the Right
Affordability Calculator
$193,000
Estimated monthly payment
$5,136/mo
Principal $772,000 · Est. interest $1,077,009 over 30 yrs
Neighborhood Market Statistics
How this home compares to active listings in Northville City, MI
- $238,496
- Median Listing Price
- 59
- Median Days on Market
- 1,505
- Median Sq Ft
- $136
- Median Price / Sq Ft
- 13,362
- Active Listings
- This home’s price is 305% above the area median.
- Its price per sq ft is 214% above the area median.
Market statistics compiled from active EXIT Realty® and MLS listings in Northville City, MI.
Location

Points of Interest in Northville City, MI
Showing the Northville City area map.
Nearby Schools
Northville Public Schools
School · 0.2 mi away
Our Lady of Victory
School · 0.2 mi away
Hopjoy Nature Place - Northville, Mi
School · 0.3 mi away
St. Paul Lutheran Church
School · 0.4 mi away
Hillside Middle School
Secondary · 0.6 mi away
Amerman Elementary School
Elementary · 0.8 mi away
Cooke School
School · 0.8 mi away
Moraine Elementary School
Elementary · 0.9 mi away
Silver Springs Elementary School
Elementary · 1.1 mi away
Northville High School
Secondary · 1.3 mi away
Silver Spring Kindercare
School · 1.6 mi away
Thornton Creek Elementary School
Elementary · 1.8 mi away
Meads Mill Middle School
Secondary · 2.0 mi away
Novi High School
Secondary · 2.3 mi away
Northville Christian
School · 2.4 mi away
Primrose Schools
Elementary · 2.5 mi away
Winchester Elementary School
Elementary · 2.6 mi away
The Learning Experience
School · 2.7 mi away
Ridge Wood Elementary School
Elementary · 2.8 mi away
Orchard Hills Elementary School
Elementary · 2.8 mi away
Commute Calculator
Nearby Homes
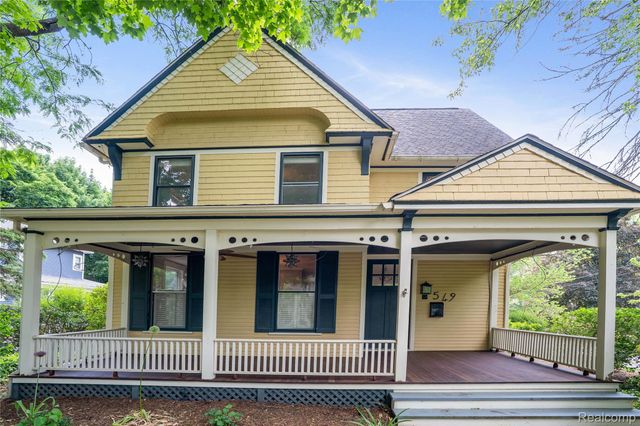
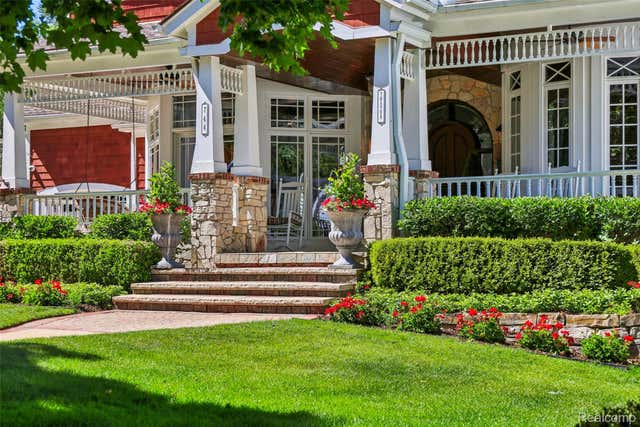
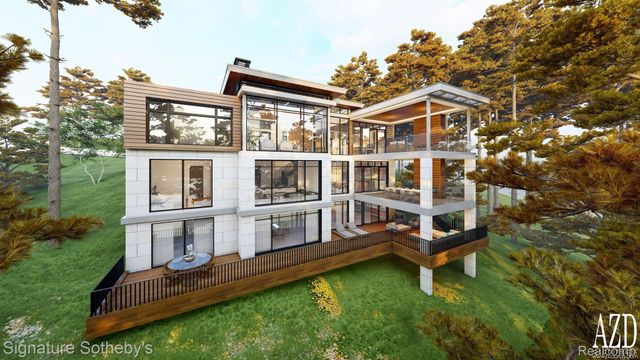
Similar Homes Nearby
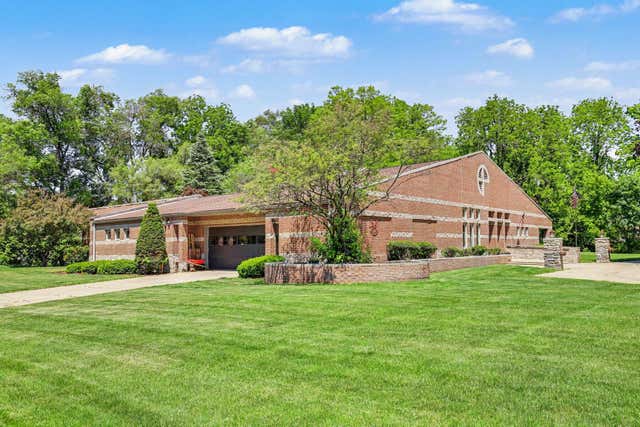

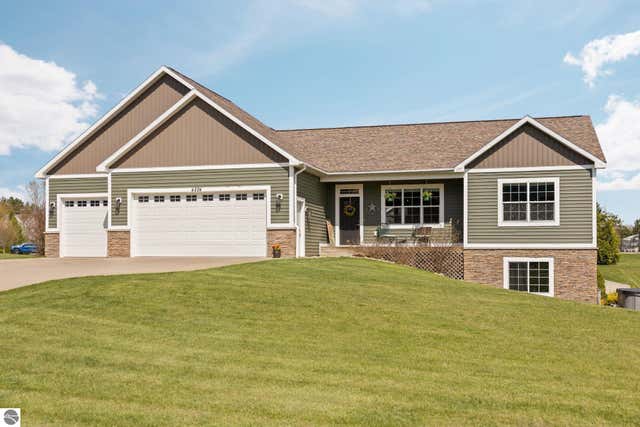
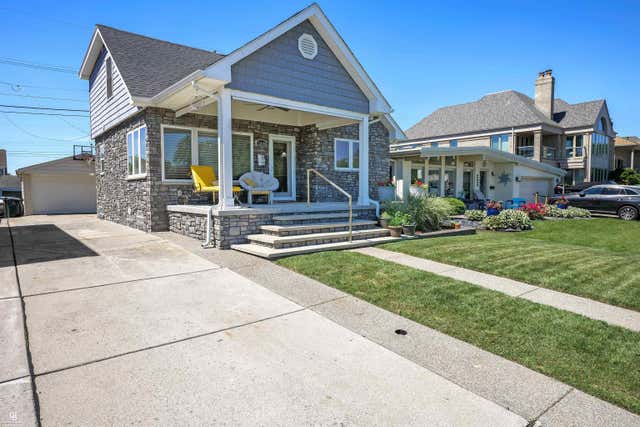
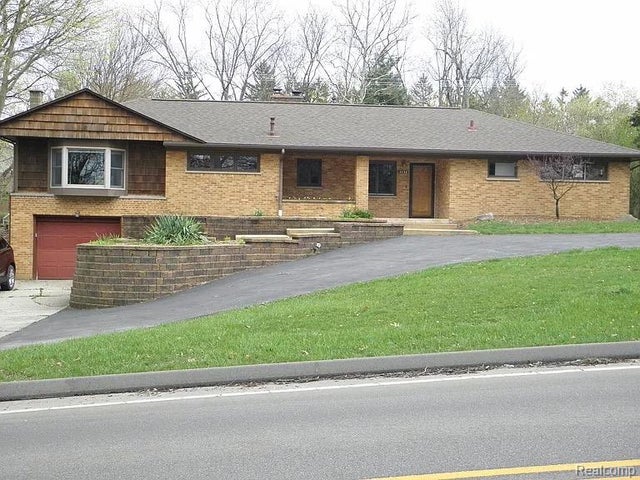

Similar Home Values
Comparable nearby listings and their asking prices.
| Address | Price | Beds | Baths | Sq Ft |
|---|---|---|---|---|
| 829 S Lincoln Street, Greenville City, MI | $679,000 | 3 | 4 | 3,950 |
| 414 Maple Street, Big Rapids City, MI | $679,000 | 2 | — | 5,448 |
| 4224 Long Wood Drive, Traverse City, MI | $679,000 | 4 | 3 | 2,577 |
| 22640 Wildwood Street, St Clair Shores City, MI | $679,000 | 3 | 3 | 2,072 |
| 2136 Newport Road, Ann Arbor City, MI | $679,000 | 4 | 3 | 2,965 |
| 4444 Angara, Rochester Hills City, MI | $679,000 | 3 | 3 | 2,785 |
Moving Cost Estimate
EXIT Agents in Northville City


Listing Courtesy: National Realty Centers, Inc - 2484681444
The accuracy of all information, regardless of source, is not guaranteed or warranted. All information should be independently verified. Any use of search facilities of data on the site, other than by a consumer looking to purchase real estate, is prohibited.