

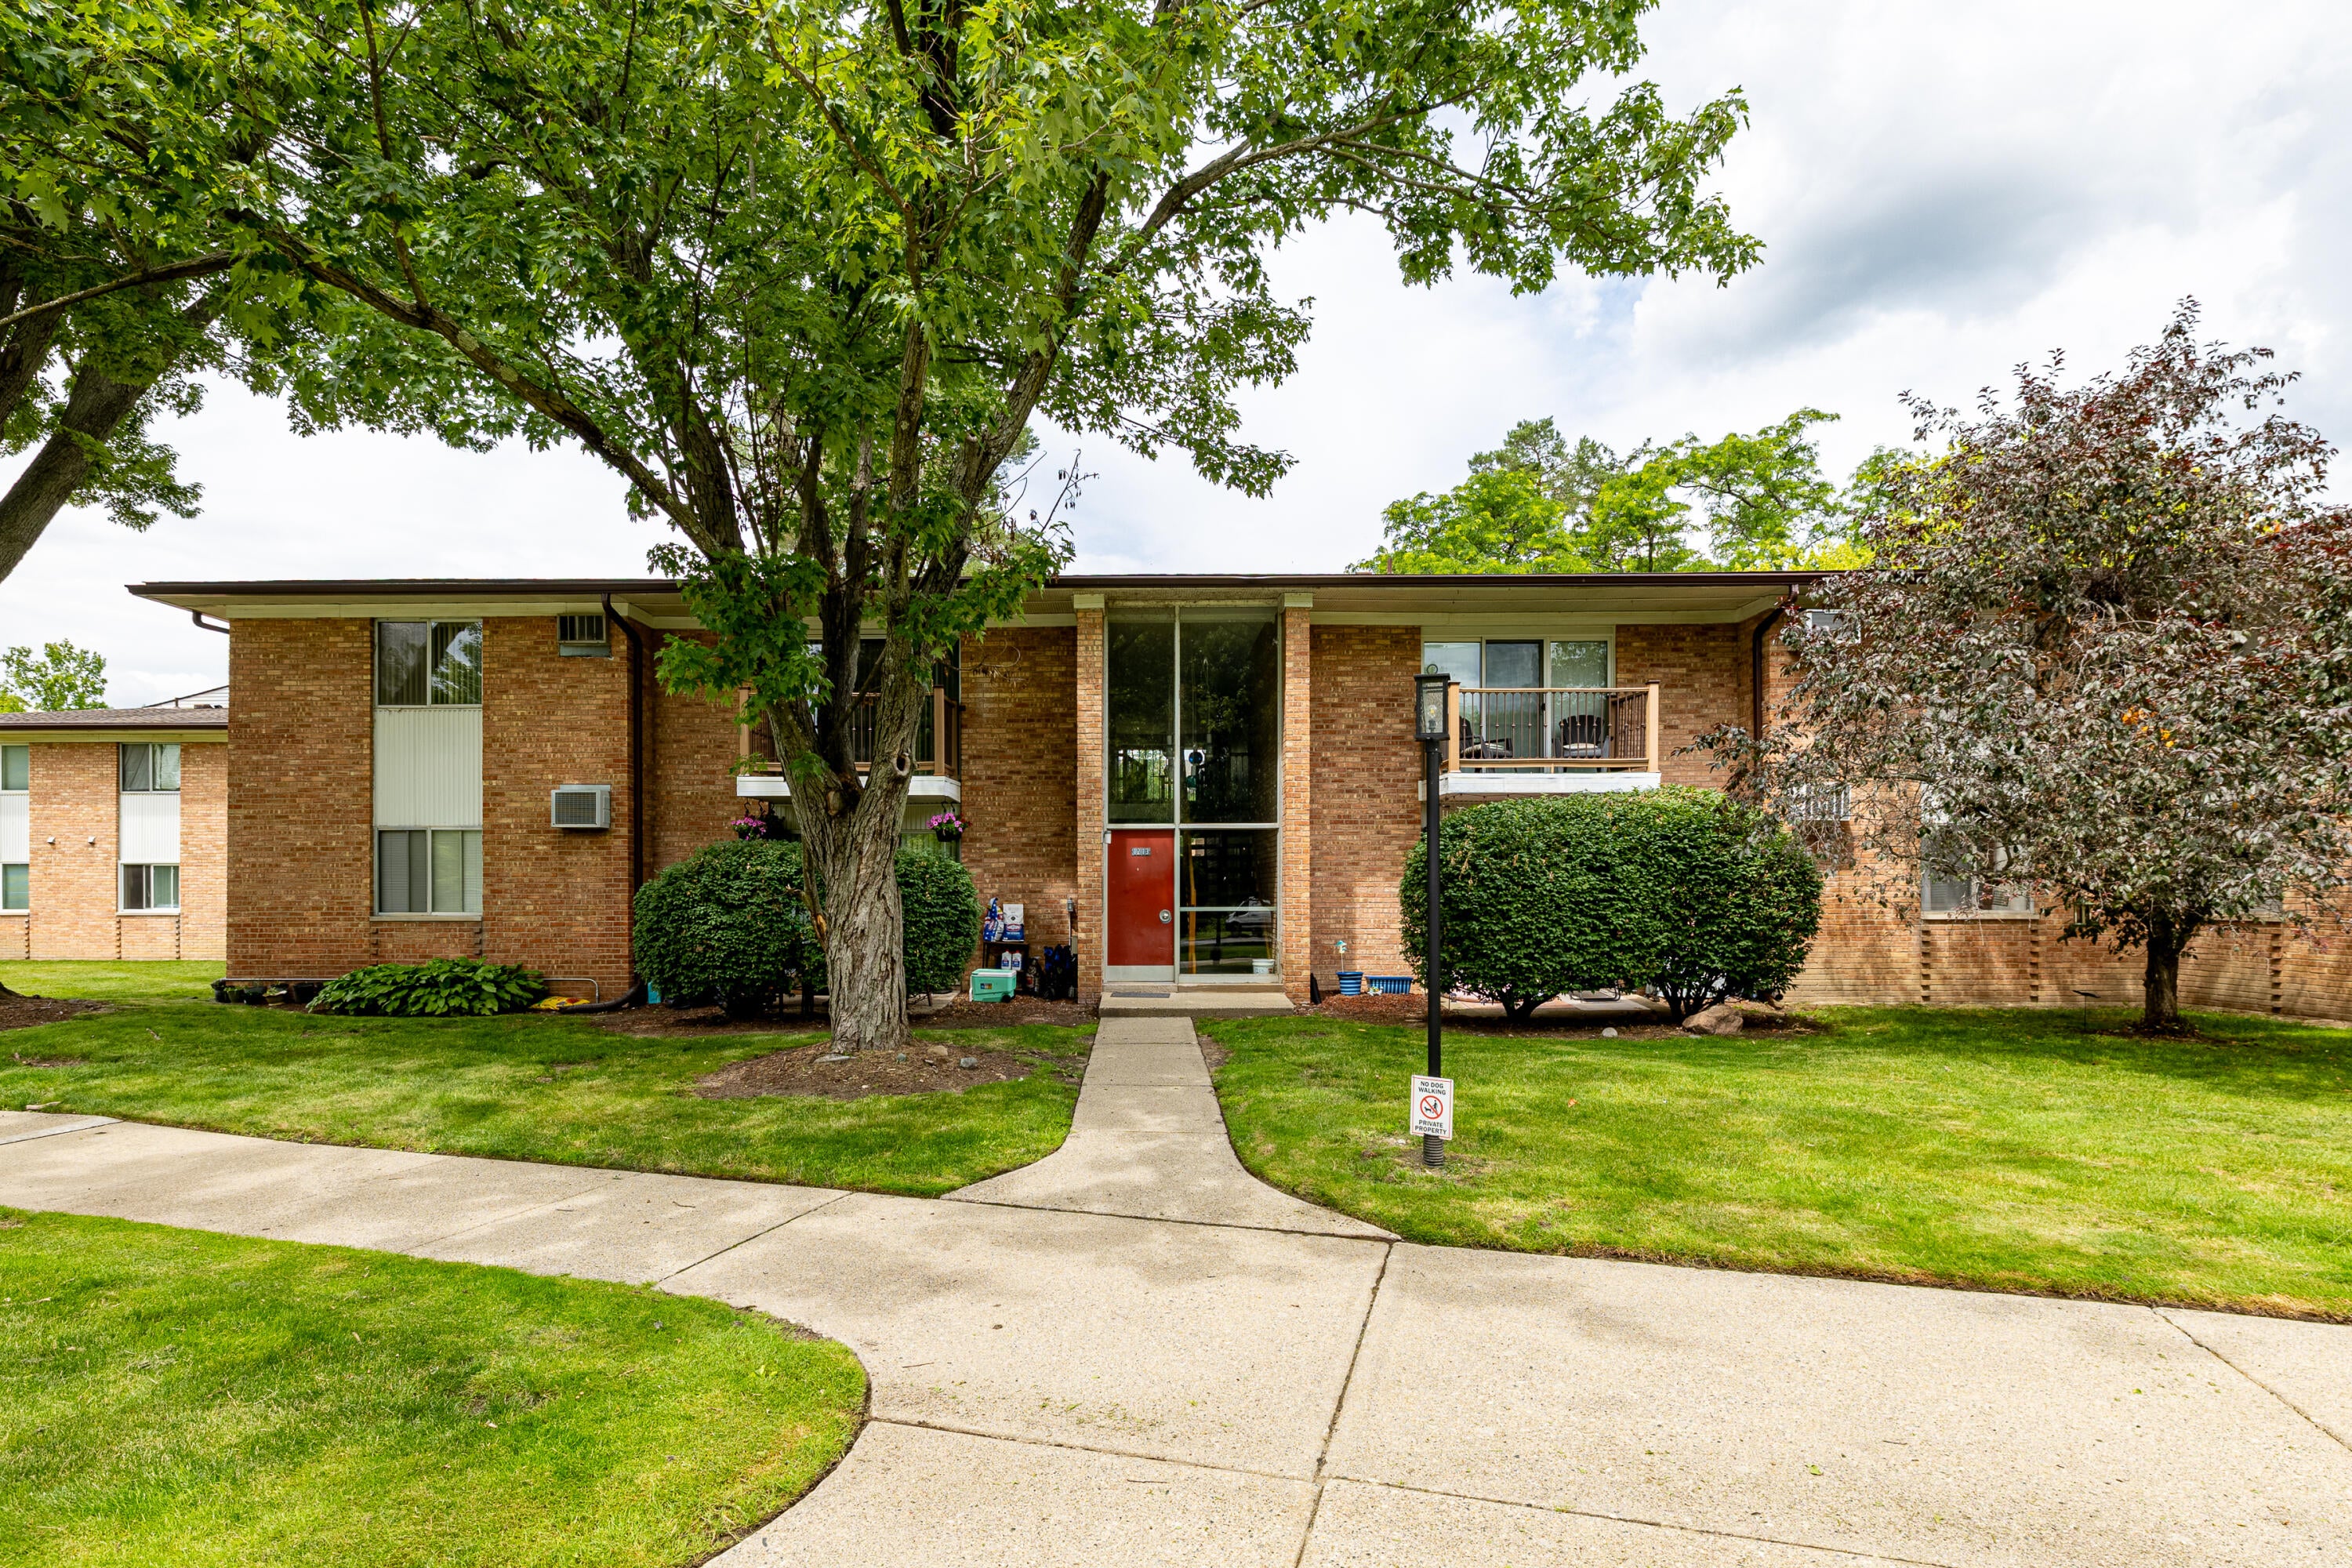
1213 Island Drive 101, Ann Arbor City, MI 48105
RIVER HOUSE · Washtenaw County
Key Facts
Description
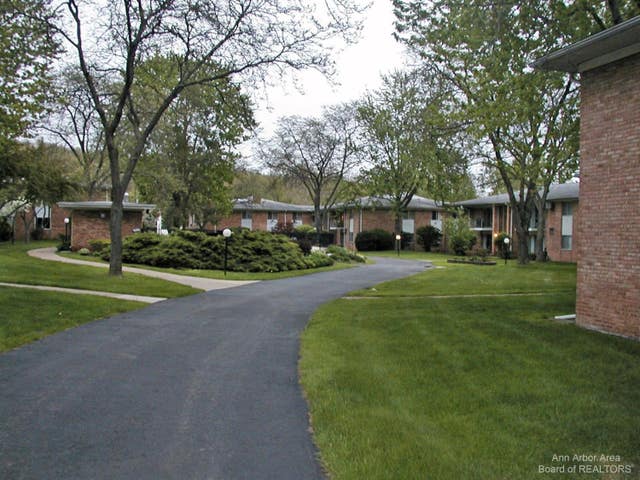
Prime Ann Arbor location! This light-filled 2-bedroom River House condo is just a short walk to the University of Michigan Medical Center, VA Hospital, North Campus, parks, and the Huron River. Enjoy first-floor convenience with a private patio, secure locked building entry, and access to the community pool. Beautifully updated with newly refinished hardwood floors, fresh paint, new doorwall and windows, and a new granite countertop. Ideally located near downtown Ann Arbor, U-M, public transportation, shopping, dining, and riverfront recreation. A wonderful opportunity for a low-maintenance Ann Arbor condo in an unbeatable location.
Property Information
Property Type
Residential
Sub-Type
Condominium
Style
Ranch
Year Built
1964
Living Area
871 sq ft
Days on Market
4
MLS® Listing#
81026031736
Property Features
Appliances
Cooling
Heating
Flooring
Pool
Parking
Laundry
Patio
Construction
Foundation
Roof
Security
Sewer
Water Source
Rooms
- Main
Financial Details
HOA
$391 / Monthly
River House
Annual Taxes
$5,831
Tax year 2025
Assessed Value
$86,399
Parcel Number
090921401027
Affordability Calculator
$59,980
Estimated monthly payment
$1,596/mo
Principal $239,920 · Est. interest $334,710 over 30 yrs
Neighborhood Market Statistics
How this home compares to active listings in Ann Arbor City, MI
- $243,979
- Median Listing Price
- 59
- Median Days on Market
- 1,500
- Median Sq Ft
- $138
- Median Price / Sq Ft
- 13,654
- Active Listings
- This home’s price is 23% above the area median.
- Its price per sq ft is 149% above the area median.
Market statistics compiled from active EXIT Realty® and MLS listings in Ann Arbor City, MI.
Location

Points of Interest in Ann Arbor City, MI
Showing the Ann Arbor City area map.
Nearby Schools
Ann Arbor Christian School
School · 0.6 mi away
A2 Steam
Elementary · 0.6 mi away
Northside Elementary School
Elementary · 0.6 mi away
Walgreen Drama Center
School · 0.6 mi away
St Thomas School
School · 0.7 mi away
Rackham Graduate School
School · 0.8 mi away
Community High School
Secondary · 0.8 mi away
Um Frankel Center for Judaic Studies
School · 0.9 mi away
Fumcn Preschool
School · 0.9 mi away
Rudolf Steiner School of Ann Arbor
Secondary · 1.0 mi away
Ann Arbor Public Schools
Elementary · 1.1 mi away
Ann Arbor Chinese Center
School · 1.2 mi away
Doughty Montessori School
Elementary · 1.4 mi away
St Paul Lutheran Church & School
School · 1.4 mi away
Mack Elementary School
Elementary · 1.5 mi away
Huron High School
Secondary · 1.5 mi away
Bach Elementary School
Elementary · 1.6 mi away
Burns Park Elementary School
Elementary · 1.7 mi away
Slauson Middle School
Secondary · 1.7 mi away
Thurston Elementary School
Elementary · 1.9 mi away
Commute Calculator
Nearby Homes



Similar Homes Nearby
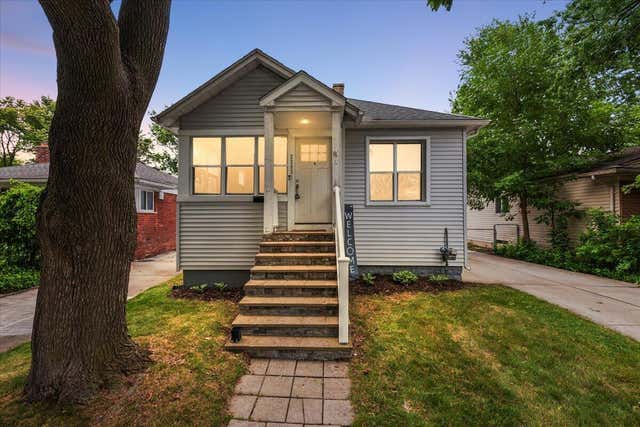

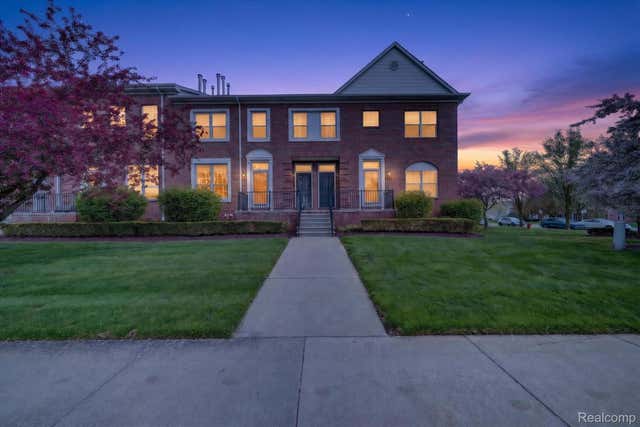

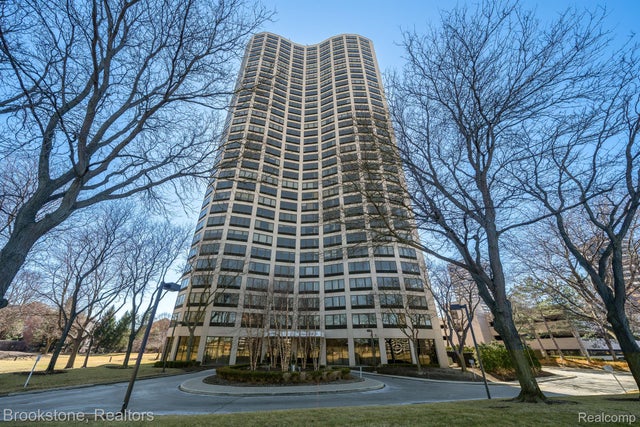
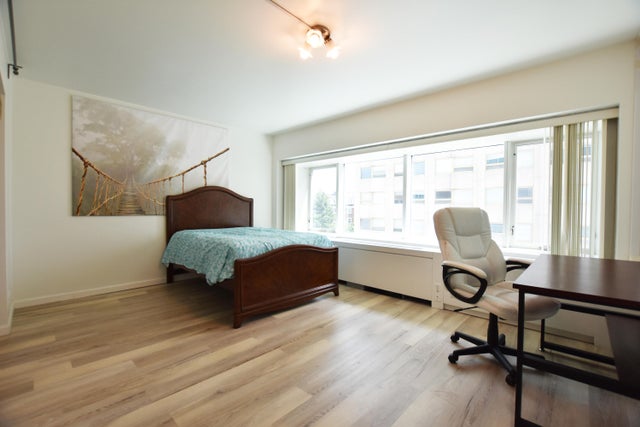
Similar Home Values
Comparable nearby listings and their asking prices.
| Address | Price | Beds | Baths | Sq Ft |
|---|---|---|---|---|
| 23831 Deziel Street, St Clair Shores City, MI | $209,999 | 3 | 2 | 1,323 |
| 14521 SUSSEX Street, Detroit City, MI | $209,999 | 5 | 2 | 1,783 |
| 43027 Strand Drive, Sterling Heights City, MI | $210,000 | 2 | 3 | 1,446 |
| 555 E William Street, Ann Arbor, MI | $210,000 | 1 | 1 | 430 |
| 5000 Town Center Drive Ste # 2301, Southfield City, MI | $210,000 | 2 | 2 | 1,378 |
| 555 E William Street 3L, Ann Arbor City, MI | $210,000 | 1 | 1 | 430 |
Moving Cost Estimate
EXIT Agents in Ann Arbor City


Listing Courtesy: @properties Christie's Int'lAA - 7342376901
The accuracy of all information, regardless of source, is not guaranteed or warranted. All information should be independently verified. Any use of search facilities of data on the site, other than by a consumer looking to purchase real estate, is prohibited.