

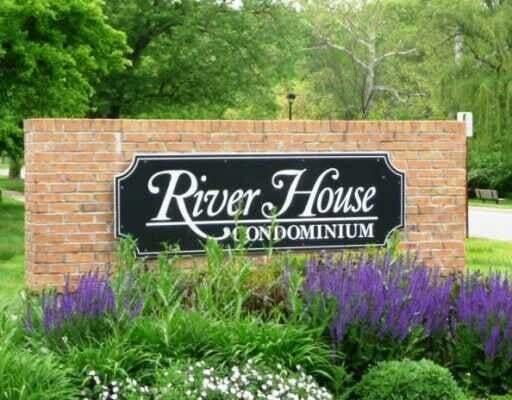
1209 Island Drive 204, Ann Arbor City, MI 48105
Washtenaw County
Key Facts
Description
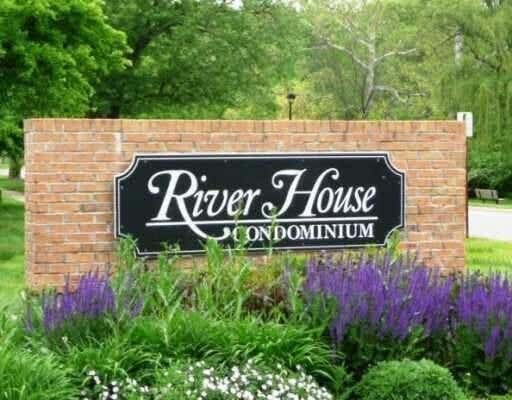
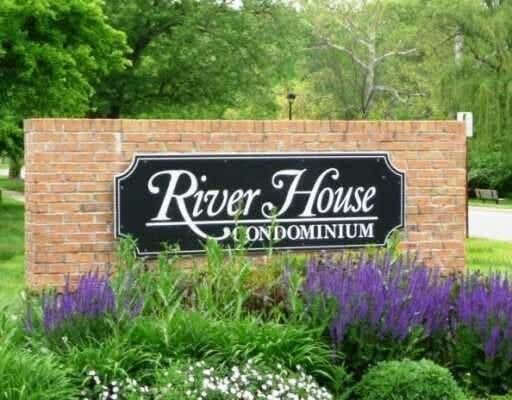
Don't miss this opportunity to lease this fantastic River House 2nd floor condo. Walking distance to medical school and U of M hospital. Beautiful hardwood floors grace this 2-bedroom, 1 bedroom 1st floor unit with private balcony. Enjoy summer days at the pool, and easy access to the Huron River, parks, and public transportation. More photos to follow. Property is currently occupied; tenants rights apply. ; Price Term: Per Month; Lease Term/Renewal: UNIT 126, BLDG 10 RIVER HOUSE CONDOMINIUM; Pet Policy: No Pets
Property Information
Property Type
Residential Lease
Sub-Type
Condominium
Style
Ranch
Year Built
1964
Stories
1
Living Area
871 sq ft
Lot Size
0.03 acres
Parking Spaces
1
Days on Market
51
MLS® Listing#
81026022691
Property Features
Appliances
Cooling
Heating
Flooring
Pool
Parking
Laundry
Patio
Foundation
Security
Community
Rooms
- Main
- Bedroom 2Main
- KitchenMain
- Living RoomMain
- Master BathroomMain
Financial Details
HOA
$100
Directions
Plymouth to Maiden Lane; left on Island Drive; left into River House Condos. Park in visitor parking.
Affordability Calculator
$380
Estimated monthly payment
$10/mo
Principal $1,520 · Est. interest $2,121 over 30 yrs
Neighborhood Market Statistics
How this home compares to active listings in Ann Arbor City, MI
- $242,493
- Median Listing Price
- 60
- Median Days on Market
- 1,498
- Median Sq Ft
- $139
- Median Price / Sq Ft
- 13,693
- Active Listings
- This home’s price is 99% below the area median.
- Its price per sq ft is 98% below the area median.
Market statistics compiled from active EXIT Realty® and MLS listings in Ann Arbor City, MI.
Location

Points of Interest in Ann Arbor City, MI
Showing the Ann Arbor City area map.
Nearby Schools
A2 Steam
Elementary · 0.6 mi away
Ann Arbor Christian School
School · 0.6 mi away
Northside Elementary School
Elementary · 0.6 mi away
St Thomas School
School · 0.6 mi away
Walgreen Drama Center
School · 0.7 mi away
Rackham Graduate School
School · 0.8 mi away
Community High School
Secondary · 0.8 mi away
Um Frankel Center for Judaic Studies
School · 0.9 mi away
Fumcn Preschool
School · 0.9 mi away
Rudolf Steiner School of Ann Arbor
Secondary · 1.0 mi away
Ann Arbor Public Schools
Elementary · 1.1 mi away
Ann Arbor Chinese Center
School · 1.2 mi away
Doughty Montessori School
Elementary · 1.3 mi away
St Paul Lutheran Church & School
School · 1.4 mi away
Mack Elementary School
Elementary · 1.5 mi away
Huron High School
Secondary · 1.6 mi away
Bach Elementary School
Elementary · 1.6 mi away
Slauson Middle School
Secondary · 1.7 mi away
Burns Park Elementary School
Elementary · 1.7 mi away
Thurston Elementary School
Elementary · 1.9 mi away
Commute Calculator
Nearby Homes



Similar Homes Nearby


Similar Home Values
Comparable nearby listings and their asking prices.
| Address | Price | Beds | Baths | Sq Ft |
|---|---|---|---|---|
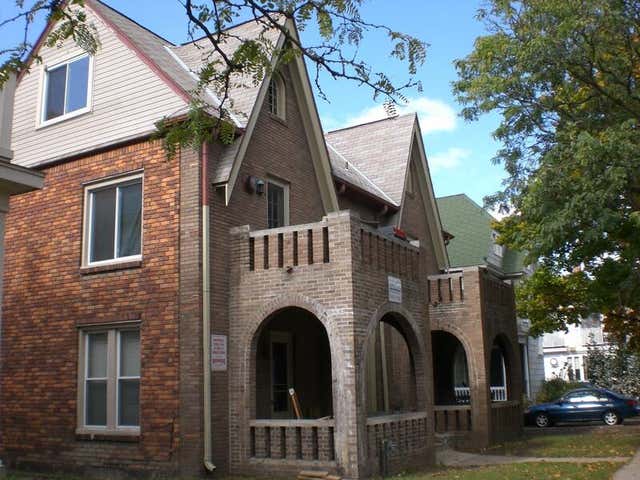
| 414 S Division 7, Ann Arbor City, MI | $1,340/mo | 1 | 1 | 450 |
| 414 S Division, Ann Arbor, MI | $1,340/mo | 1 | 1 | 450 |
| 6091 Vermont B, Detroit City, MI | $1,350/mo | 3 | 1 | 970 |
| 1234 E Elza Avenue, Hazel Park City, MI | $1,350/mo | 2 | 1 | 900 |
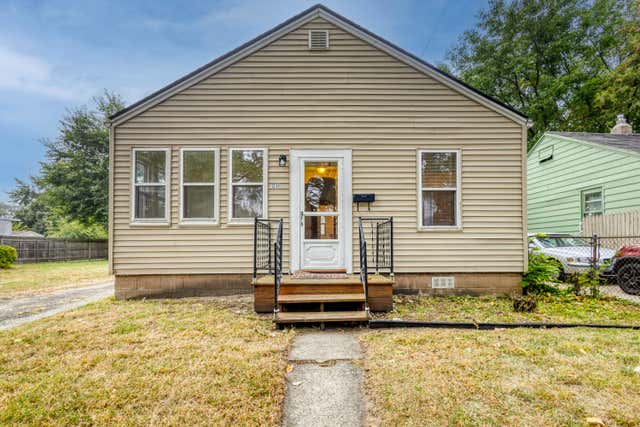
| 8686 Ford Avenue, Warren City, MI | $1,350/mo | 2 | 1 | 696 |
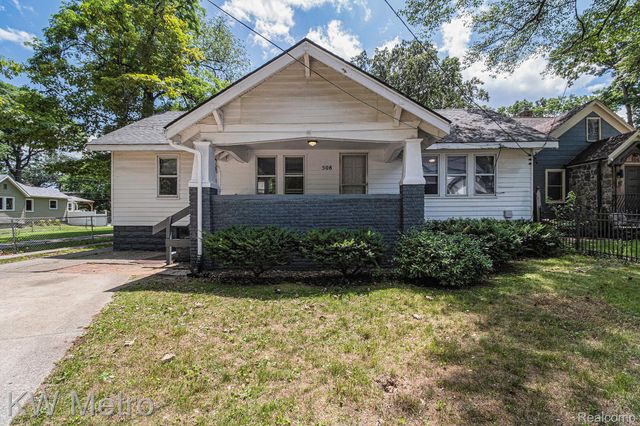
| 508 West PARKDALE Avenue, Royal Oak City, MI | $1,350/mo | 2 | 1 | 850 |
Moving Cost Estimate
EXIT Agents in Ann Arbor City


Listing Courtesy: Howard Hanna Real Estate - 7347616600
The accuracy of all information, regardless of source, is not guaranteed or warranted. All information should be independently verified. Any use of search facilities of data on the site, other than by a consumer looking to purchase real estate, is prohibited.