

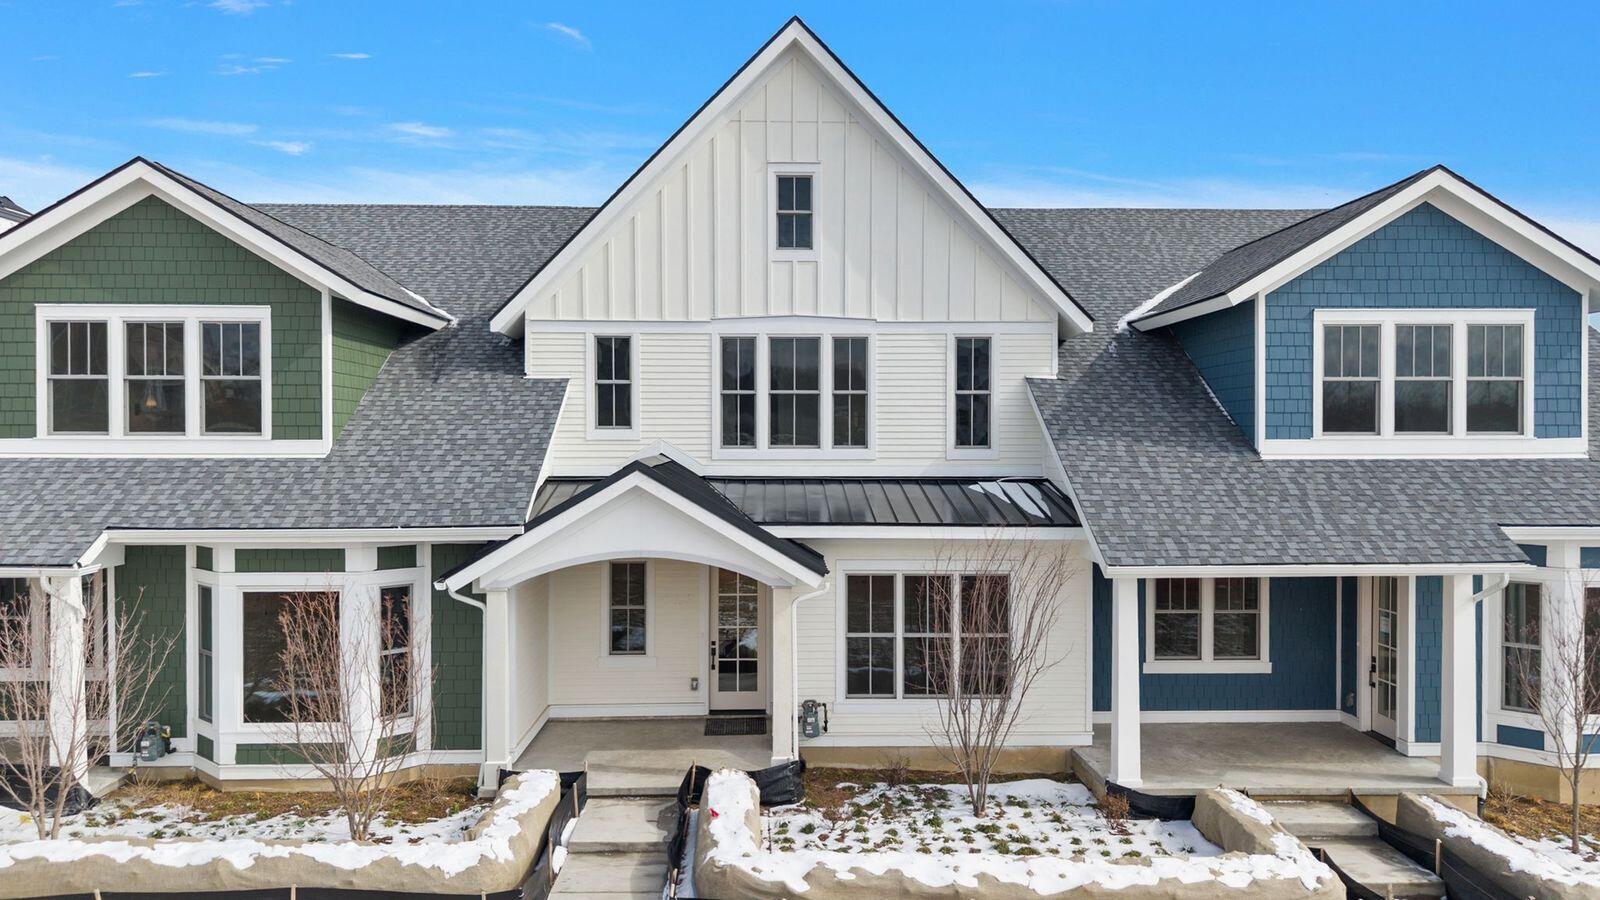
203 Mill Circle, Northville City, MI 48167
THE DOWNS · Wayne County
Key Facts
Description
New Construction Carriage Home offers Traditional Charm with modern conveniences. Enjoy the view from your quaint private porch overlooking a landscaped pocket park at The Downs. Thoughtfully designed 2 Bedroom + Office + Loft + Flex room makes this open concept Colonial floorplan ideal for an active life styler looking to be in walkable downtown Northville. Spacious mudroom with a built-in bench/landing zone & storage. Impressive Kitchen, Prep Pantry & Large Island all Quartz counters, Herringbone tile accents. Thermador appliances & Panelized fridge/DW. Wide Plank Hardwood & Staircases w/Craftsman trim details & Taller ceilings. Primary Suite w/Spa-like bath, custom tiled Vanity wall, Shower w/Seat. 2nd floor Laundry. WIC is designed by California Closets. 2nd floor Loft space + Office with built-in desk. HUGE 3rd floor Flex room for Entertainment, fitness, AND a storage/mechanical room. This Flex room is truly a finished basement replacement. Oversized 2-car Garage & Service Door.
Property Information
Property Type
Residential
Sub-Type
Condominium
Style
CarriageHouse
Year Built
2026
Stories
3
Living Area
2,427 sq ft
Garage Spaces
2
Days on Market
85
MLS® Listing#
81026007269
Property Features
Interior
Appliances
Cooling
Heating
Parking
Laundry
Patio
Fencing
Foundation
Roof
Windows
Security
Community
Sewer
Water Source
Rooms
- Main
- Main
- Main
- Upper
- Bedroom 211 x 13Upper
- Bonus Room30 x 14Upper
- Dining Room12 x 16Main
- Great Room11 x 12Main
- Kitchen17 x 8Main
- LaundryUpper
- Loft20 x 12Upper
- Master Bathroom13 x 16Upper
- Master BedroomUpper
- Office11 x 5Upper
Financial Details
HOA
$550 / Monthly
The Downs
Directions
The Sales Model and Presentation Center is located off Griswold and Cady.
Affordability Calculator
$197,800
Estimated monthly payment
$5,264/mo
Principal $791,200 · Est. interest $1,103,794 over 30 yrs
Neighborhood Market Statistics
How this home compares to active listings in Northville City, MI
- $236,672
- Median Listing Price
- 61
- Median Days on Market
- 1,498
- Median Sq Ft
- $136
- Median Price / Sq Ft
- 13,411
- Active Listings
- This home’s price is 318% above the area median.
- Its price per sq ft is 199% above the area median.
Market statistics compiled from active EXIT Realty® and MLS listings in Northville City, MI.
Location

Points of Interest in Northville City, MI
Showing the Northville City area map.
Nearby Schools
Johnson Elementary School
Elementary · 0.1 mi away
Baker Elementary School
Elementary · 0.8 mi away
Huron Valley School Cafeteria
School · 0.9 mi away
Muir Middle School
Secondary · 0.9 mi away
Kurtz Elementary School
Elementary · 1.0 mi away
Milford Montessori School
Elementary · 2.1 mi away
Heritage Elementary School
Elementary · 2.3 mi away
Huron Valley Schools
Secondary · 2.3 mi away
Oak Valley Middle School
Secondary · 2.4 mi away
Country Oaks Elementary School
Elementary · 2.4 mi away
Milford High School
Secondary · 2.5 mi away
Walled Lake Schools
School · 3.0 mi away
Discover Preschool
School · 3.8 mi away
Highland Middle School
School · 3.8 mi away
Highland Elementary School
Elementary · 3.9 mi away
Sarah Banks Middle School
Secondary · 4.1 mi away
West Highland Christian Academy
School · 4.1 mi away
Apollo Elementary School
Elementary · 5.0 mi away
School Bell Early Childhood Education Center
School · 5.1 mi away
Gilden Woods Early Care & Preschool
School · 5.1 mi away
Commute Calculator
Nearby Homes
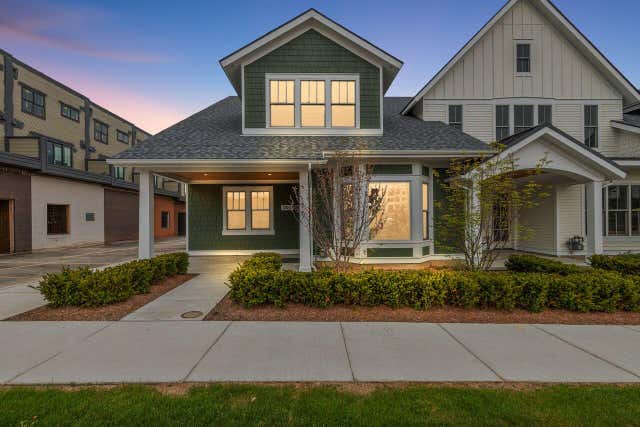
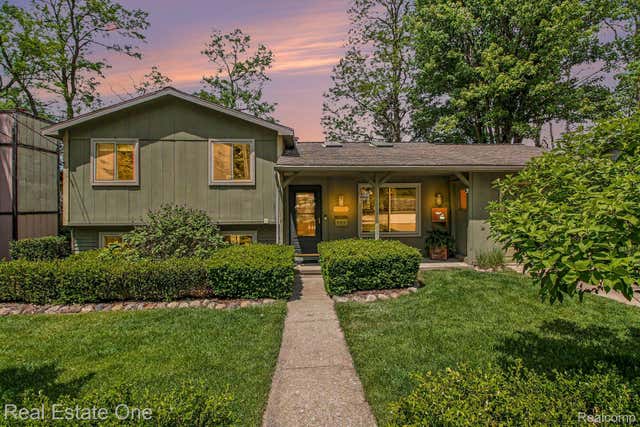
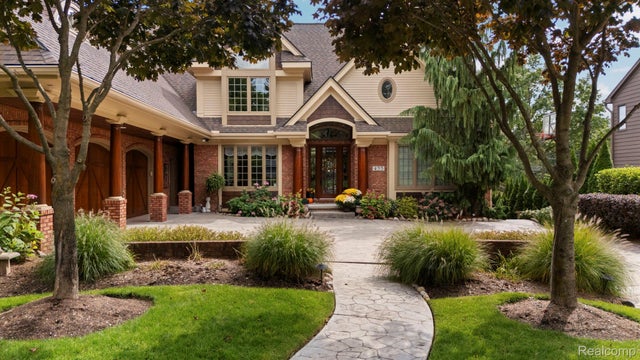
Similar Homes Nearby
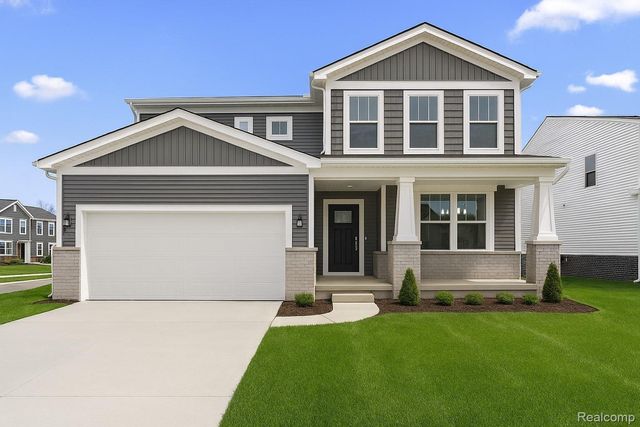
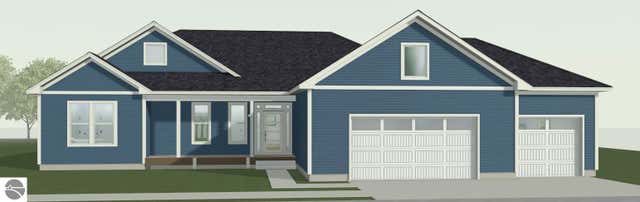
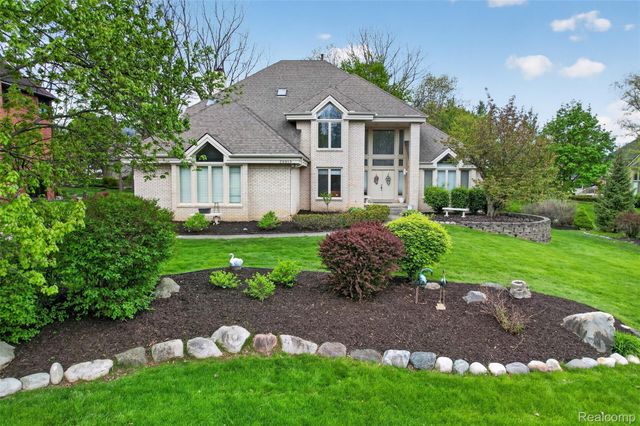
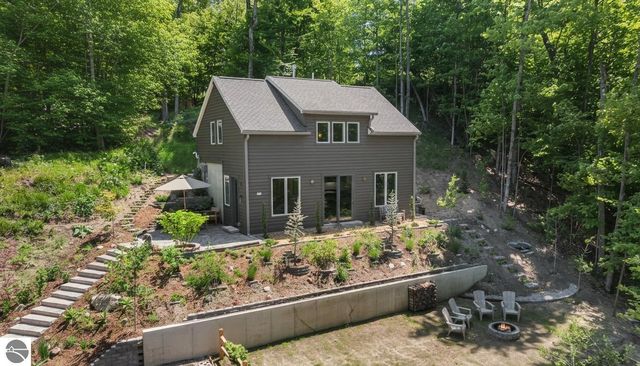

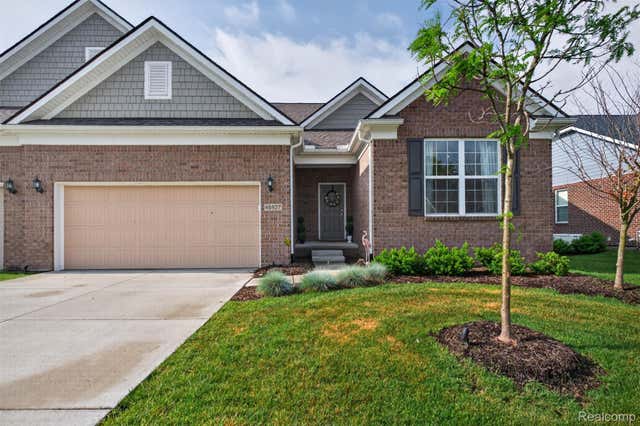
Similar Home Values
Comparable nearby listings and their asking prices.
| Address | Price | Beds | Baths | Sq Ft |
|---|---|---|---|---|
| 676 Gretchen Lane, Saline City, MI | $692,990 | 5 | 4 | 3,070 |
| 8852 Hemlock Hill Drive, Traverse City, MI | $694,000 | 5 | 5 | 1,908 |
| 28959 Augusta, Farmington Hills City, MI | $694,900 | 4 | 5 | 5,534 |
| 8867 S Dunns Farm Road, Maple City, MI | $695,000 | 1 | 2 | 1,649 |
| 120 Castleridge Drive, Battle Creek City, MI | $695,000 | 6 | 6 | 6,486 |
| 48827 Windfall Road, Novi City, MI | $695,000 | 3 | 3 | 2,650 |
Moving Cost Estimate
EXIT Agents in Northville City


Listing Courtesy: Kensington Real Estate - 2487399699
The accuracy of all information, regardless of source, is not guaranteed or warranted. All information should be independently verified. Any use of search facilities of data on the site, other than by a consumer looking to purchase real estate, is prohibited.