

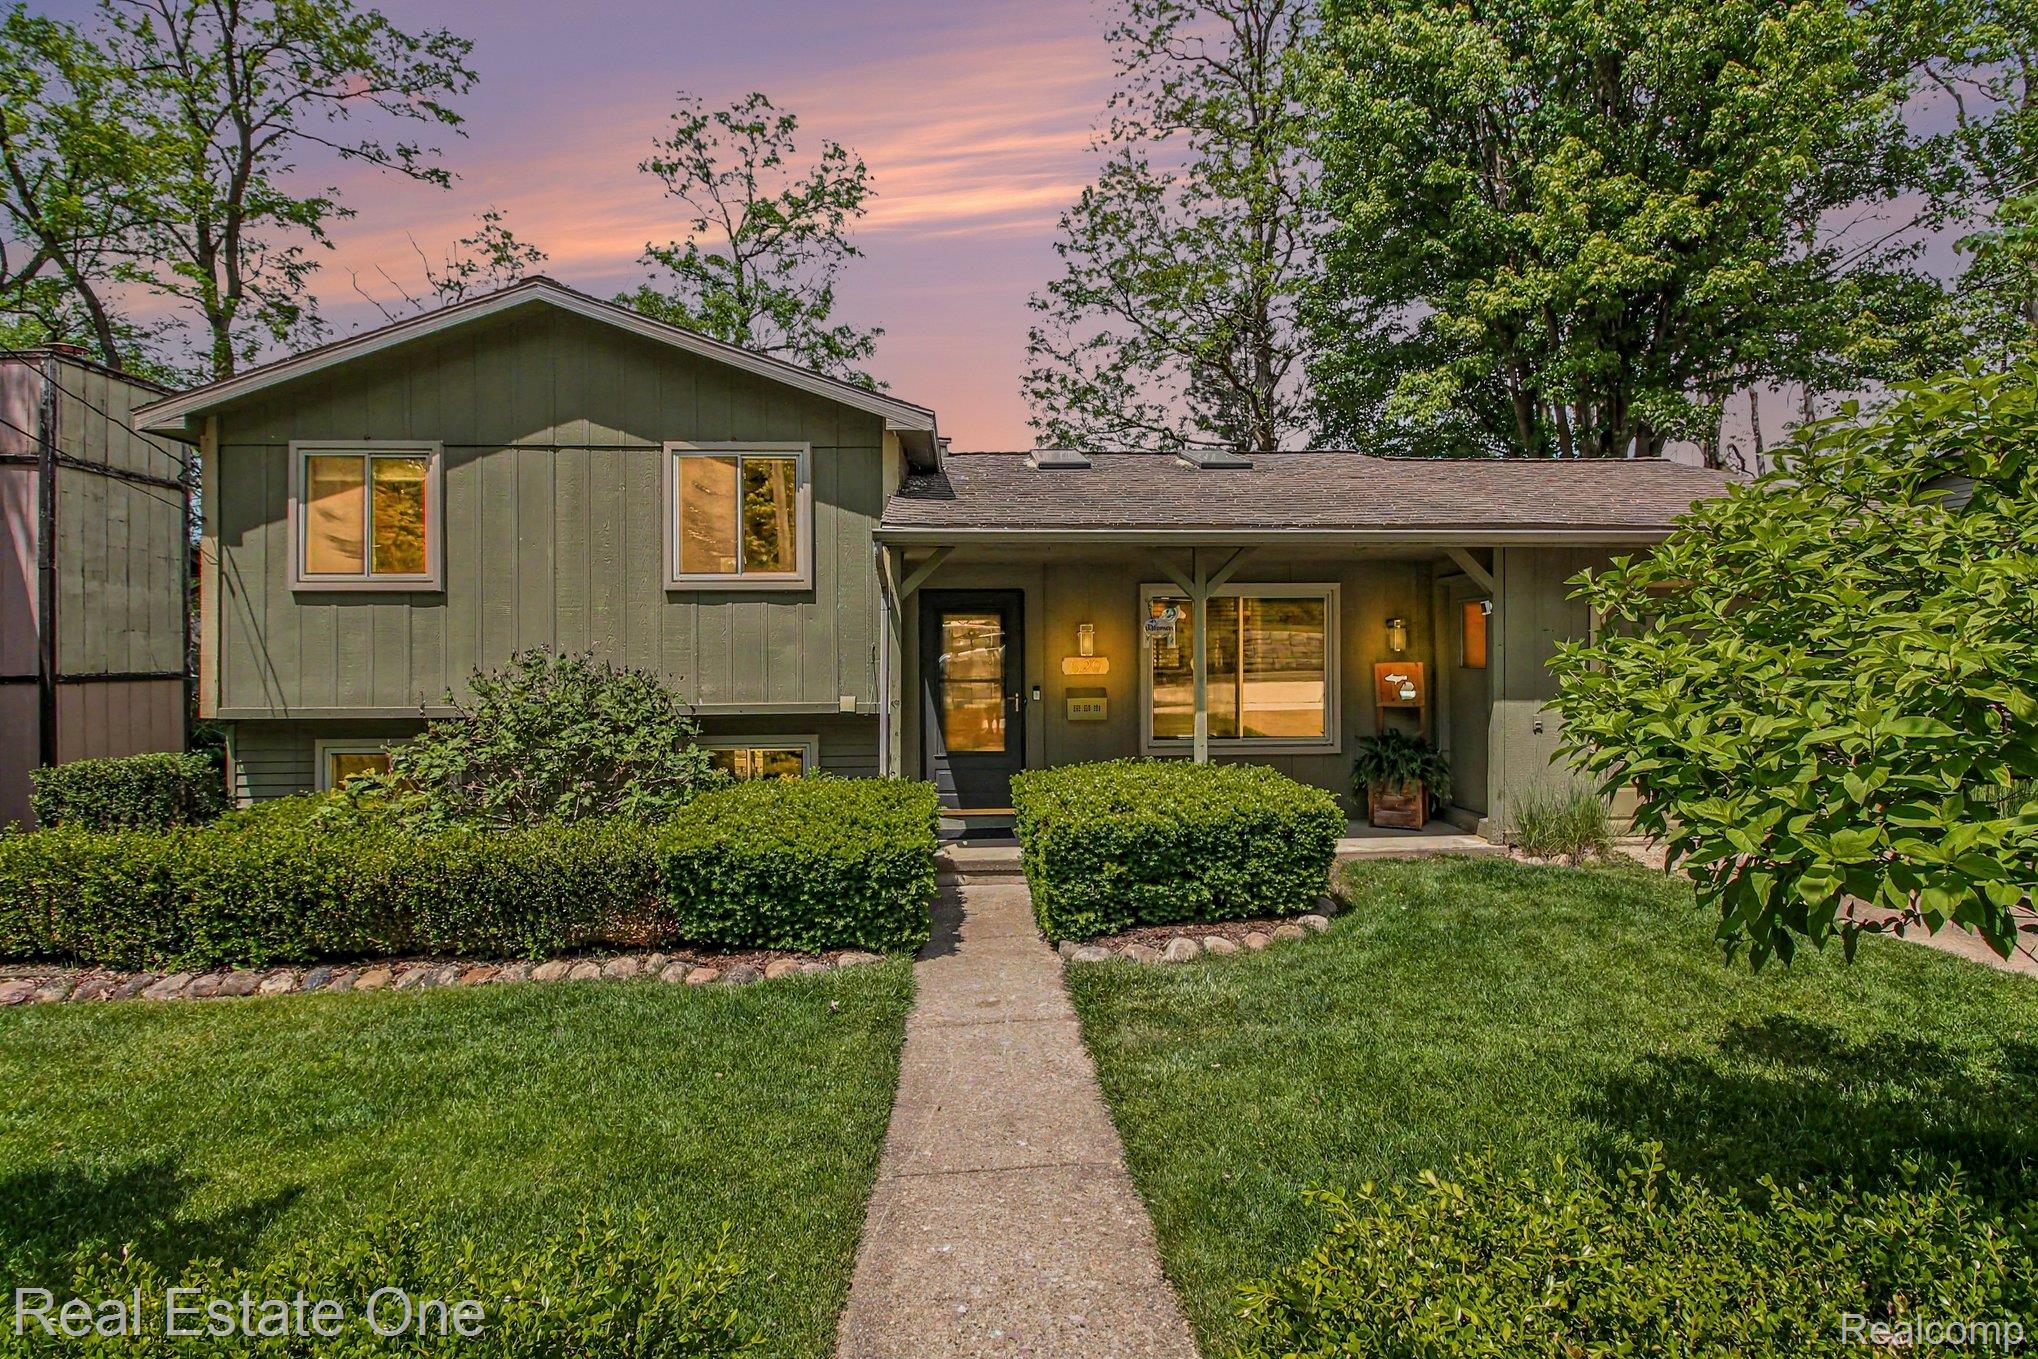
520 W Huron Street, Milford Village, MI 48381
WELLES ADD · Oakland County
Key Facts
Description
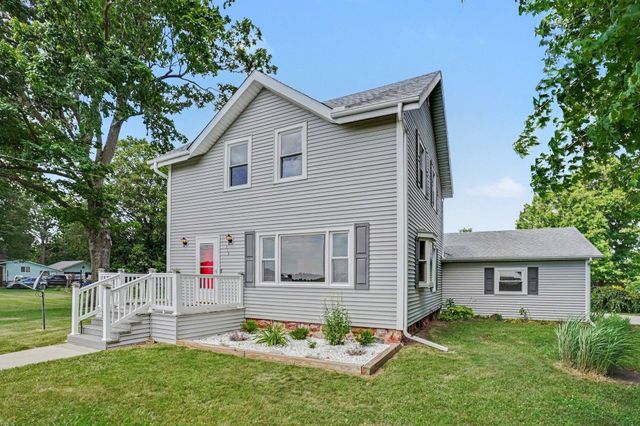
Enjoy the perfect blend of small-town charm and waterfront living in this beautifully maintained 4-bedroom, 2-full-bath home with access to the Huron River. Just minutes from a quaint downtown filled with local shops, restaurants, and community events, this property offers a lifestyle that is both peaceful and connected. Inside, you'll find a beautifully redesigned kitchen that serves as the heart of the home, along with numerous updates completed over the past several years. The finished basement provides valuable additional living space, ideal for a family room, fitness area, or entertaining guests. Step outside and embrace the outdoor lifestyle with two spacious decks and a brick paver patio, creating multiple spaces to relax, dine, and enjoy the surrounding natural beauty. The low-maintenance landscaping allows for more time spent on the river, exploring downtown, or simply unwinding at home. A one-car attached garage and storage shed provide plenty of room for vehicles, outdoor gear, and seasonal items. Whether you're looking forward to kayaking on the Huron River, enjoying scenic strolls, or spending afternoons in a charming downtown setting, this home offers a wonderful opportunity to enjoy it all.
Property Information
Property Type
Residential
Sub-Type
Single Family Residence
Style
SplitLevel
Year Built
1976
Living Area
1,673 sq ft
Lot Size
0.15 acres
Lot Dimensions
66X100
Garage Spaces
1
Days on Market
27
MLS® Listing#
20261040453
Property Features
Interior
Appliances
Cooling
Heating
Fireplace
Basement
Pool
Parking
Laundry
Patio
Construction
Foundation
Community
Sewer
Water Source
Rooms
- 12 X 6Second
- 10 X 8Lower
- 8 X 5Lower
- Bedroom10 X 9Second
- Bedroom10 X 8Second
- Bedroom10 X 9Second
- Family Room17 X 12
- Kitchen11 X 9
- Laundry9 X 8Lower
- Living Room14 X 12
- Master Bedroom13 X 12Second
Financial Details
HOA
None
Annual Taxes
$3,392
Assessed Value
$81,420
Parcel Number
1610404007
Directions
West of Main Street and North off General Motors Drive.
Affordability Calculator
$83,800
Estimated monthly payment
$2,230/mo
Principal $335,200 · Est. interest $467,634 over 30 yrs
Location

Points of Interest in Milford Village, MI
Showing the Milford Village area map.
Nearby Schools
Johnson Elementary School
Elementary · 0.1 mi away
Baker Elementary School
Elementary · 0.8 mi away
Huron Valley School Cafeteria
School · 0.8 mi away
Muir Middle School
Secondary · 0.8 mi away
Kurtz Elementary School
Elementary · 1.1 mi away
Milford Montessori School
Elementary · 2.2 mi away
Heritage Elementary School
Elementary · 2.2 mi away
Huron Valley Schools
Secondary · 2.3 mi away
Oak Valley Middle School
Secondary · 2.4 mi away
Milford High School
Secondary · 2.4 mi away
Country Oaks Elementary School
Elementary · 2.5 mi away
Walled Lake Schools
School · 3.1 mi away
Discover Preschool
School · 3.8 mi away
Highland Middle School
School · 3.8 mi away
Highland Elementary School
Elementary · 3.9 mi away
West Highland Christian Academy
School · 4.1 mi away
Sarah Banks Middle School
Secondary · 4.2 mi away
School Bell Early Childhood Education Center
School · 5.0 mi away
Apollo Elementary School
Elementary · 5.0 mi away
Gilden Woods Early Care & Preschool
School · 5.1 mi away
Commute Calculator
Nearby Homes
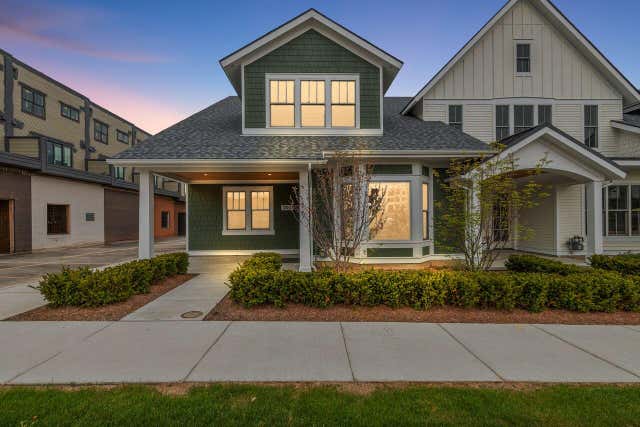
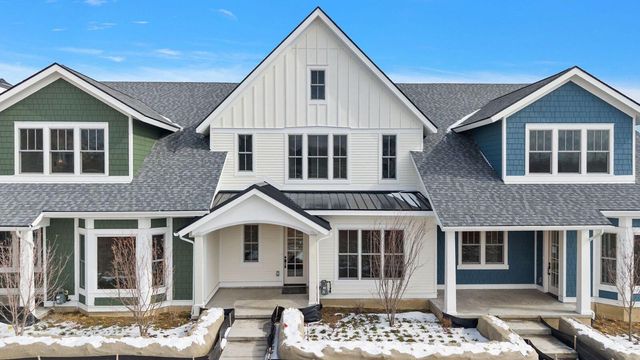
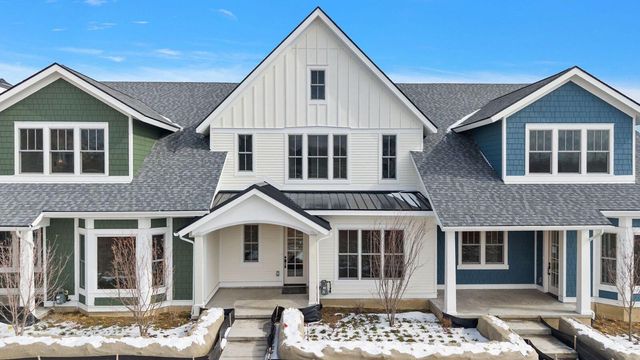
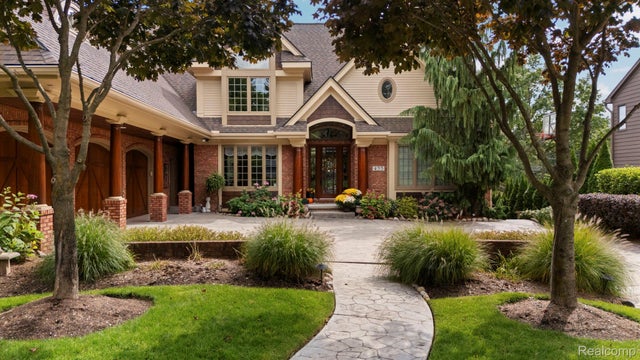
Similar Homes Nearby
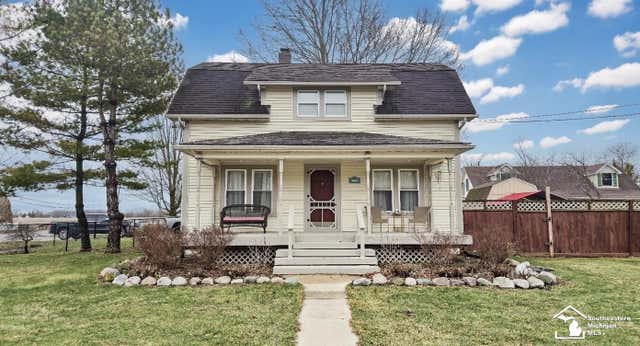
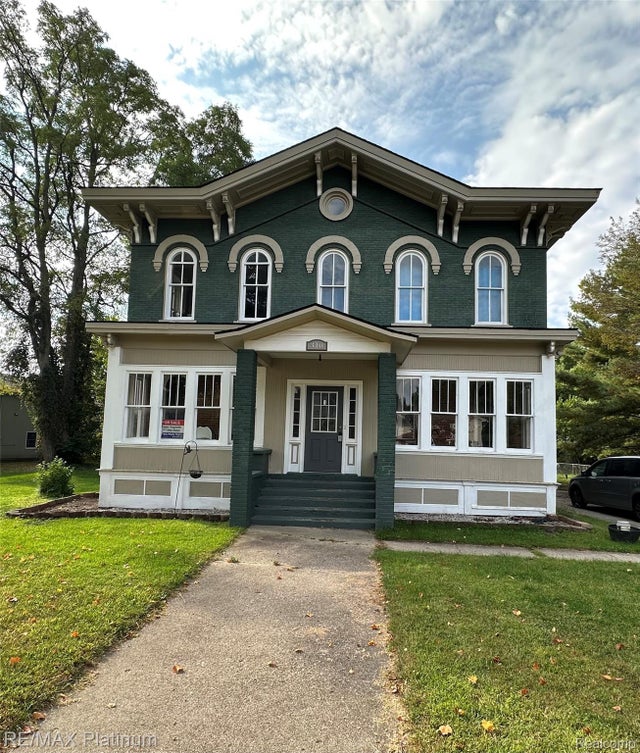
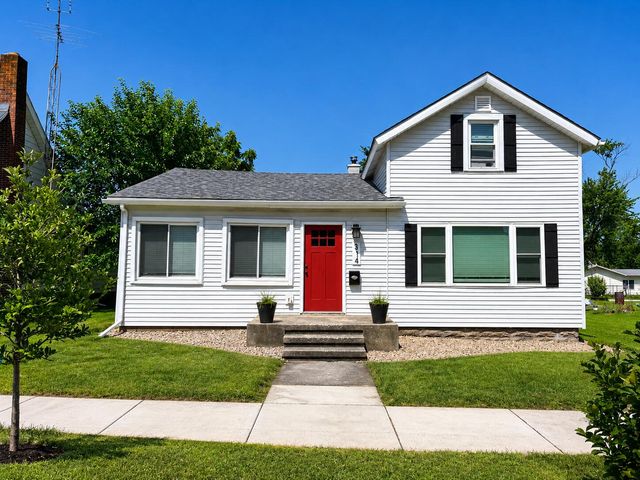
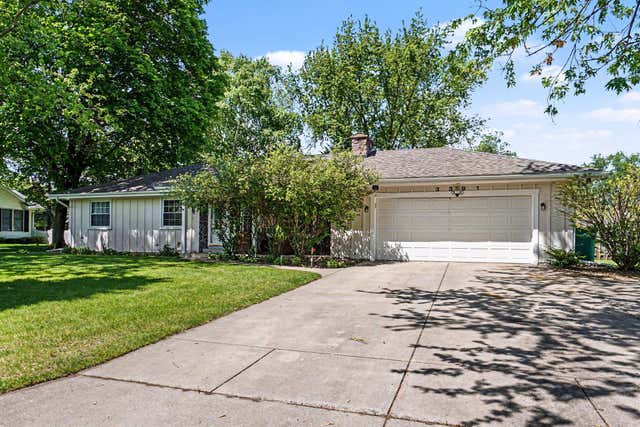
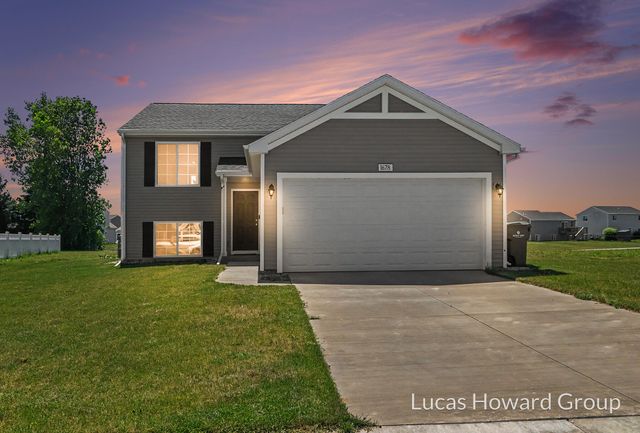
Similar Home Values
Comparable nearby listings and their asking prices.
| Address | Price | Beds | Baths | Sq Ft |
|---|---|---|---|---|
| 6964 S Huron River Drive, South Rockwood Village, MI | $294,900 | 3 | 2 | 2,050 |
| 310 E Main Street, Vernon Village, MI | $295,000 | 8 | 7 | 5,064 |
| 314 Magnolia Street, Three Oaks Village, MI | $299,000 | 3 | 2 | 1,330 |
| 3391 Kathryn Street, Vicksburg Village, MI | $299,900 | 4 | 3 | 2,220 |
| 1678 Harper Grove Lane, Vicksburg Village, MI | $299,900 | 3 | 2 | 2,060 |
| 355 E Maple Street, Climax Village, MI | $299,900 | 4 | 2 | 1,616 |
Moving Cost Estimate
EXIT Agents in Milford Village


Listing Courtesy: Real Estate One-Brighton - 8102275005
The accuracy of all information, regardless of source, is not guaranteed or warranted. All information should be independently verified. Any use of search facilities of data on the site, other than by a consumer looking to purchase real estate, is prohibited.