

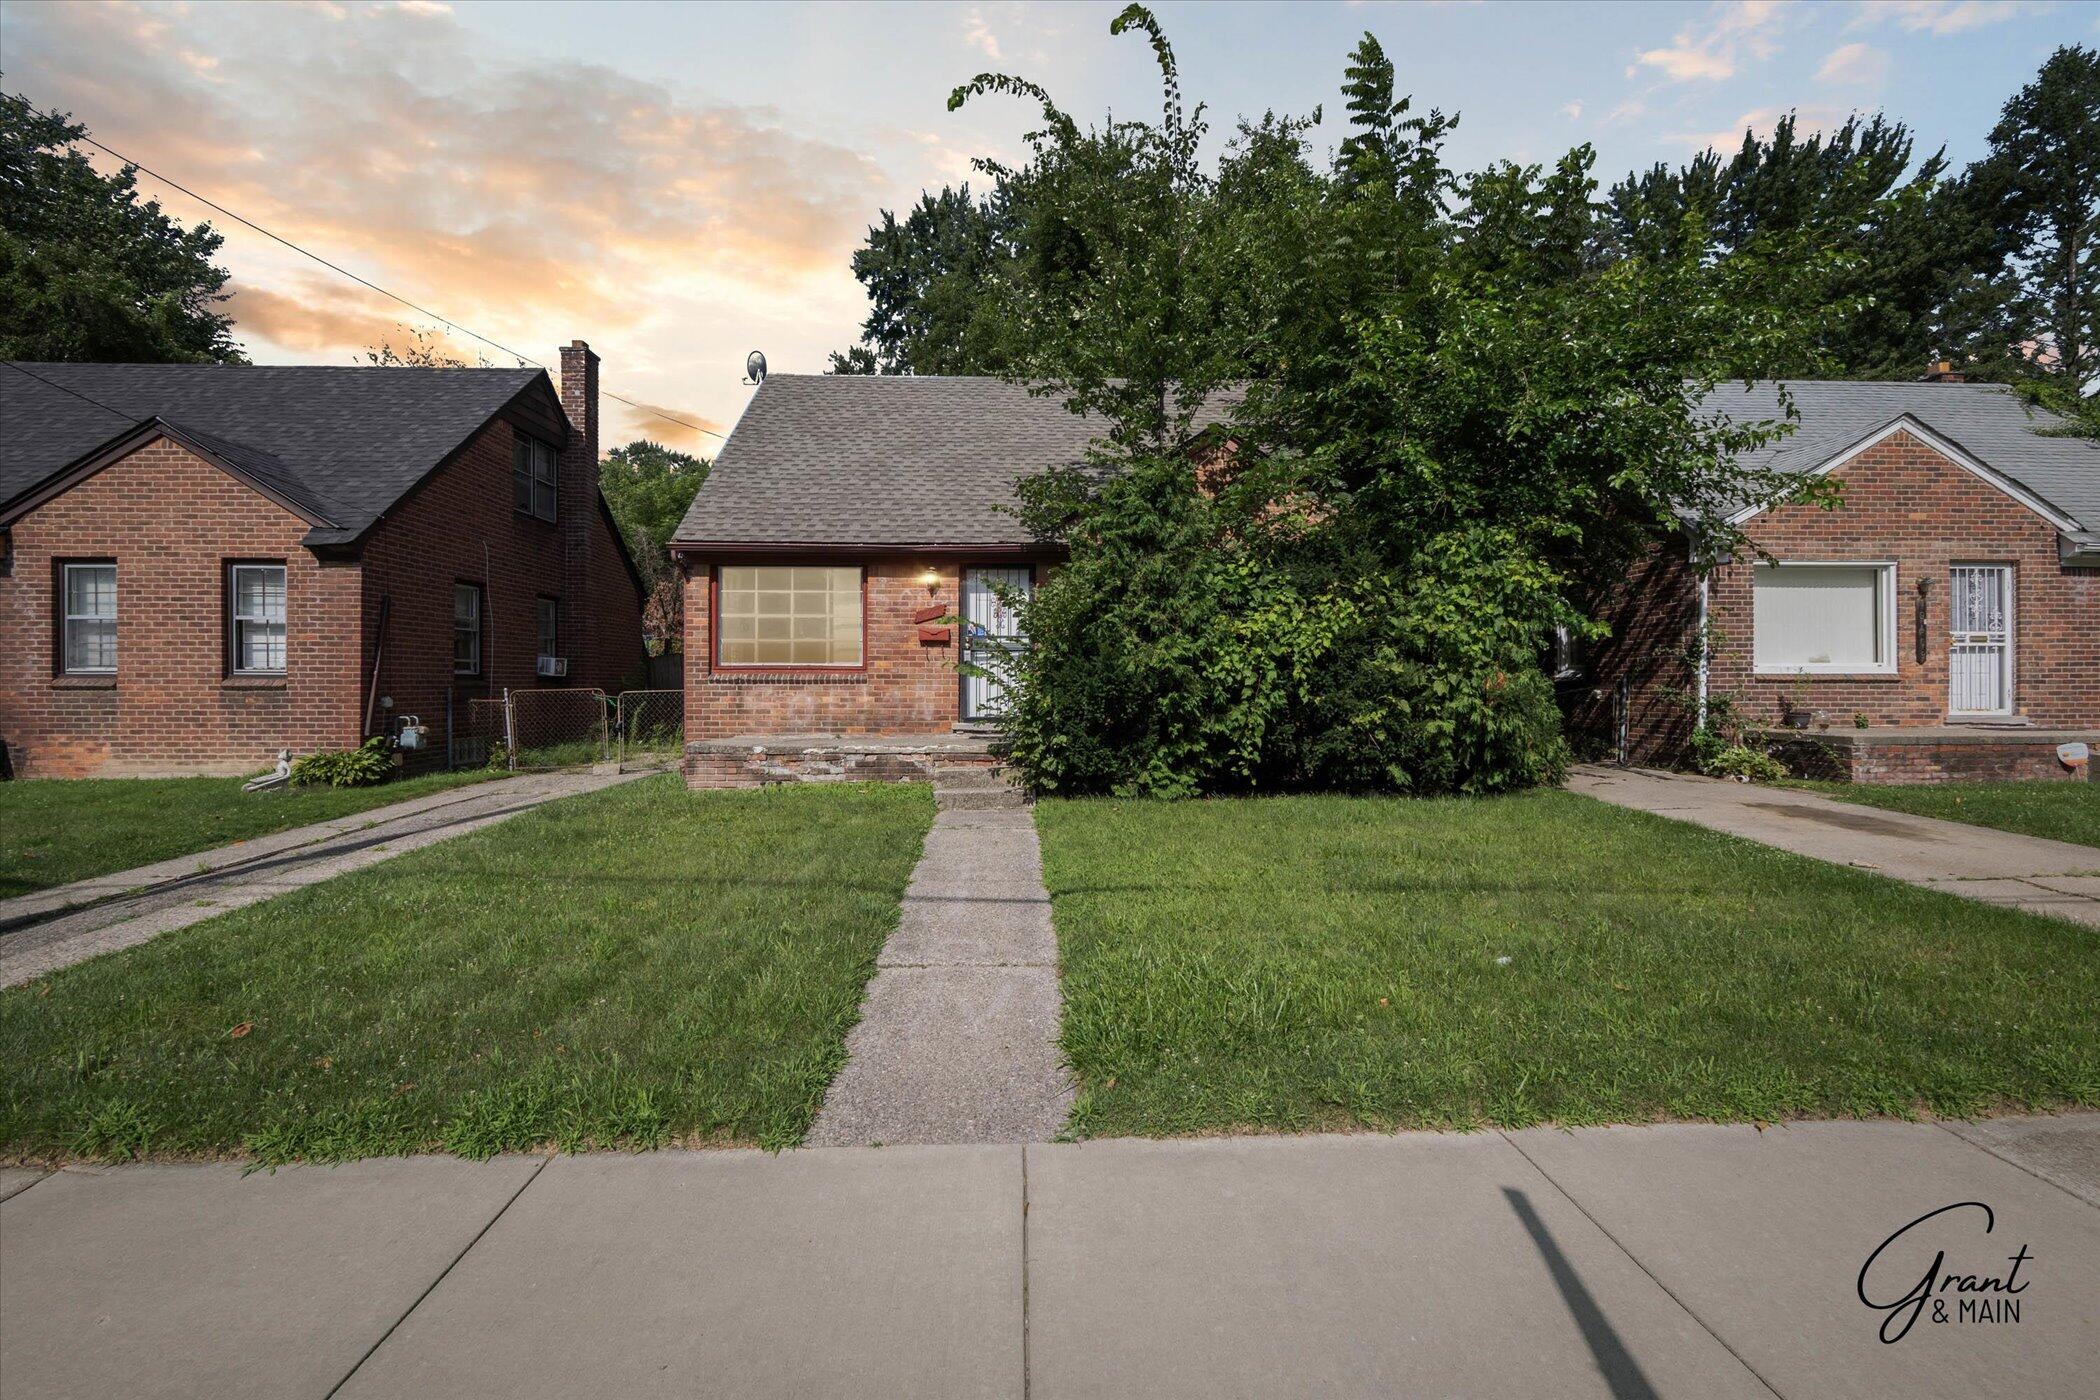
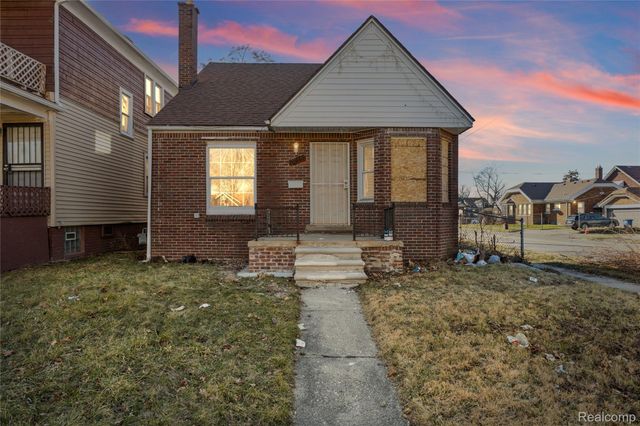
19401 Grandview Street, Detroit City, MI 48219
Wayne County
Key Facts
Description
Great opportunity to own this 3-bedroom 1 bathroom Brick Bungalow. This home is nested on a deep lot. Nice size rooms, close to major freeways and restaurants. This property would be perfect for a First-time homebuyer or an investor looking to add to their portfolio. The property is in move in condition.
Property Information
Property Type
Residential
Sub-Type
Single Family Residence
Style
Bungalow
Year Built
1952
Stories
2
Living Area
999 sq ft
Lot Size
0.30 acres
Lot Dimensions
43x300
Days on Market
412
MLS® Listing#
81025011071
Property Features
Heating
Basement
Laundry
Construction
Roof
Sewer
Water Source
Rooms
- Main
- Bedroom 227 x 9Main
- Bedroom 313 x 8Main
- Kitchen14 x 9Main
- Living Room14 x 11Main
- Master Bathroom27 x 9Upper
Financial Details
Annual Taxes
$1,324
Tax year 2023
Assessed Value
$12,396
Parcel Number
052667910
Directions
North of 7 mile, West of Telegraph
Affordability Calculator
$16,000
Estimated monthly payment
$426/mo
Principal $64,000 · Est. interest $89,286 over 30 yrs
Neighborhood Market Statistics
How this home compares to active listings in Detroit City, MI
- $231,966
- Median Listing Price
- 55
- Median Days on Market
- 1,491
- Median Sq Ft
- $136
- Median Price / Sq Ft
- 14,074
- Active Listings
- This home’s price is 66% below the area median.
- Its price per sq ft is 41% below the area median.
Market statistics compiled from active EXIT Realty® and MLS listings in Detroit City, MI.
Location
- 19401 Grandview Street, Detroit City, MI 48219
Points of Interest in Detroit City, MI
Showing the Detroit City area map.
Nearby Schools
David Ellis Academy West
School · 0.6 mi away
Beech Elementary
Elementary · 0.6 mi away
High Achievers Montessori School
Elementary · 0.7 mi away
Redford Sla
School · 0.7 mi away
Children of Grace Montessori Center
Elementary · 0.8 mi away
Stuckey Center
School · 0.8 mi away
Ludington Magnet Middle and Honors School
School · 0.8 mi away
Cma - Communication and Media Arts High School
Secondary · 0.8 mi away
Wright Charles School
School · 0.9 mi away
Weston Preparatory Academy
School · 0.9 mi away
Keeler School
School · 0.9 mi away
Redford Union School District
School · 0.9 mi away
William H Taft Middle School
School · 0.9 mi away
Humble Beginnings
School · 1.1 mi away
Bussey Center for Early Childhood Education
School · 1.1 mi away
Champions at Bussey Center
School · 1.1 mi away
MacGowan School
School · 1.2 mi away
Madison-Carver Academy
School · 1.2 mi away
Cornerstone Madison Carver Academy Pto
School · 1.2 mi away
Nataki Talibah Schoolhouse of Detroit
Elementary · 1.2 mi away
Commute Calculator
Nearby Homes

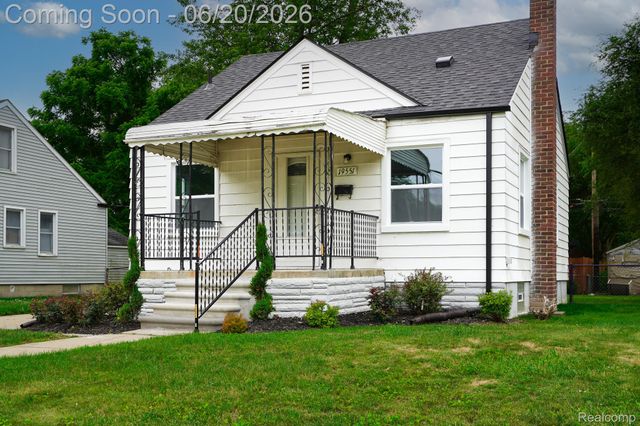
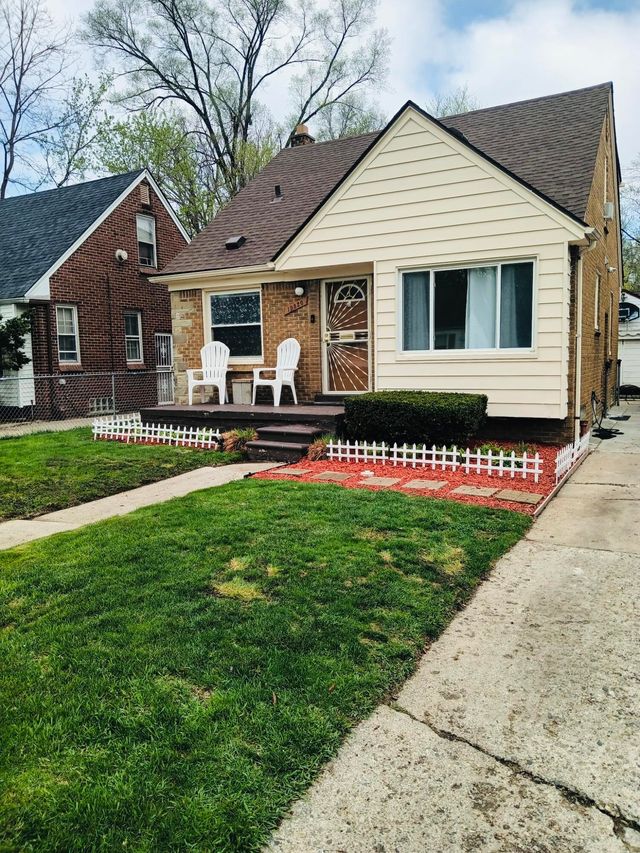
Similar Homes Nearby

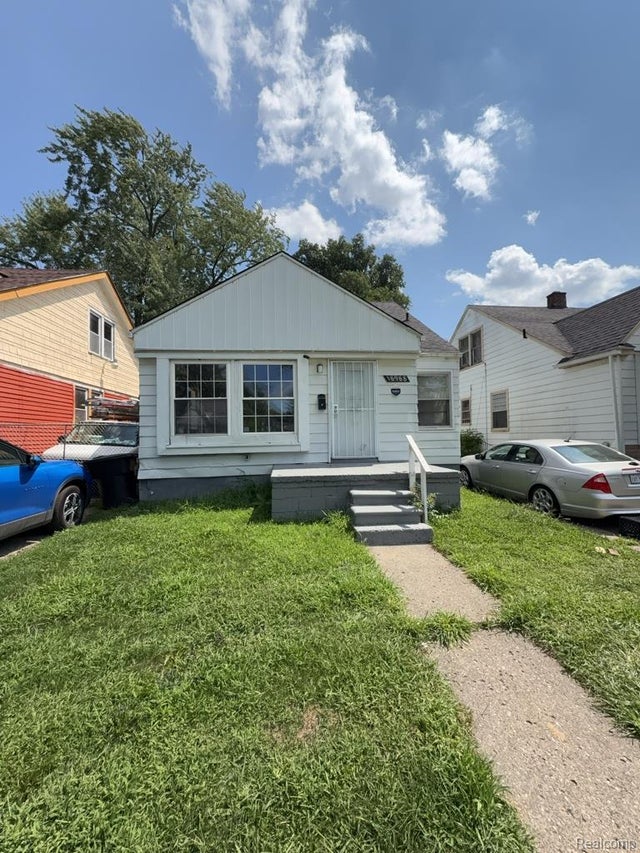


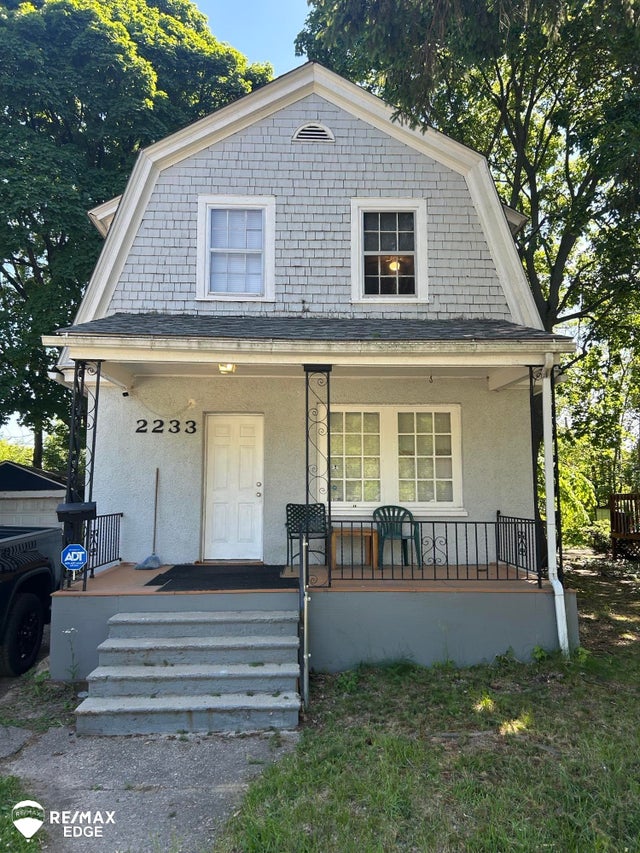
Similar Home Values
Comparable nearby listings and their asking prices.
| Address | Price | Beds | Baths | Sq Ft |
|---|---|---|---|---|
| 260 E Garfield Lot 58 Avenue, Coldwater City, MI | $56,000 | 3 | 2 | 1,056 |
| 18988 Dale Street, Detroit City, MI | $56,400 | 3 | 1 | 1,068 |
| 116 N Andre Street, Saginaw City, MI | $56,900 | 4 | 2 | 1,080 |
| 18043 SYRACUSE Street, Detroit City, MI | $57,000 | 2 | 1 | 735 |
| 2233 Joliet Street, Flint City, MI | $57,000 | 3 | 2 | 1,026 |
| 12373 Griggs Street, Detroit City, MI | $57,000 | 3 | 1 | 1,122 |
Moving Cost Estimate
EXIT Agents in Detroit City


Listing Courtesy: Grant and Main, LLC - 3132612921
The accuracy of all information, regardless of source, is not guaranteed or warranted. All information should be independently verified. Any use of search facilities of data on the site, other than by a consumer looking to purchase real estate, is prohibited.