

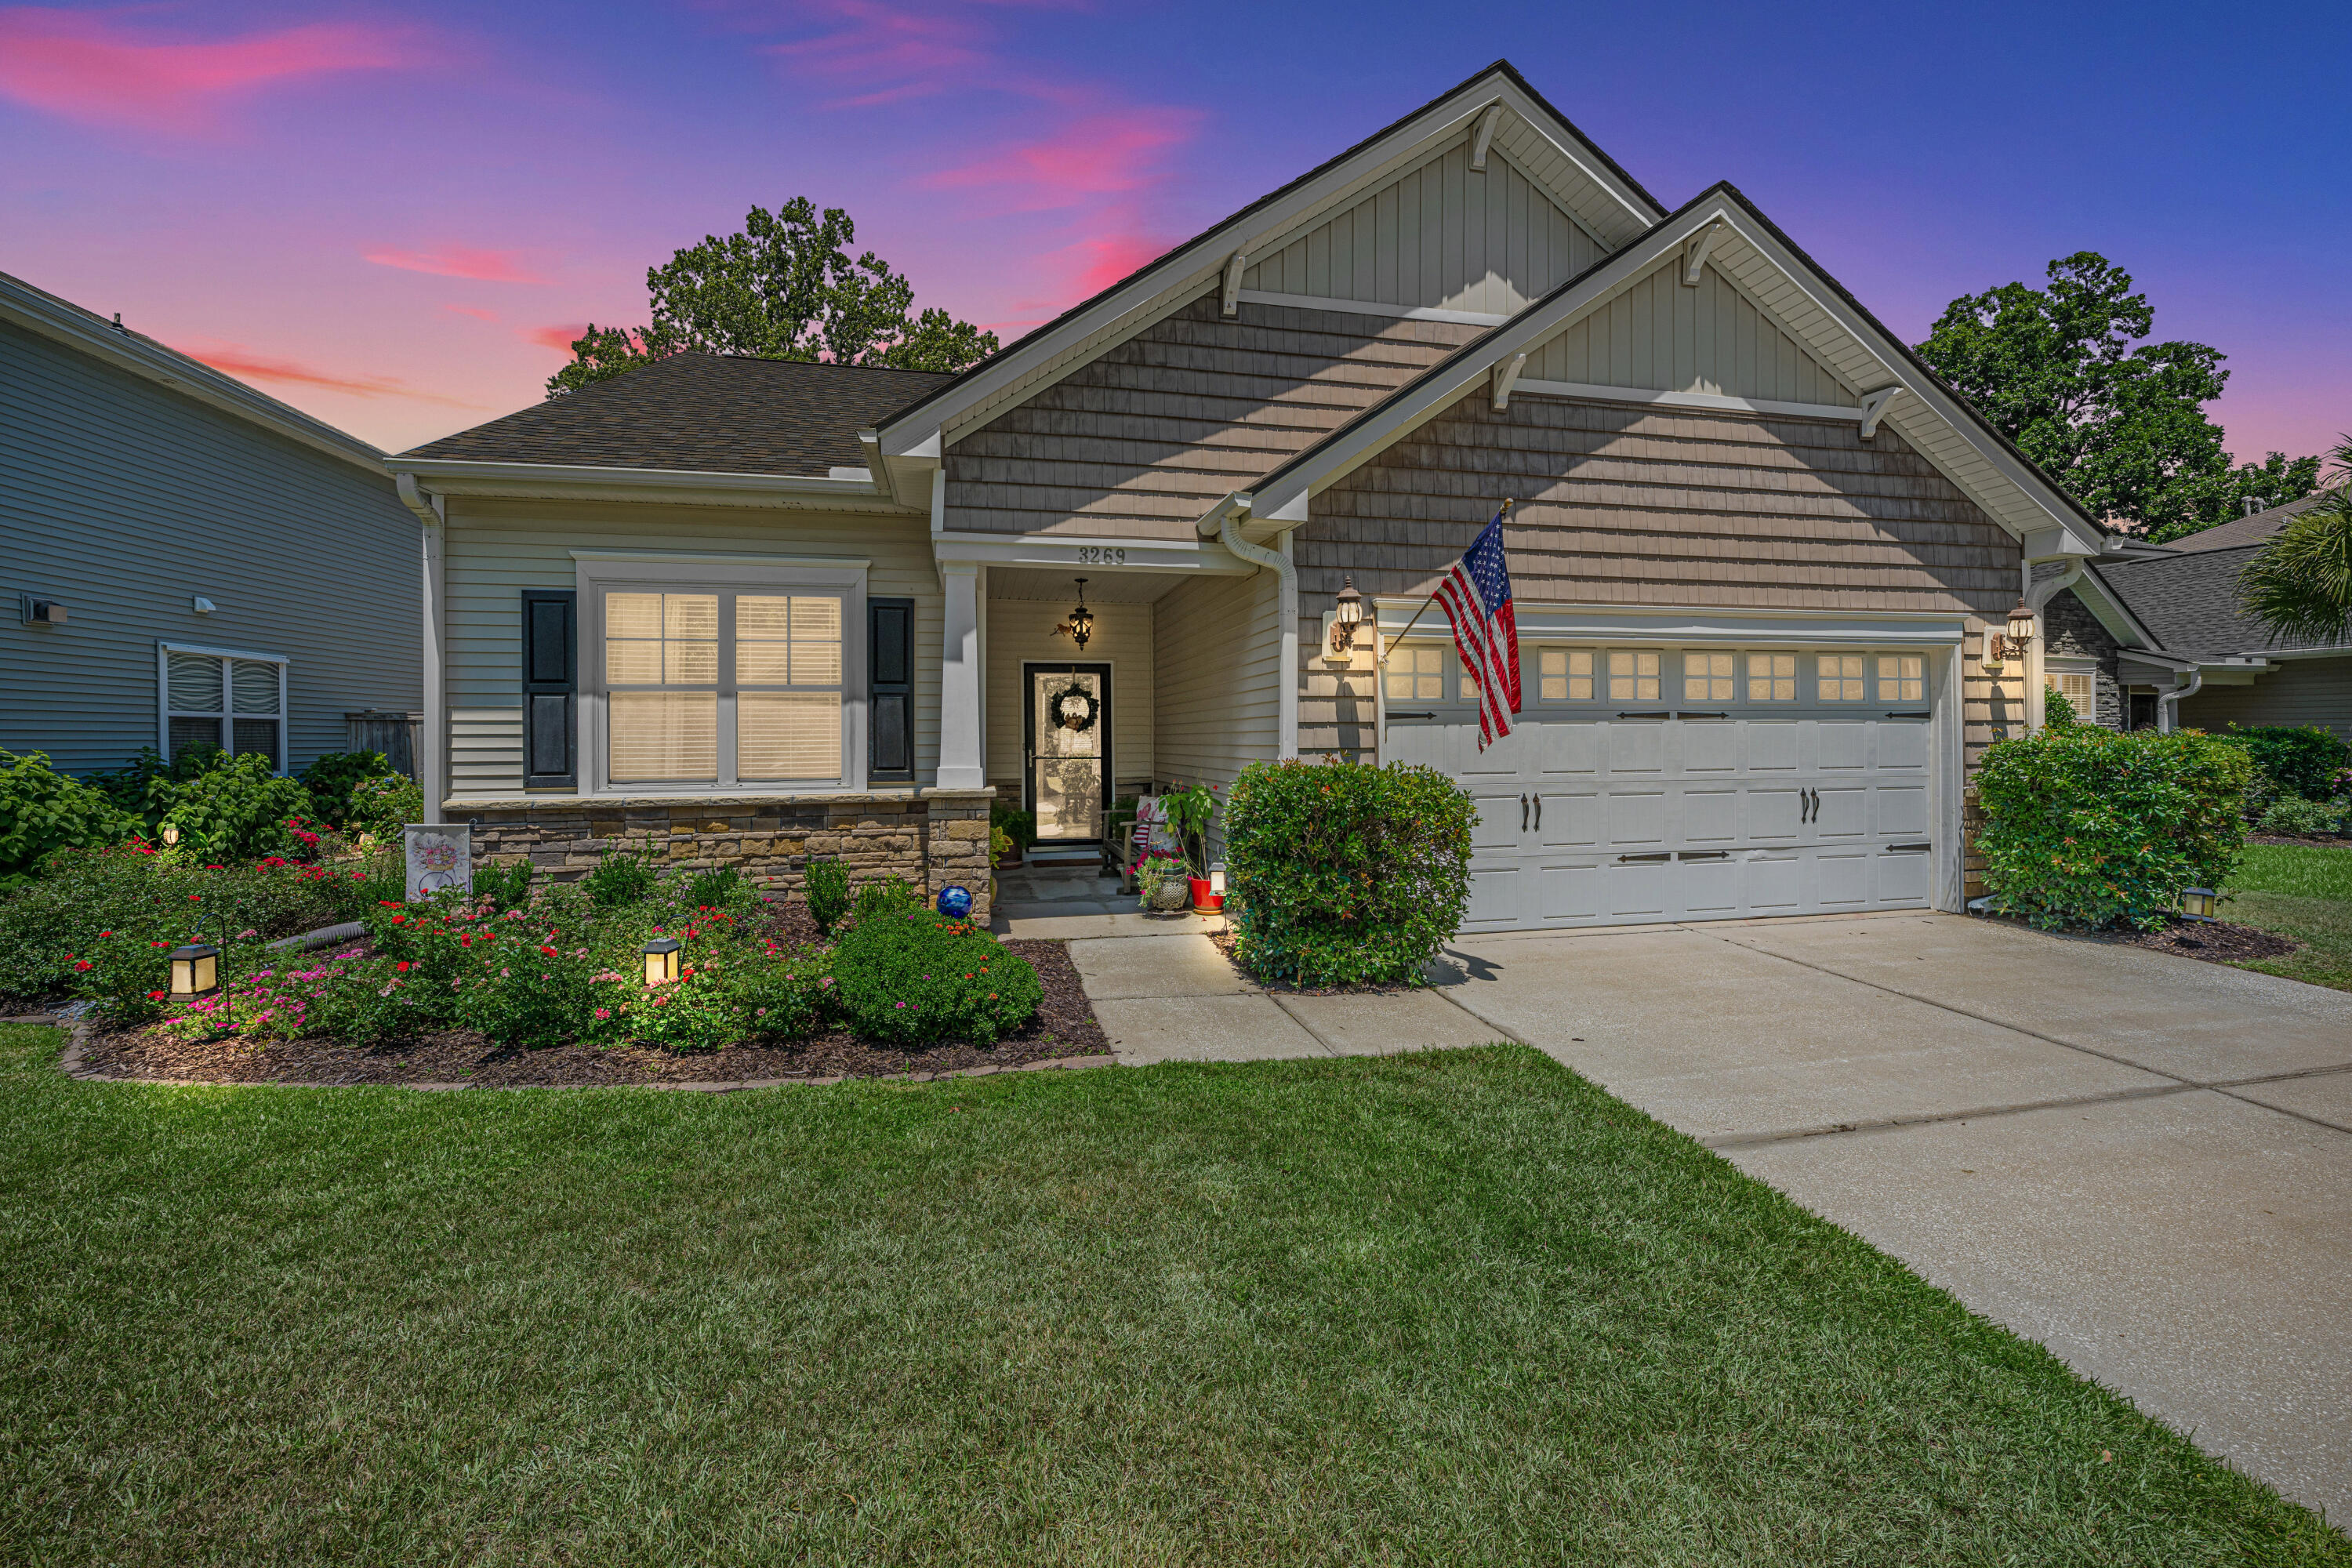
3269 Conservancy Lane, Charleston, SC 29414
Carolina Bay · Charleston County
Key Facts
Description
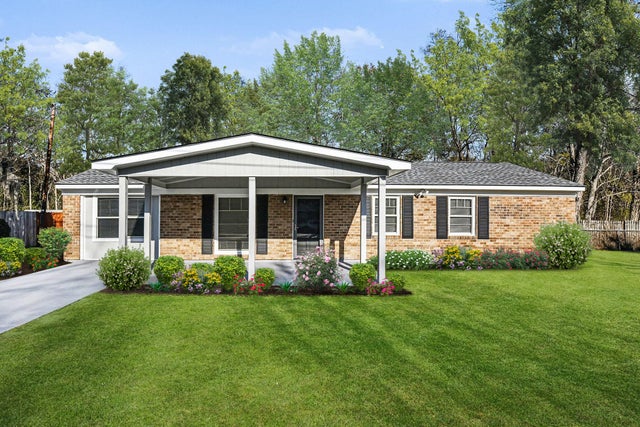
Welcome to this beautifully maintained traditional home in the highly sought-after Carolina Bay community. Featuring an open-concept floor plan with soaring vaulted ceilings and an abundance of natural light, this move-in-ready home offers the perfect blend of comfort and functionality.The main level features two secondary bedrooms along with a spacious primary suite, providing the convenience of single-level living. Upstairs, the large bonus room over the garage offers endless possibilities as a fourth bedroom, playroom, media room, or home office.The spacious kitchen is designed for gathering, complete with a large center island that overlooks the family room, making it ideal for entertaining family and friends. The private primary suite featuresa generous walk-in closet, double vanities, a relaxing garden tub, and a separate walk-in shower. Step outside to enjoy the fenced backyard, where you'll find a wonderful all-season room that can be enjoyed year-round. Open the windows on cool spring mornings or warm summer evenings to enjoy the refreshing breeze, or relax in comfort regardless of the weather. The adjoining patio provides the perfect setting for grilling, outdoor dining, and entertaining guests. Additional highlights include a new roof installed in 2023 and the exceptional care this home has received throughout ownership. As a resident of Carolina Bay, you'll enjoy outstanding community amenities, including a neighborhood pool, scenic walking trails, sidewalks, parks, and green spaces--all just minutes from shopping, dining, downtown Charleston, and area beaches.
Property Information
Property Type
Residential
Sub-Type
Single Family Residence
Style
Traditional
Year Built
2011
Living Area
1,912 sq ft
Lot Size
0.18 acres
Garage Spaces
2
Parking Spaces
2
Days on Market
1
MLS® Listing#
26019508
Property Features
Interior
Exterior
Appliances
Cooling
Heating
Flooring
Parking
Laundry
Patio
Fencing
Lot Features
Construction
Foundation
Roof
Community
Sewer
Water Source
Rooms
- Master BedroomLower
Schools
- Elementary:
- Oakland
- Middle:
- C E Williams
- High:
- West Ashley
Financial Details
HOA
$360 / Quarterly
Annual Taxes
$1,305
Directions
From Charleston Take 17 South Past I-526 Until You Come To Carolina Bay And Make A Right At The Light, Make A Left On Conservancy Lane, Home Will Be Down On The Left.
Affordability Calculator
$109,800
Estimated monthly payment
$2,922/mo
Principal $439,200 · Est. interest $612,723 over 30 yrs
Neighborhood Market Statistics
How this home compares to active listings in Charleston, SC
- $563,091
- Median Listing Price
- 61
- Median Days on Market
- 1,777
- Median Sq Ft
- $324
- Median Price / Sq Ft
- 1,287
- Active Listings
- This home’s price is 3% below the area median.
- Its price per sq ft is 11% below the area median.
Market statistics compiled from active EXIT Realty® and MLS listings in Charleston, SC.
Location

Points of Interest in Charleston, SC
Showing the Charleston area map.
Nearby Schools
C.E. Williams Middle School
Secondary · 0.3 mi away
West Ashley High School
Secondary · 0.6 mi away
Charleston Christian School
Elementary · 1.5 mi away
Charleston Sda School
School · 1.8 mi away
Montessori Community School
Elementary · 2.0 mi away
Springfield Elementary School
Elementary · 2.1 mi away
Cadence Academy Preschool
School · 2.1 mi away
Wonderful Beginnings
School · 2.1 mi away
Charleston Woodworking School
School · 2.5 mi away
St Andrew's School of Math and Science
School · 2.9 mi away
Oakland Elementary School
Elementary · 2.9 mi away
Drayton Hall Elementary School
Elementary · 2.9 mi away
Charleston County School District
Secondary · 3.0 mi away
Chef's Collective
School · 3.1 mi away
Ashley River Creative Arts Elementary School
Elementary · 3.3 mi away
Addlestone Hebrew Academy
School · 3.4 mi away
Stono Park Elementary School
Elementary · 3.6 mi away
St Andrews Middle School
School · 3.6 mi away
Carolina Voyager Charter School
Elementary · 3.6 mi away
Little Christian Day School
School · 3.6 mi away
Commute Calculator
Nearby Homes

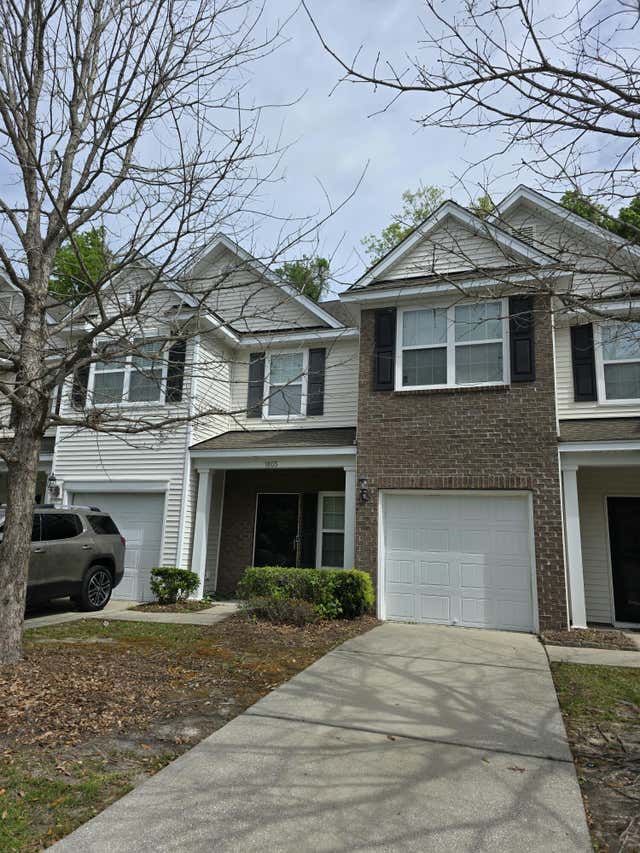

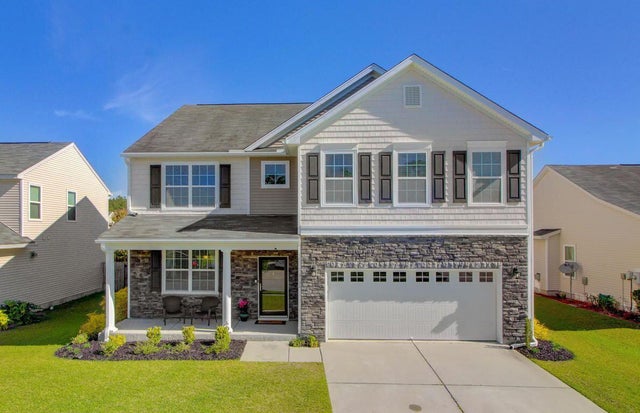
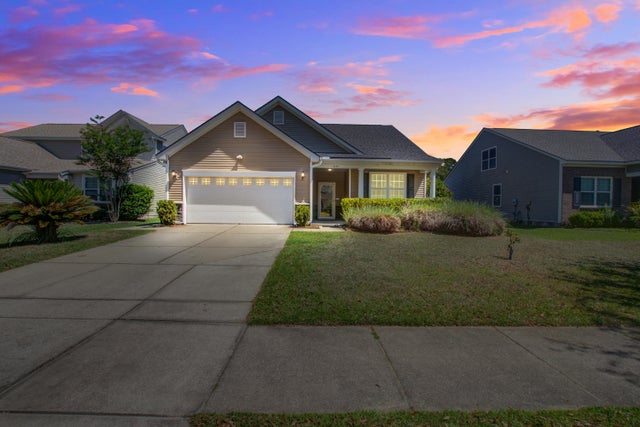

Similar Homes Nearby
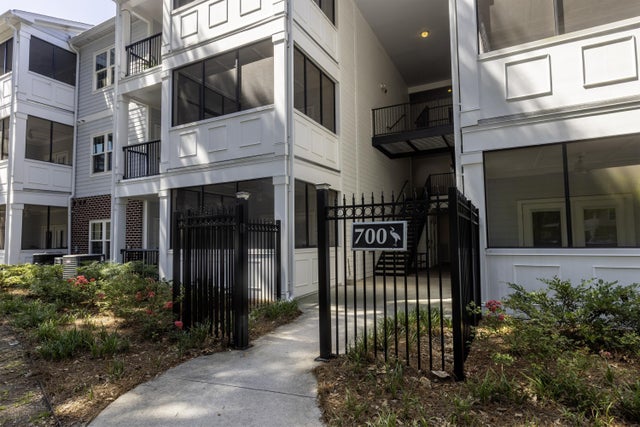
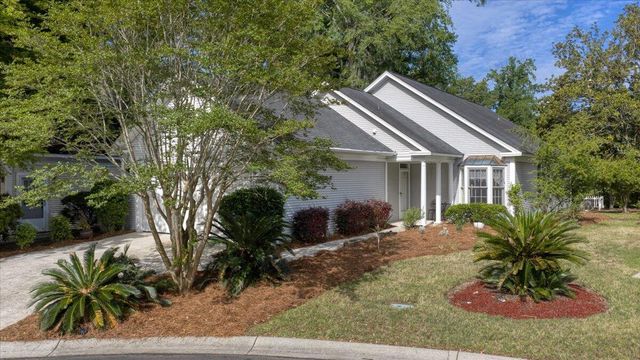
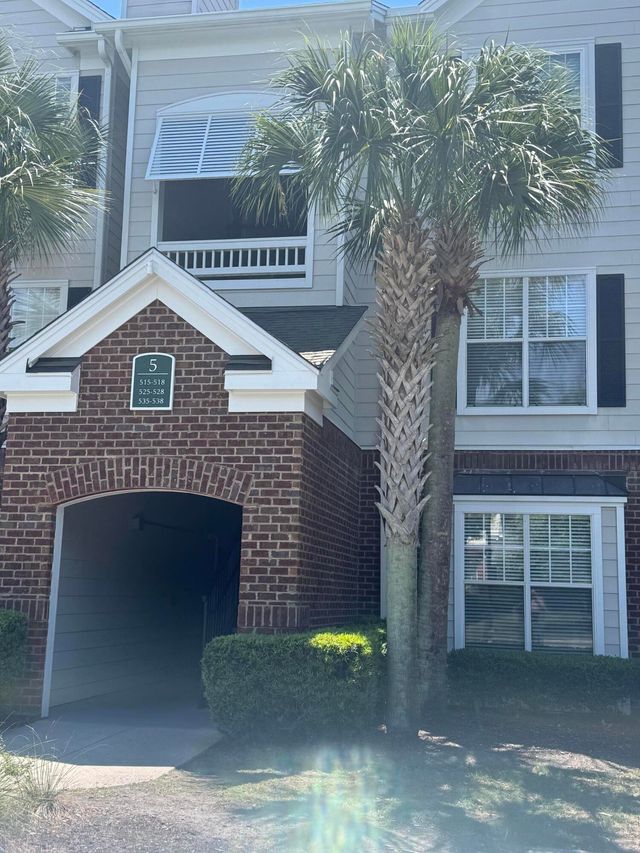
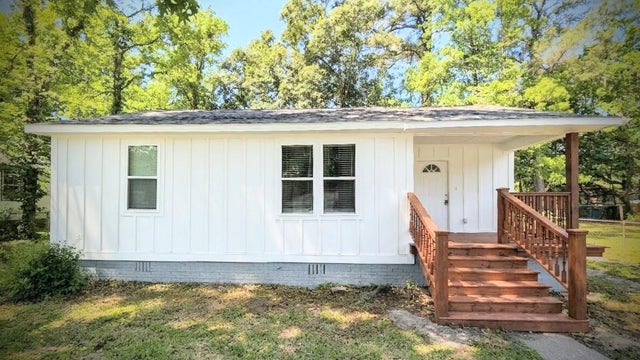

Similar Home Values
Comparable nearby listings and their asking prices.
| Address | Price | Beds | Baths | Sq Ft |
|---|---|---|---|---|
| 1025 Riverland Woods Place Apt 708, Charleston, SC | $385,000 | 2 | 2 | 1,058 |
| 2461 Shadowcreek Court, North Charleston, SC | $385,000 | 3 | 2 | 1,972 |
| 45 Sycamore Avenue Apt 517, Charleston, SC | $385,000 | 2 | 2 | 1,016 |
| 2711 Saratoga Road, North Charleston, SC | $385,000 | 4 | 2 | 1,466 |
| 1932 Sunnyvale Avenue, Charleston, SC | $385,000 | 3 | 1 | 1,293 |
| 5301 Helene Drive, North Charleston, SC | $385,000 | 3 | 2 | 1,482 |
Moving Cost Estimate
EXIT Agents in Charleston


Listing Courtesy: Carolina One Real Estate
Presented by: Jay Costa - 843-779-8660