

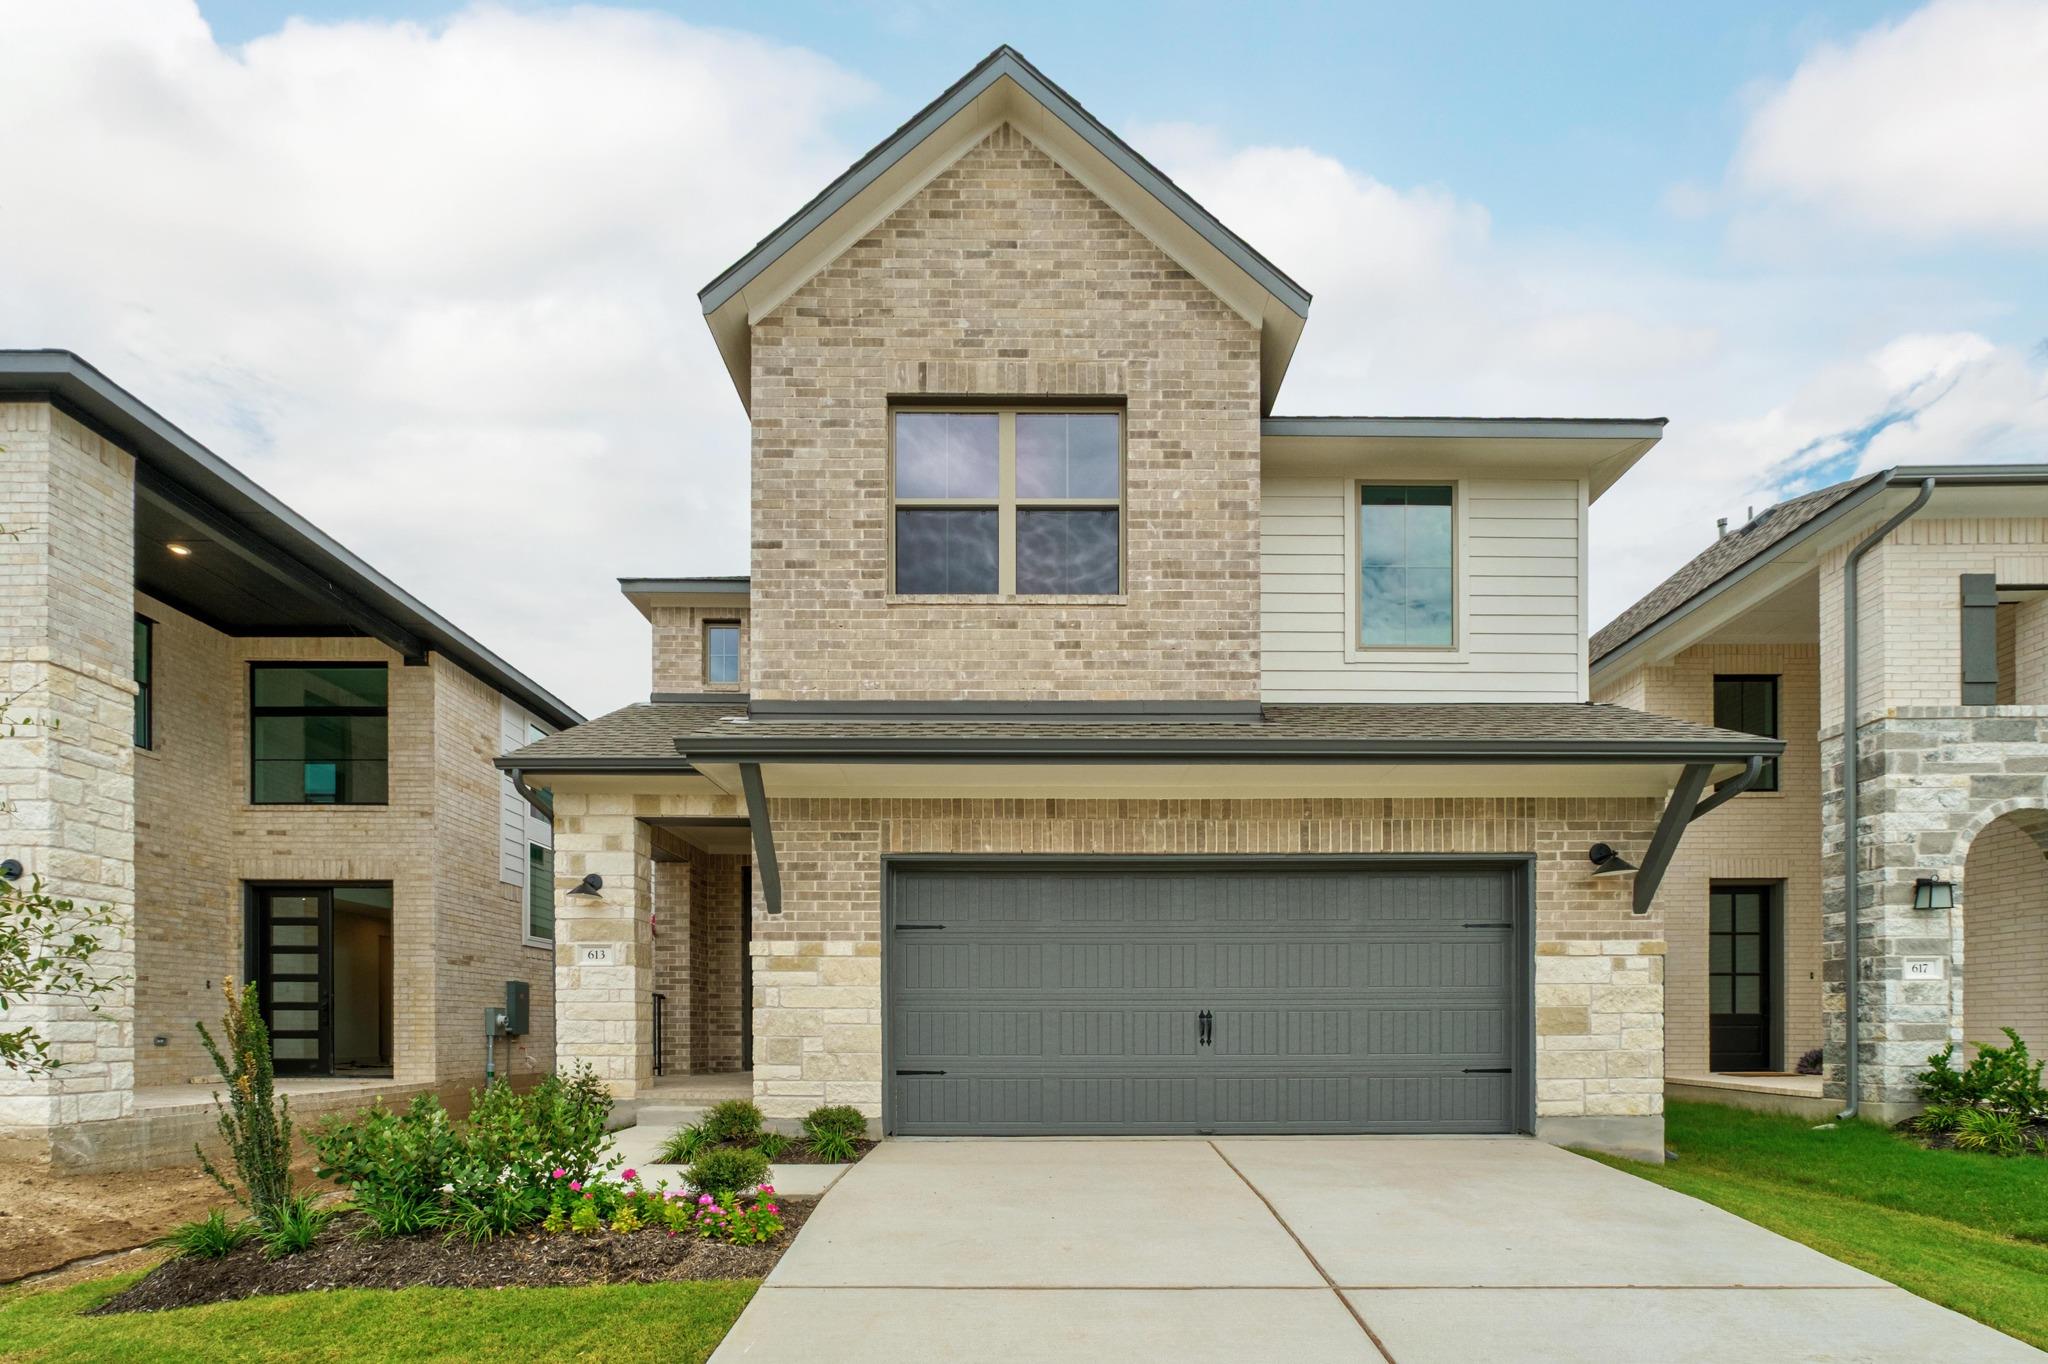
613 Buckaroo DR, Georgetown, TX 78633
Parmer Ranch · Williamson County
Key Facts
Description
MOVE IN READY! Westin Homes NEW Construction (Retreat II, Elevation B) This stunning two-story home features 4 bedrooms, 3.5 baths, and a design that perfectly balances elegance and functionality. A breathtaking rotunda entry sets the tone, leading to a private study and an inviting open layout. The chef’s dream kitchen flows seamlessly into the family room and informal dining area, creating an ideal space for gatherings and everyday living. The private primary suite on the first floor offers a luxurious retreat with a spacious walk-in closet. Upstairs, you’ll find three additional bedrooms accompanied by both a game room and a media room, providing plenty of space for relaxation and entertainment. Outdoor living is enhanced by a covered patio, while a 2-car garage and front and back sod add convenience and curb appeal. Located just minutes from the Historic Georgetown Square, Parmer Ranch offers the perfect blend of small-town charm and modern living. Enjoy community amenities including Parmer Park, a zip line, resort-style pools, and more. Come visit Westin Homes today to discover why Parmer Ranch is a wonderful place to call home!
Property Information
Property Type
Residential
Sub-Type
Single Family Residence
Style
1st Floor Entry
Year Built
2026
Living Area
2,425 sq ft
Lot Size
0.12 acres
Garage Spaces
2
Parking Spaces
2
Ownership
Fee-Simple
Days on Market
70
MLS® Listing#
8022424
Property Features
Interior
Exterior
Appliances
Cooling
Heating
Flooring
Fireplace
Pool
Parking
Laundry
Patio
Fencing
Lot Features
Construction
Foundation
Roof
Windows
Security
Other Structures
Community
Utilities
Water Source
Rooms
- First
- First
- KitchenFirst
Schools
- Elementary:
- Jo Ann Ford
- Middle:
- Douglas Benold
- High:
- Georgetown
Financial Details
HOA
$75 / Monthly
Goodwin Management
Assessed Value
$94,000
Parcel Number
R-20-8940-070D-0023
Directions
FROM US-183 HWY S: Exit FM 3405 and turn right • Turn left onto Ronald Reagan Blvd • Turn left onto Railhead Dr., then right onto Kingsland Street.
Affordability Calculator
$93,987
Estimated monthly payment
$2,501/mo
Principal $375,948 · Est. interest $524,481 over 30 yrs
Neighborhood Market Statistics
How this home compares to active listings in Georgetown, TX
- $486,523
- Median Listing Price
- 63
- Median Days on Market
- 2,381
- Median Sq Ft
- $210
- Median Price / Sq Ft
- 1,502
- Active Listings
- This home’s price is 3% below the area median.
- Its price per sq ft is 8% below the area median.
Market statistics compiled from active EXIT Realty® and MLS listings in Georgetown, TX.
Location
Map is currently unavailable for this location.
Points of Interest in Georgetown, TX
Showing the Georgetown area map.
Commute Calculator
Nearby Homes
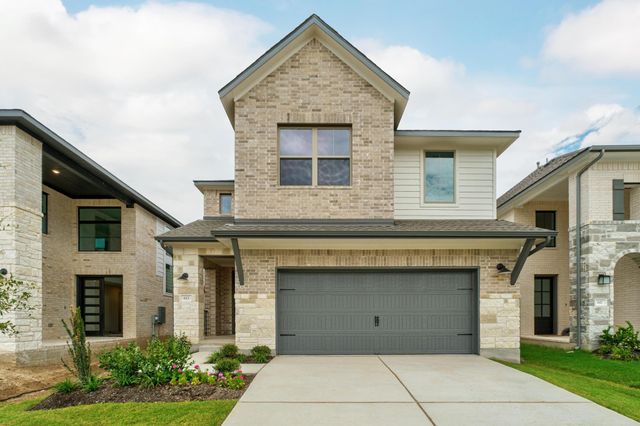
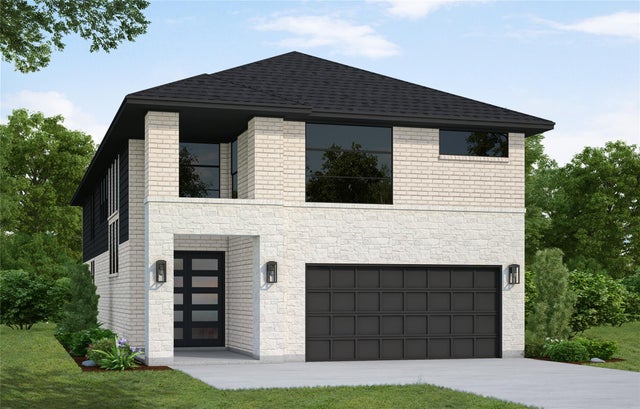

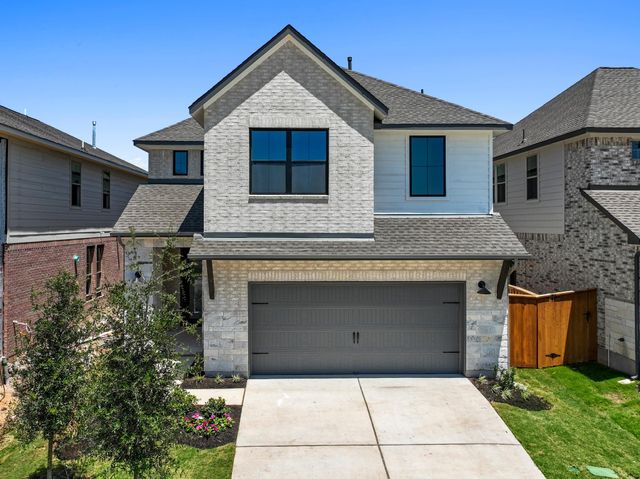
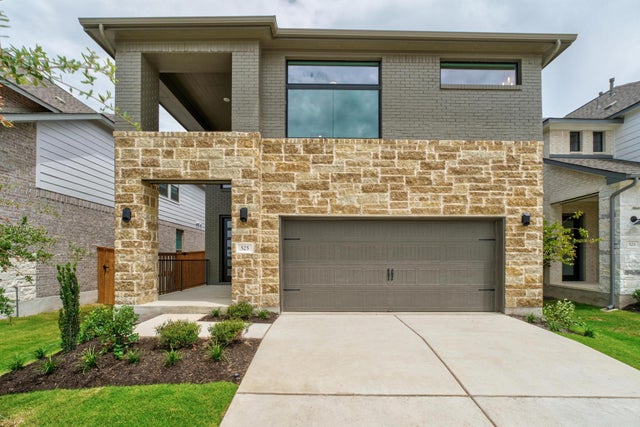

Similar Homes Nearby
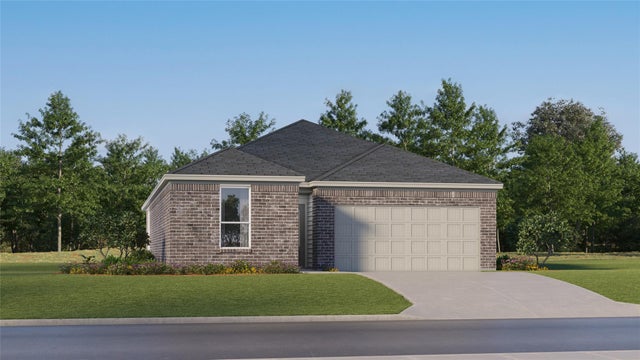
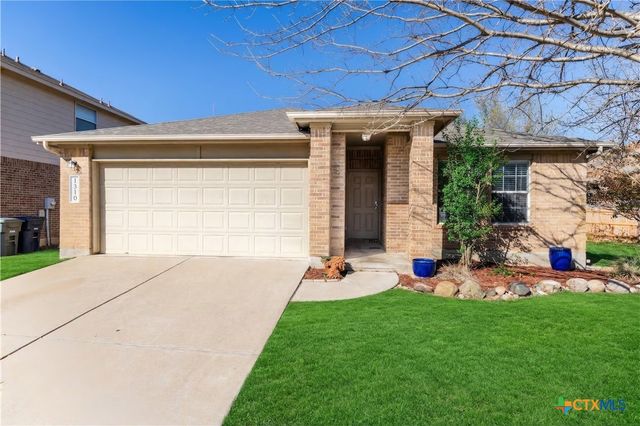
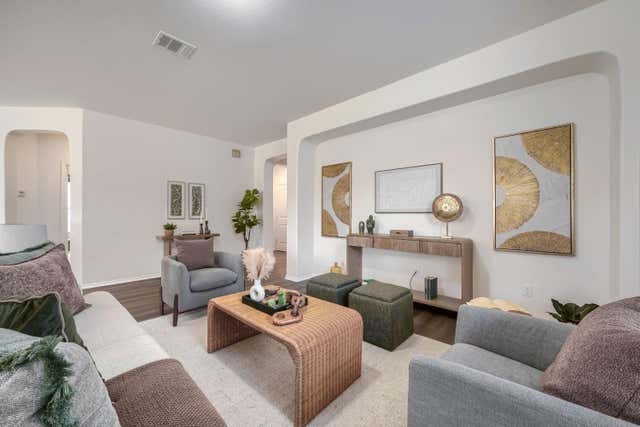



Similar Home Values
Comparable nearby listings and their asking prices.
| Address | Price | Beds | Baths | Sq Ft |
|---|---|---|---|---|
| 1926 Peaceful Porch WAY, Georgetown, TX | $328,999 | 3 | 2 | 1,715 |
| 1310 Grande Mesa Drive, Georgetown, TX | $329,000 | 4 | 2 | 1,819 |
| 107 Mancos DR, Georgetown, TX | $329,000 | 3 | 2 | 1,850 |
| 340 Harper LN, Georgetown, TX | $329,000 | 4 | 3 | 2,057 |
| 457 Galway Bay LN, Georgetown, TX | $329,000 | 4 | 2 | 1,763 |
| 1310 Grande Mesa DR, Georgetown, TX | $329,000 | 4 | 2 | 1,819 |
Moving Cost Estimate
EXIT Agents in Georgetown


Listing Courtesy: Westin Homes - (512) 265-1260
Last Updated: 2026-05-14