

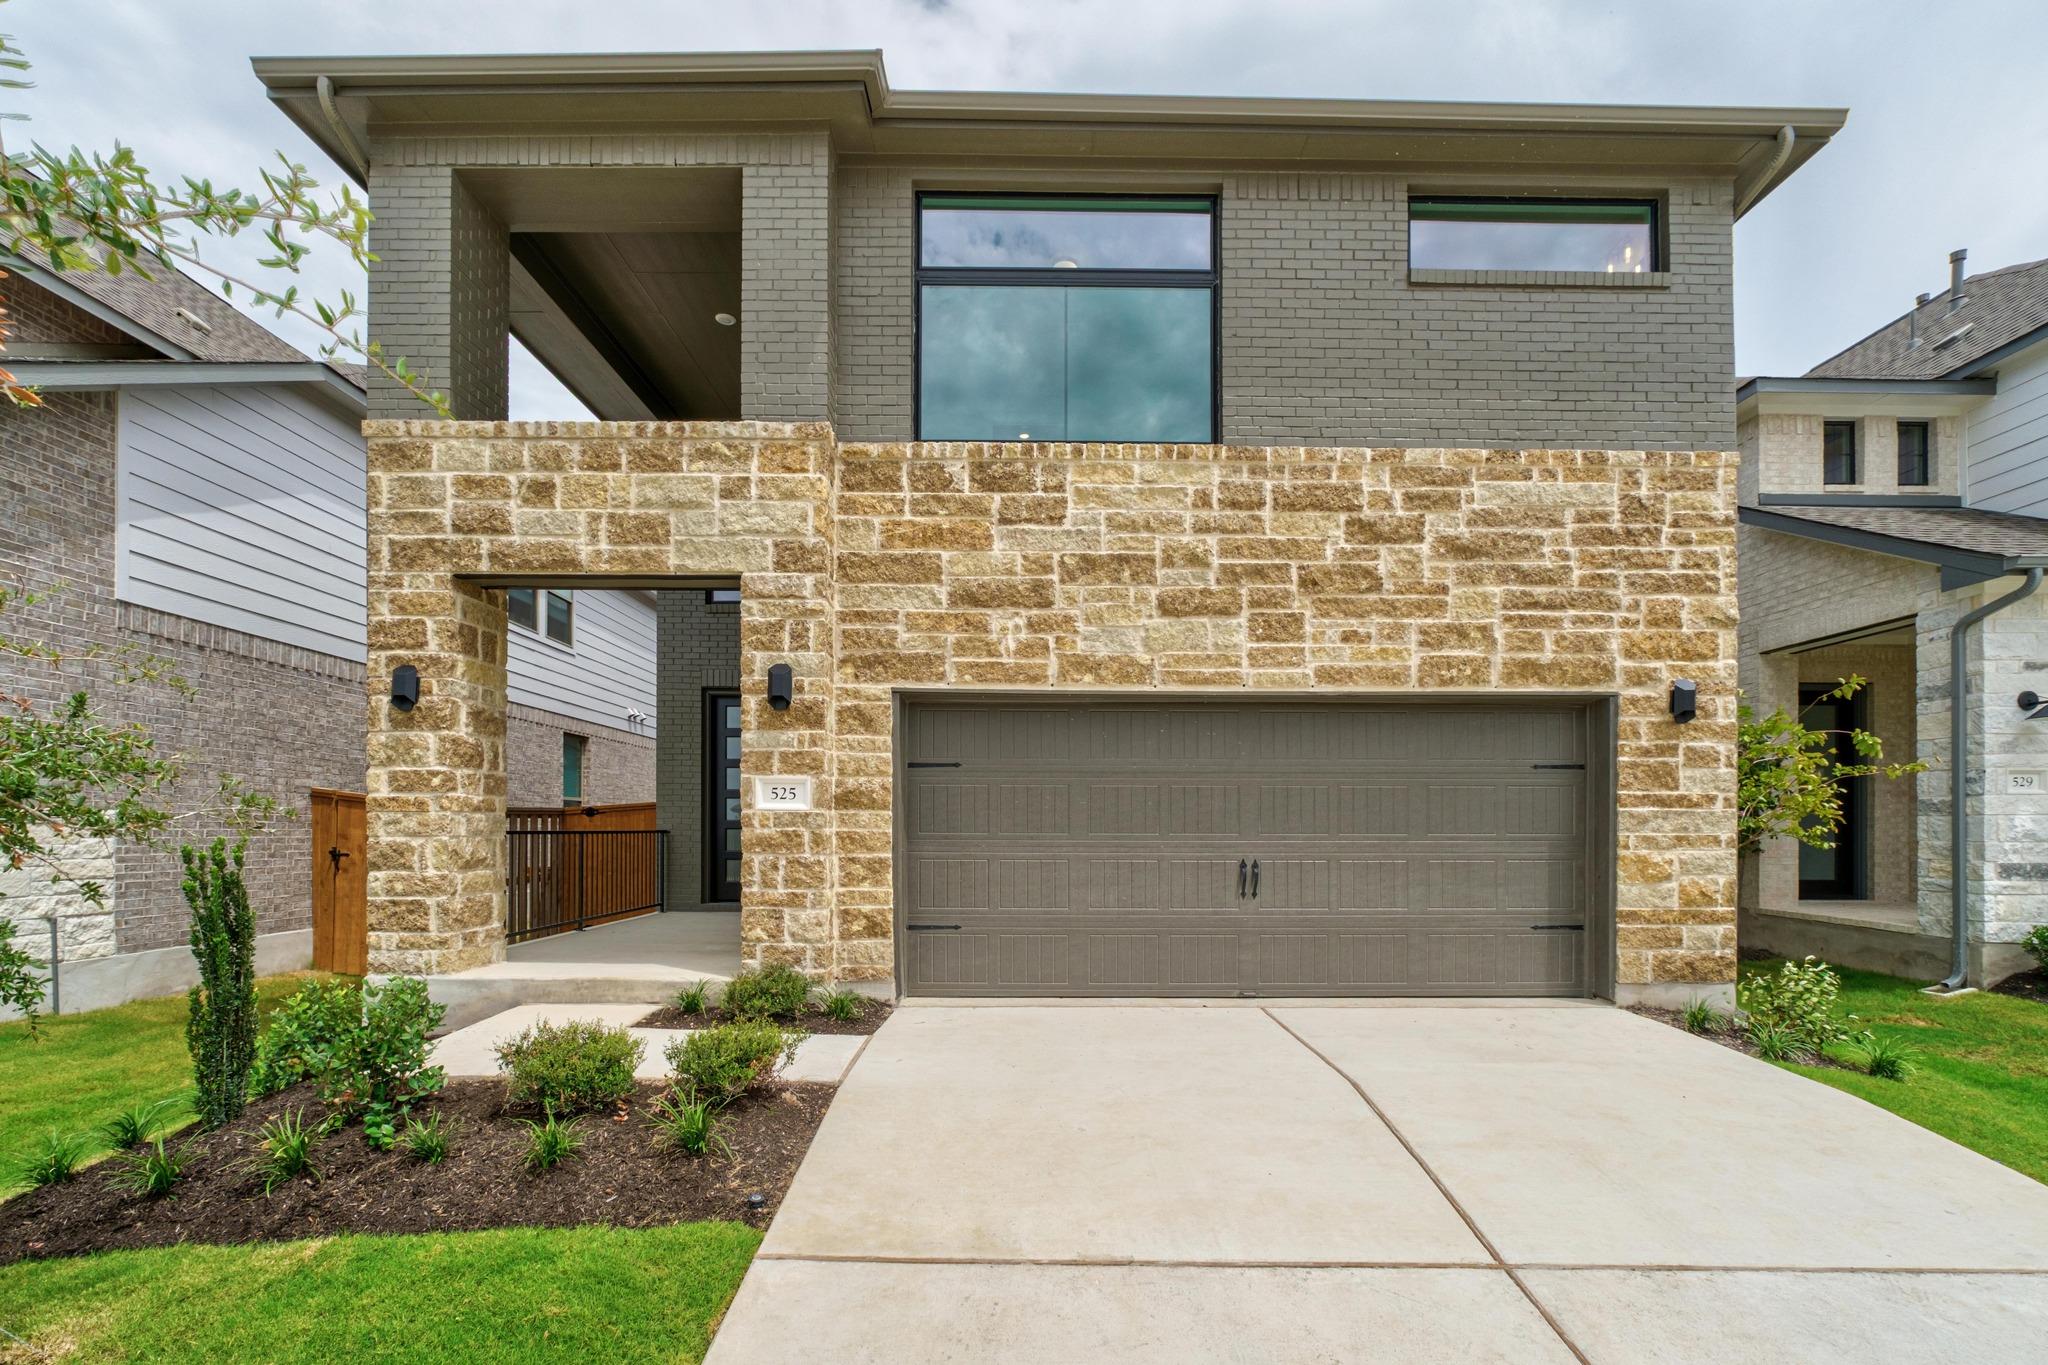
525 Buckaroo DR, Georgetown, TX 78633
Parmer Ranch · Williamson County
Key Facts
Description
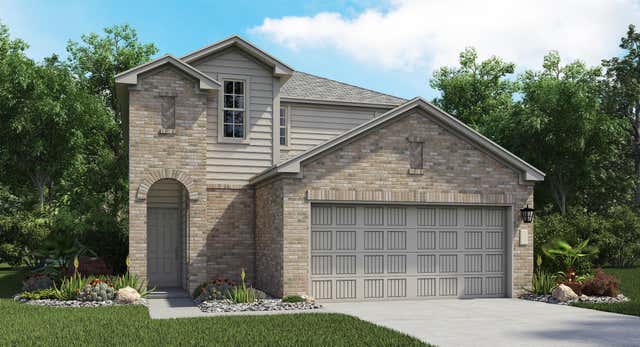
MOVE IN READY! Westin Homes NEW Construction (Arcadia, Elevation B) Stunning two-story home with 5 bedrooms, 3.5 bathrooms, and a 2-car garage. Enter through elegant double front doors into a spacious layout filled with natural light. The gourmet island kitchen opens to the family room and dining room—perfect for entertaining. The first-floor primary suite offers spa-like comfort with an oversized walk-in closet and a soaking tub. A private guest suite with full bathroom is also located on the first floor. Upstairs features three additional bedrooms and large game room. Enjoy outdoor living on a cover patio and back sod. Located just minutes from the Historic Georgetown Square, Parmer Ranch offers the perfect blend of small-town charm and modern living. Enjoy community amenities including Parmer Park, a zip line, resort-style pools, and more. Come visit Westin Homes today to discover why Parmer Ranch is a wonderful place to call home!
Property Information
Property Type
Residential
Sub-Type
Single Family Residence
Style
1st Floor Entry
Year Built
2026
Living Area
2,600 sq ft
Lot Size
0.12 acres
Garage Spaces
2
Parking Spaces
2
Ownership
Fee-Simple
Days on Market
57
MLS® Listing#
5341212
Property Features
Interior
Exterior
Appliances
Cooling
Heating
Flooring
Fireplace
Pool
Parking
Laundry
Patio
Fencing
Lot Features
Construction
Foundation
Roof
Windows
Security
Other Structures
Community
Utilities
Water Source
Rooms
- First
- First
- KitchenFirst
Schools
- Elementary:
- Jo Ann Ford
- Middle:
- Douglas Benold
- High:
- Georgetown
Financial Details
HOA
$75 / Monthly
Goodwin Management
Assessed Value
$94,000
Parcel Number
R-20-8940-070D-0018
Directions
FROM US-183 HWY S: Exit FM 3405 and turn right • Turn left onto Ronald Reagan Blvd • Turn left onto Railhead Dr., then right onto Kingsland Street.
Affordability Calculator
$97,882
Estimated monthly payment
$2,605/mo
Principal $391,526 · Est. interest $546,214 over 30 yrs
Neighborhood Market Statistics
How this home compares to active listings in Georgetown, TX
- $486,523
- Median Listing Price
- 63
- Median Days on Market
- 2,381
- Median Sq Ft
- $210
- Median Price / Sq Ft
- 1,502
- Active Listings
- This home’s price is 1% above the area median.
- Its price per sq ft is 10% below the area median.
Market statistics compiled from active EXIT Realty® and MLS listings in Georgetown, TX.
Location
Map is currently unavailable for this location.
Points of Interest in Georgetown, TX
Showing the Georgetown area map.
Commute Calculator
Nearby Homes
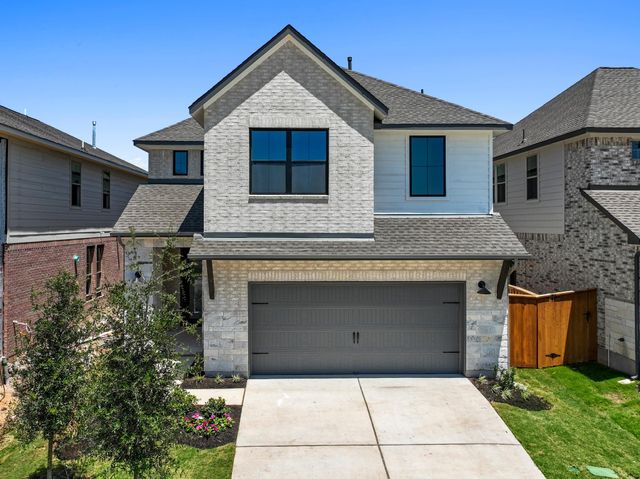

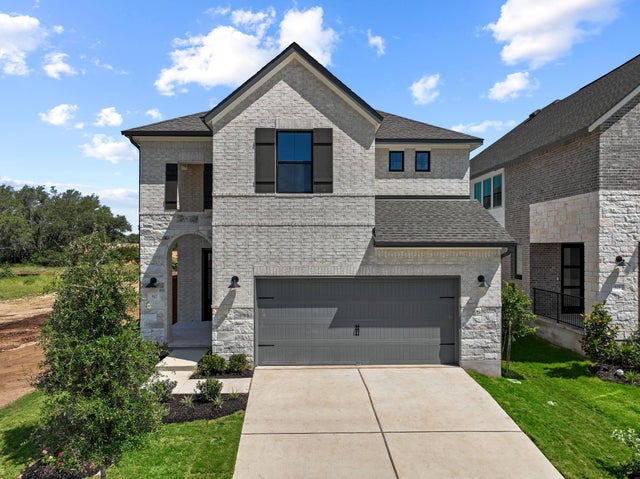
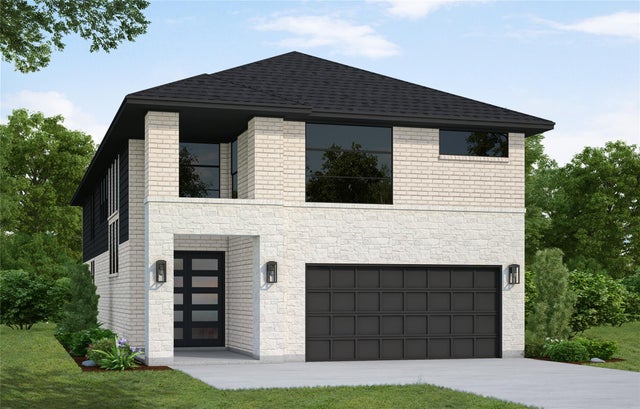
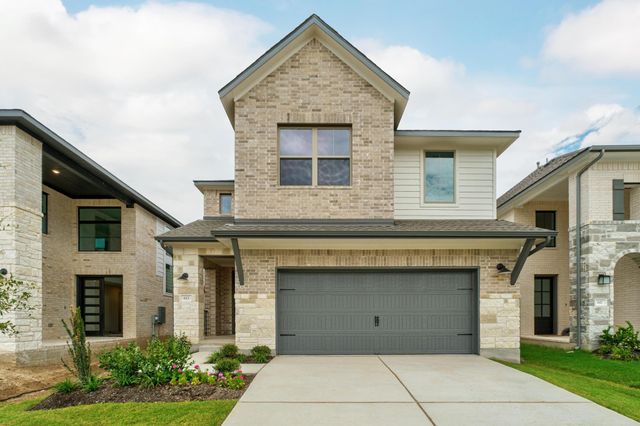
Similar Homes Nearby

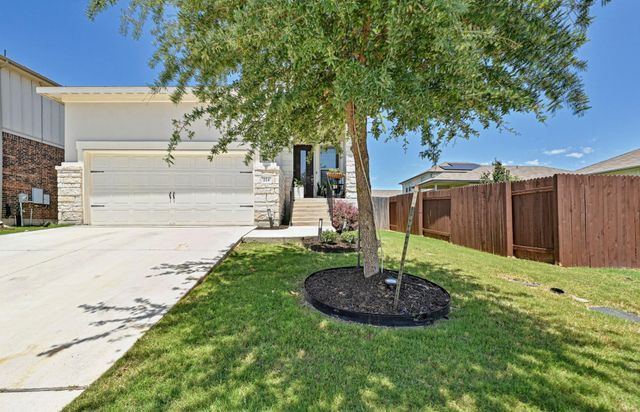
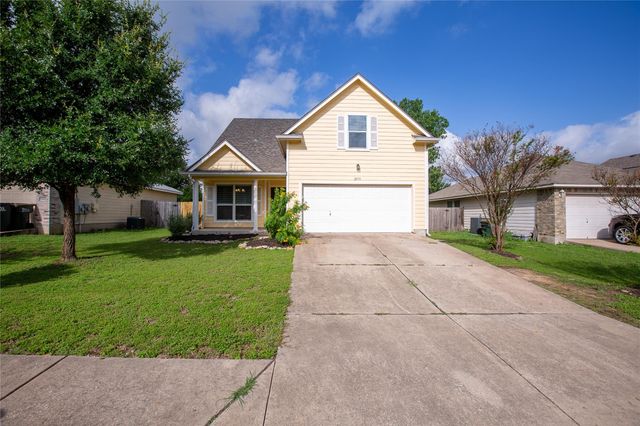

Similar Home Values
Comparable nearby listings and their asking prices.
| Address | Price | Beds | Baths | Sq Ft |
|---|---|---|---|---|
| 224 Serpens Street, Georgetown, TX | $345,000 | 4 | 3 | 2,108 |
| 112 Dogwood DR, Georgetown, TX | $345,000 | 4 | 3 | 2,164 |
| 224 Serpens ST, Georgetown, TX | $345,000 | 4 | 3 | 2,108 |
| 2571 Georgian DR, Georgetown, TX | $345,000 | 4 | 3 | 2,210 |
| 2306 Caprock PL, Georgetown, TX | $348,900 | 4 | 3 | 2,707 |
| 117 Sapling Dew DR, Georgetown, TX | $348,999 | 4 | 4 | 2,363 |
Moving Cost Estimate
EXIT Agents in Georgetown


Listing Courtesy: Westin Homes - (512) 265-1260
Last Updated: 2026-05-27