

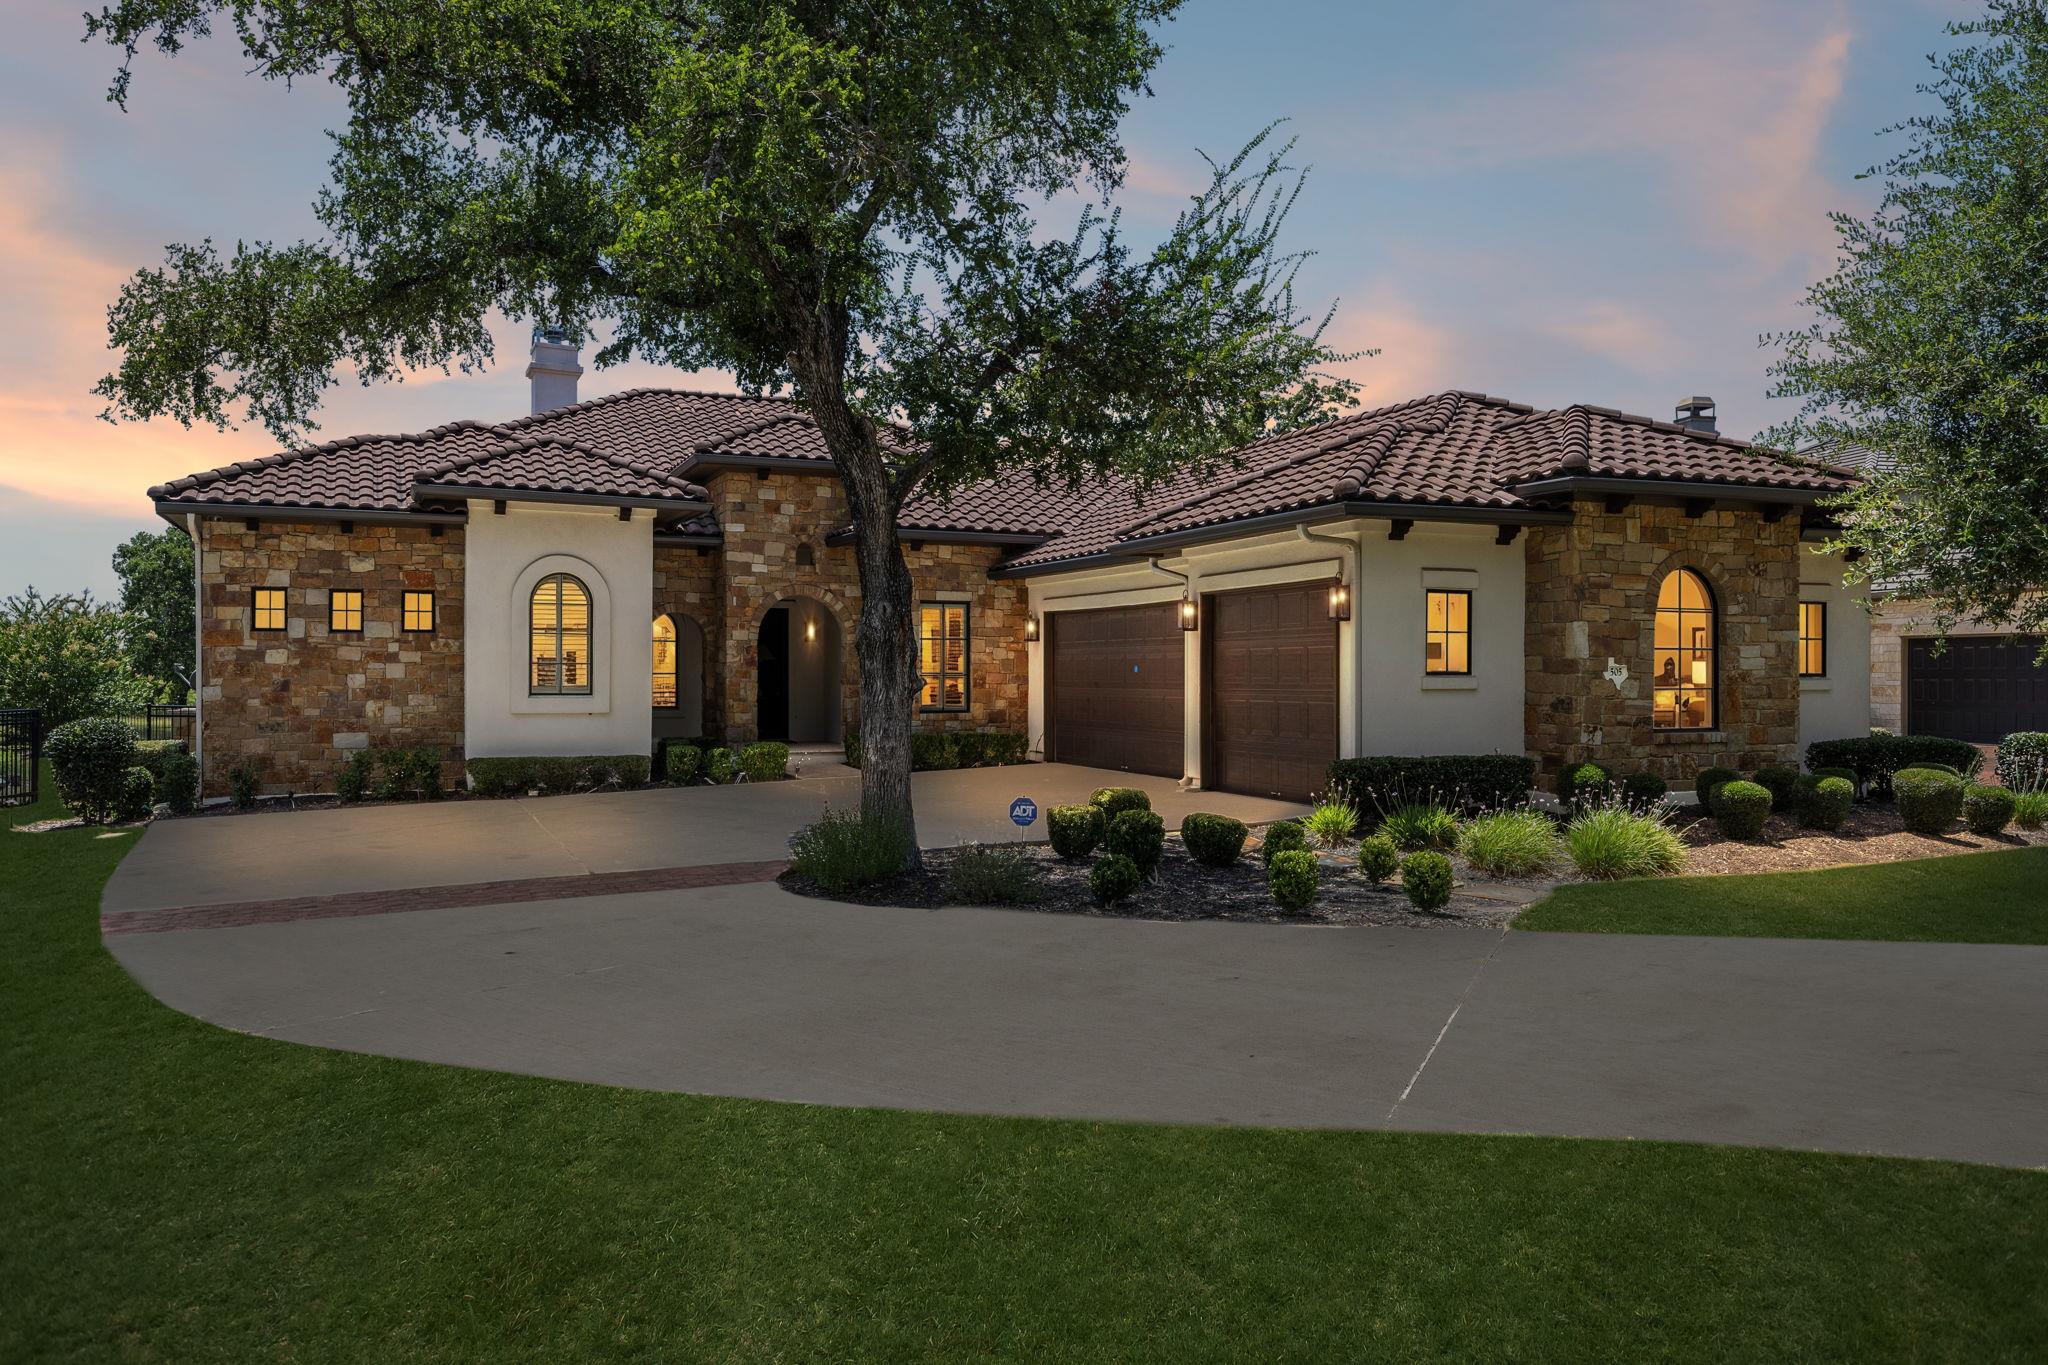
505 Flint Ridge TRL, Georgetown, TX 78628
Cimarron Hills · Williamson County
Key Facts
Description
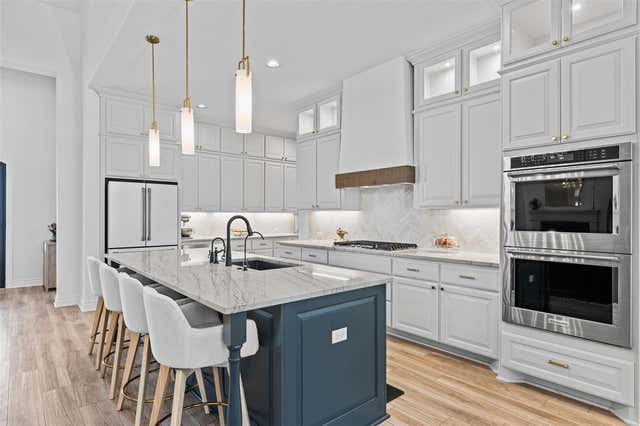
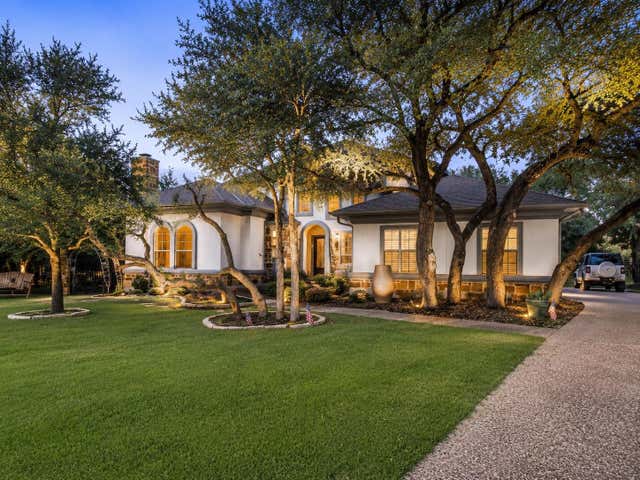
Situated on a private golf course lot within the prestigious gated Cimarron Hills Country Club community, this exceptional single-story home offers 4 bedrooms, 3 full bathrooms, 1 half bathroom, a dedicated study, and over 3,000 square feet of thoughtfully designed living space. Soaring ceilings, rich hardwood flooring, plantation shutters, custom built-ins, and abundant natural light create an elegant yet inviting atmosphere throughout. The open-concept living area centers around a striking stone fireplace and flows seamlessly into the chef's kitchen featuring quartz countertops, an oversized island, custom cabinetry, double ovens, a gas cooktop, wine refrigerator, trash compactor, and an expansive walk-in pantry. The private primary suite is a luxurious retreat with vaulted beamed ceilings, a spa-inspired bath with a soaking tub, oversized walk-in shower, dual vanities, and an impressive custom walk-in closet. Designed for both everyday living and entertaining, the backyard showcases a covered patio with an outdoor kitchen, pergola, in-ground pool/spa, and sweeping golf course views. Completing the home are a spacious three-car side-entry garage, oversized laundry room with abundant cabinetry, and a flexible study ideal for working from home, all within one of Georgetown's premier golf course communities. Schedule a showing today!
Property Information
Property Type
Residential
Sub-Type
Single Family Residence
Year Built
2016
Living Area
3,079 sq ft
Lot Size
0.47 acres
Garage Spaces
3
Parking Spaces
7
Ownership
Fee-Simple
Days on Market
7
MLS® Listing#
7992209
Property Features
Interior
Exterior
Appliances
Cooling
Heating
Flooring
Fireplace
Pool
Parking
Laundry
Patio
Fencing
Lot Features
Construction
Foundation
Roof
Windows
Security
Other Structures
Community
Utilities
Sewer
Water Source
Schools
- Elementary:
- San Gabriel
- Middle:
- Douglas Benold
- High:
- East View
Financial Details
HOA
$180 / Monthly
Cimarron Hills HOA
Annual Taxes
$30,729
Tax year 2026
Assessed Value
$1,248,474
Parcel Number
202351000B0091
Directions
From Highway 29, turn into the Cimarron Hills Entrance (Jack Nicklaus Blvd) to check in with the guard. Pass through the gated entrance and turn left onto Cimarron Hills Trail, and follow it for about 1.5 miles to Flint Ridge Trail. Turn left onto Flint Ridge Trail, and the home will be on the left.
Affordability Calculator
$239,980
Estimated monthly payment
$6,386/mo
Principal $959,920 · Est. interest $1,339,174 over 30 yrs
Neighborhood Market Statistics
How this home compares to active listings in Georgetown, TX
- $486,133
- Median Listing Price
- 64
- Median Days on Market
- 2,387
- Median Sq Ft
- $210
- Median Price / Sq Ft
- 1,486
- Active Listings
- This home’s price is 147% above the area median.
- Its price per sq ft is 86% above the area median.
Market statistics compiled from active EXIT Realty® and MLS listings in Georgetown, TX.
Location

Points of Interest in Georgetown, TX
Showing the Georgetown area map.
Nearby Schools
Goddard School
School · 1.8 mi away
Rancho Sienna Elementary School
Elementary · 2.0 mi away
Primrose Schools
Elementary · 2.1 mi away
Santa Rita Middle School
Secondary · 2.2 mi away
Cantera Montessori School of Silicon Valley
Elementary · 2.4 mi away
Santa Rita Elementary School
Elementary · 3.0 mi away
Larkspur Elementary School Pta
Elementary · 3.8 mi away
Larkspur Elementary
Elementary · 3.9 mi away
Tarvin Elementary School
Elementary · 4.0 mi away
A Child's Place
School · 4.4 mi away
Jo Ann Ford Elementary
Elementary · 4.5 mi away
North Elementary School
Elementary · 4.8 mi away
Wolf Ranch Elementary School
Elementary · 5.3 mi away
Parkside Elementary School
Elementary · 5.5 mi away
Village Elementary
Elementary · 5.7 mi away
Bill Burden Elementary School
Elementary · 5.7 mi away
Primrose Schools
Elementary · 5.8 mi away
McCoy Elementary School
Elementary · 5.9 mi away
Rouse High School
Secondary · 6.0 mi away
Gateway Tech H S
Secondary · 6.2 mi away
Commute Calculator
Nearby Homes
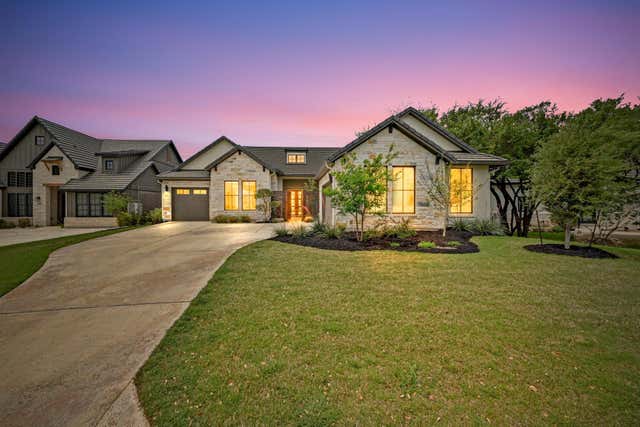
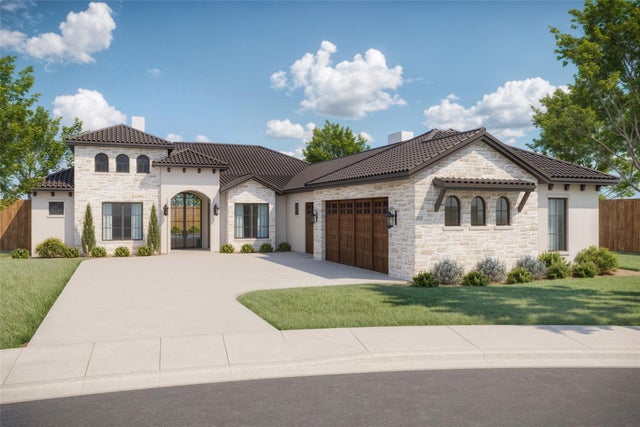

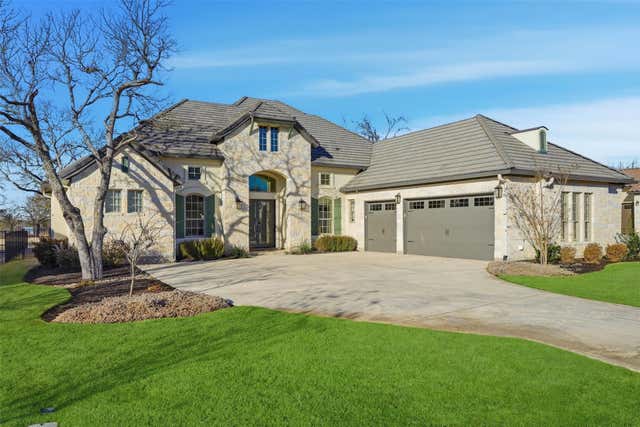
Similar Homes Nearby
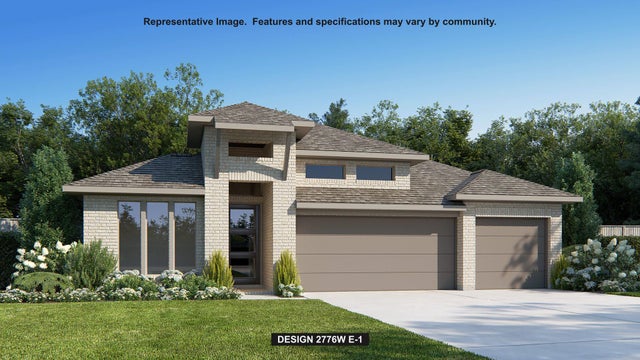


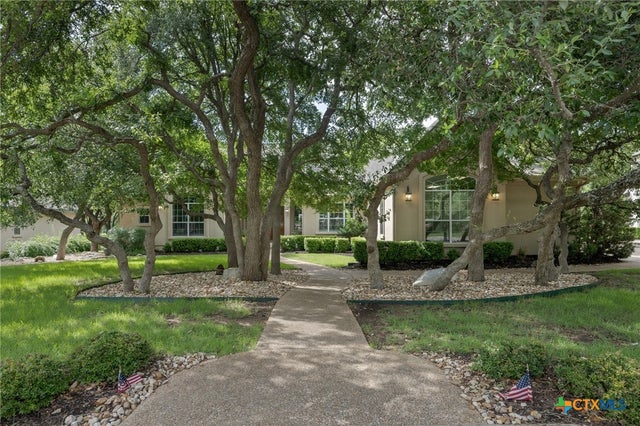
Similar Home Values
Comparable nearby listings and their asking prices.
| Address | Price | Beds | Baths | Sq Ft |
|---|---|---|---|---|
| 1700 Snowdrop DR, Georgetown, TX | $842,900 | 4 | 4 | 2,776 |
| 101 Miranda Way, Georgetown, TX | $845,000 | 4 | 4 | 3,111 |
| 101 Miranda WAY, Georgetown, TX | $845,000 | 4 | 4 | 3,111 |
| 1301 & 1305 S College ST, Georgetown, TX | $849,000 | 3 | 3 | 1,744 |
| 29 Meadows End, Georgetown, TX | $849,000 | 4 | 4 | 3,641 |
| 1011 Kieran CV, Georgetown, TX | $849,000 | 4 | 4 | 3,355 |
Moving Cost Estimate
EXIT Agents in Georgetown


Listing Courtesy: Compass RE Texas, LLC - (210) 831-2838
Last Updated: 2026-07-09