

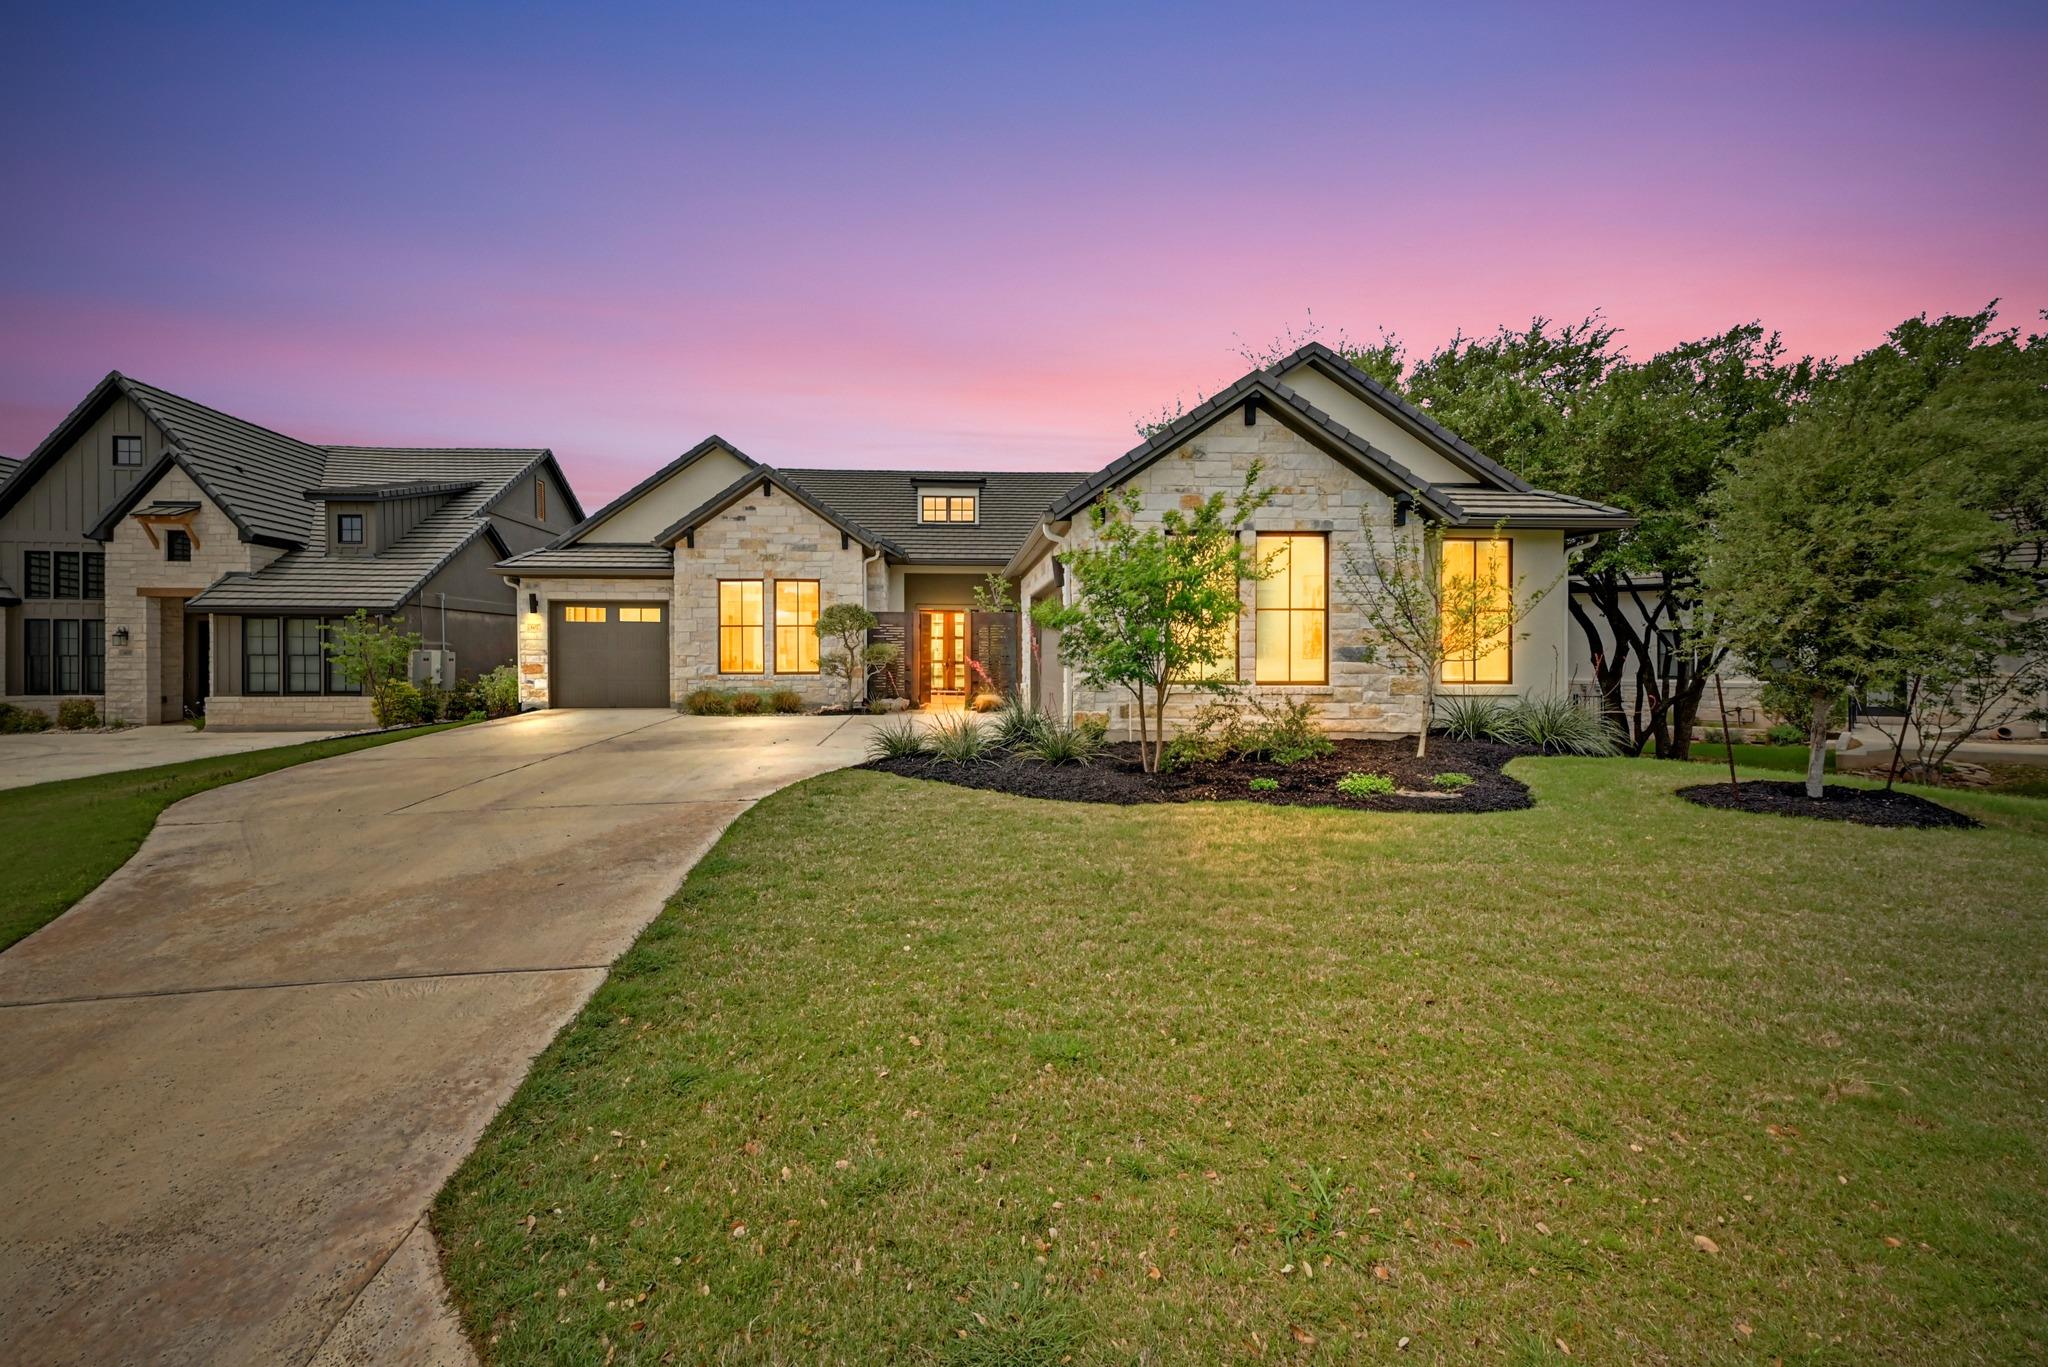
607 Flintridge TRL, Georgetown, TX 78628
Cimarron Hills · Williamson County
Key Facts
Description
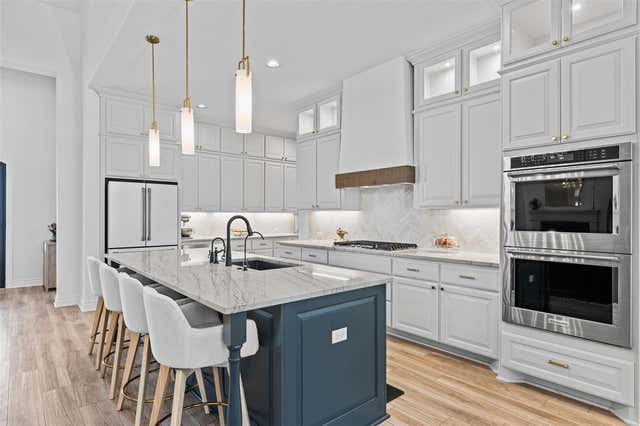
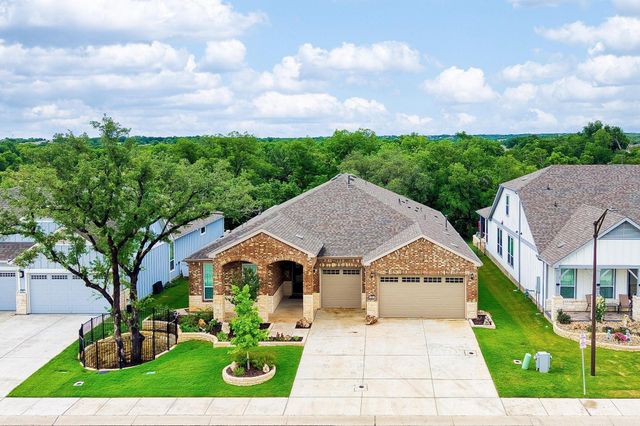
This home is ideally positioned on the 5th hole in the peaceful Country Club Section of beautiful Cimarron Hills Golf & CC. The highly sought-after Sitterle Riviera floor plan is designed for both everyday comfort and elevated entertaining. With 4 spacious bedrooms, 4.5 bathrooms, a dedicated study, including an attached guest casita with its own dual entrances. The gourmet kitchen is a true centerpiece, It features an oversized island ideal for gathering and meal preparation, stainless steel appliances, a high-performance gas cooktop, double ovens, and abundant cabinetry providing ample storage. The primary suite serves as a luxurious private retreat, offering serene views and a spacious layout. The spa-like ensuite bathroom includes dual vanities, a soaking tub, a walk-in shower, and a generously sized walk-in closet. Each of the secondary bedrooms is well-appointed and includes its own ensuite bathroom. The dedicated office provides an ideal work-from-home environment, with quiet separation from the main living areas. A professionally designed pool and landscape plan is included in the listing, providing a ready-made vision for creating a custom backyard oasis tailored to your preferences.(see photos) Additional features include a two-car garage along (with two water heaters and a water softner) with a separate single-car garage, offering flexibility for a third vehicle, golf cart, or additional storage. As a resident of Cimarron Hills Golf & Country Club, you’ll enjoy access to world-class amenities that elevate everyday living. The community features a Jack Nicklaus Signature golf course, tennis & pickleball courts, a full-service spa, state-of-the-art fitness center, resort-style swimming pool, fine dining options, and miles of scenic walking and biking trails. The neighborhood is known for its beautifully maintained grounds, upscale homes, and vibrant, active lifestyle. This home truly embodies the best of Hill Country living.
Property Information
Property Type
Residential
Sub-Type
Single Family Residence
Year Built
2022
Living Area
3,174 sq ft
Lot Size
0.26 acres
Garage Spaces
3
Parking Spaces
5
Ownership
Fee-Simple
Days on Market
99
MLS® Listing#
2438498
Property Features
Interior
Appliances
Cooling
Heating
Flooring
Fireplace
Pool
Parking
Laundry
Patio
Fencing
Lot Features
Construction
Foundation
Roof
Windows
Security
Other Structures
Community
Utilities
Sewer
Water Source
Schools
- Elementary:
- San Gabriel
- Middle:
- James Tippit
- High:
- East View
Financial Details
HOA
$160 / Monthly
Cimarron Hills HOA
Annual Taxes
$25,526
Tax year 2024
Assessed Value
$1,050,717
Parcel Number
607 Flint Ridge Trail
Directions
Hwy. 29 from I-35 in Georgetown or 183/Ronald Reagan to Cimarron Hills Golf & CC. Turn onto Jack Nicklaus Blvd. Left on Cimarron Hills, Drive past the clubhouse to Flint Ridge Trail (turn left). Home is on the left, right before the round about.
Affordability Calculator
$235,600
Estimated monthly payment
$6,270/mo
Principal $942,400 · Est. interest $1,314,732 over 30 yrs
Neighborhood Market Statistics
How this home compares to active listings in Georgetown, TX
- $485,910
- Median Listing Price
- 64
- Median Days on Market
- 2,381
- Median Sq Ft
- $210
- Median Price / Sq Ft
- 1,486
- Active Listings
- This home’s price is 142% above the area median.
- Its price per sq ft is 77% above the area median.
Market statistics compiled from active EXIT Realty® and MLS listings in Georgetown, TX.
Location
- 607 Flintridge TRL, Georgetown, TX 78628
Points of Interest in Georgetown, TX
Showing the Georgetown area map.
Nearby Schools
Goddard School
School · 1.8 mi away
Rancho Sienna Elementary School
Elementary · 2.1 mi away
Santa Rita Middle School
Secondary · 2.2 mi away
Primrose Schools
Elementary · 2.2 mi away
Cantera Montessori School of Silicon Valley
Elementary · 2.4 mi away
Santa Rita Elementary School
Elementary · 3.0 mi away
Larkspur Elementary School Pta
Elementary · 3.8 mi away
Larkspur Elementary
Elementary · 3.9 mi away
Tarvin Elementary School
Elementary · 4.1 mi away
A Child's Place
School · 4.3 mi away
Jo Ann Ford Elementary
Elementary · 4.5 mi away
North Elementary School
Elementary · 4.8 mi away
Wolf Ranch Elementary School
Elementary · 5.4 mi away
Parkside Elementary School
Elementary · 5.6 mi away
Village Elementary
Elementary · 5.6 mi away
Bill Burden Elementary School
Elementary · 5.7 mi away
Primrose Schools
Elementary · 5.8 mi away
McCoy Elementary School
Elementary · 5.8 mi away
Rouse High School
Secondary · 6.1 mi away
Gateway Tech H S
Secondary · 6.2 mi away
Commute Calculator
Nearby Homes

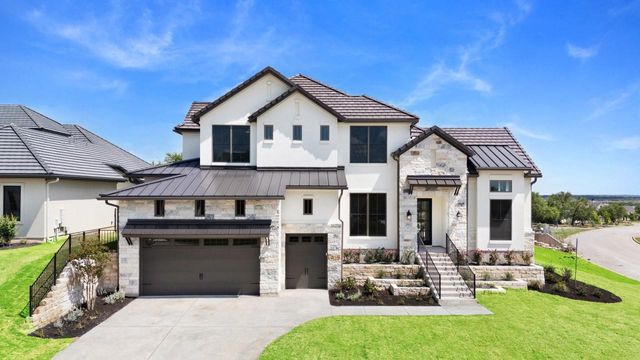
Similar Homes Nearby

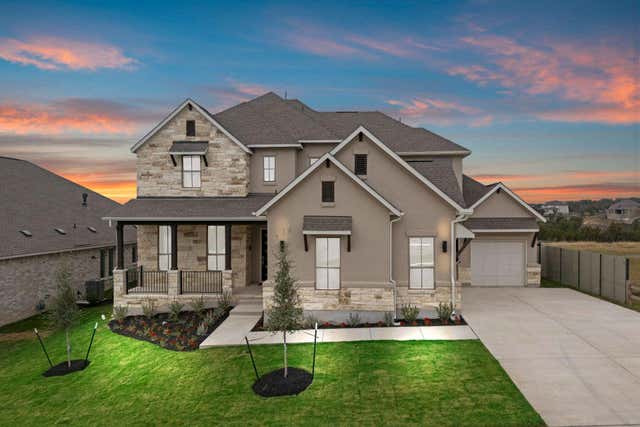

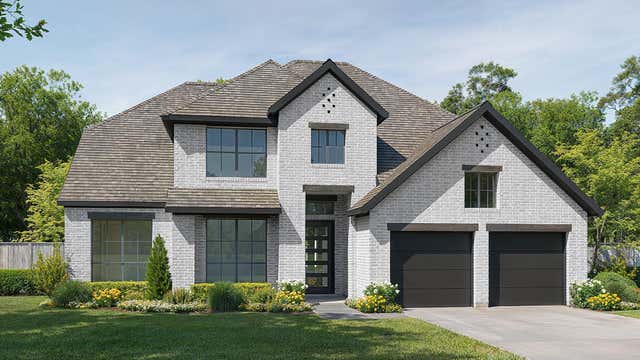
Similar Home Values
Comparable nearby listings and their asking prices.
| Address | Price | Beds | Baths | Sq Ft |
|---|---|---|---|---|
| 312 River Overlook RD, Georgetown, TX | $824,900 | 4 | 3 | 2,493 |
| 1802 Crimson Sunset DR, Georgetown, TX | $824,900 | 4 | 4 | 3,797 |
| 1444 Amanda Paige DR, Georgetown, TX | $824,900 | 4 | 5 | 3,080 |
| 1430 Scarlet Sage DR, Georgetown, TX | $824,900 | 4 | 4 | 3,399 |
| 222 Saddlebred LN, Georgetown, TX | $829,900 | 3 | 4 | 2,956 |
| 509 Alameda LN, Georgetown, TX | $830,900 | 4 | 5 | 3,045 |
Moving Cost Estimate
EXIT Agents in Georgetown


Listing Courtesy: CT Realty - (830) 895-8505
Last Updated: 2026-04-04