

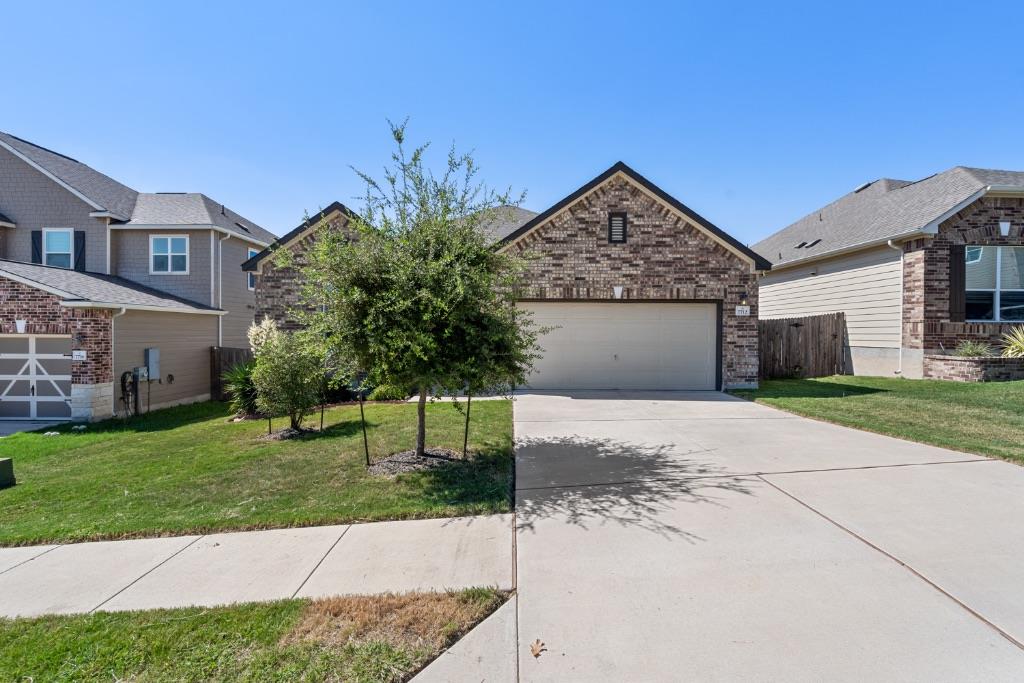
7712 Peccary DR, Austin, TX 78744
Vista Point · Travis County
Key Facts
Description
Welcome to 7712 Peccary Drive, Austin, TX 78744 — a spacious and inviting 4-bedroom, 2-bathroom home available for move-in on July 6th! Located in one of Southeast Austin’s rapidly growing areas, this home offers the perfect balance of comfort, convenience, and easy access to everything the city has to offer. Step inside to discover a functional and open layout designed for everyday living and entertaining. With four generously sized bedrooms and two full bathrooms, there’s plenty of space for families, roommates, or anyone needing extra room for a home office or guest space. The bright living areas flow seamlessly into the kitchen and dining space, creating a warm and welcoming atmosphere throughout. Conveniently located near major highways, this home provides quick access to Downtown Austin, Austin-Bergstrom International Airport, Tesla, McKinney Falls State Park, and a variety of shopping, dining, and entertainment destinations. Enjoy the convenience of city living while still having the comfort of a residential neighborhood to call home. Don’t miss your opportunity to lease this well-located Austin home — schedule your tour today! Available July 6th. Tenants will be required to sign up for the Resident Perks Program at $25/mo per household.
Property Information
Property Type
Residential Lease
Sub-Type
Single Family Residence
Style
1st Floor Entry / Single level Floor Plan
Year Built
2018
Living Area
1,678 sq ft
Lot Size
0.13 acres
Garage Spaces
2
Parking Spaces
4
Days on Market
60
MLS® Listing#
7910713
Property Features
Interior
Exterior
Appliances
Cooling
Heating
Flooring
Fireplace
Pool
Parking
Laundry
Patio
Fencing
Lot Features
Construction
Foundation
Roof
Windows
Security
Community
Utilities
Sewer
Water Source
Schools
- Elementary:
- Hillcrest
- Middle:
- Ojeda
- High:
- Del Valle
Financial Details
HOA
Yes
Parcel Number
03340801050000
Directions
From IH-35, exit William Cannon Dr. heading east. Turn right on Janes Ranch Rd. OR: From Hwy. 183, exit McKinney Falls Pkwy. heading west. Turn right on William Cannon Dr. and left on Janes Ranch Rd.
Affordability Calculator
$430
Estimated monthly payment
$11/mo
Principal $1,720 · Est. interest $2,400 over 30 yrs
Neighborhood Market Statistics
How this home compares to active listings in Austin, TX
- $550,448
- Median Listing Price
- 76
- Median Days on Market
- 1,775
- Median Sq Ft
- $324
- Median Price / Sq Ft
- 5,333
- Active Listings
- This home’s price is 100% below the area median.
- Its price per sq ft is 100% below the area median.
Market statistics compiled from active EXIT Realty® and MLS listings in Austin, TX.
Location

Getting Around
Points of Interest in Austin, TX
Showing the Austin area map.
Nearby Schools
Hillcrest Elementary School
Elementary · 0.5 mi away
Palm Elementary School
Elementary · 0.9 mi away
Newton Collins Elementary School
Elementary · 1.0 mi away
Blazier Elementary School
Elementary · 1.3 mi away
Perez Elementary School
Elementary · 1.8 mi away
Primrose School at Easton Park - Coming Soon
School · 1.8 mi away
Widen Elementary School
Elementary · 2.2 mi away
Mendez Middle School
Secondary · 2.2 mi away
Idea Public School
Secondary · 2.4 mi away
Ojeda Middle School
Elementary · 2.4 mi away
Smith Elementary School
Elementary · 2.7 mi away
Sunrise Academy
School · 3.0 mi away
Houston Elementary School
Elementary · 3.0 mi away
Rodriguez Elementary School
Elementary · 3.1 mi away
Wayside: Altamira Academy
School · 3.2 mi away
Valor South Austin
School · 3.3 mi away
Altamira Academy
School · 3.3 mi away
Kipp Austin Brave High School
Secondary · 3.4 mi away
City School
School · 3.5 mi away
Kipp Paseo Primary
Elementary · 3.5 mi away
Commute Calculator
Nearby Homes


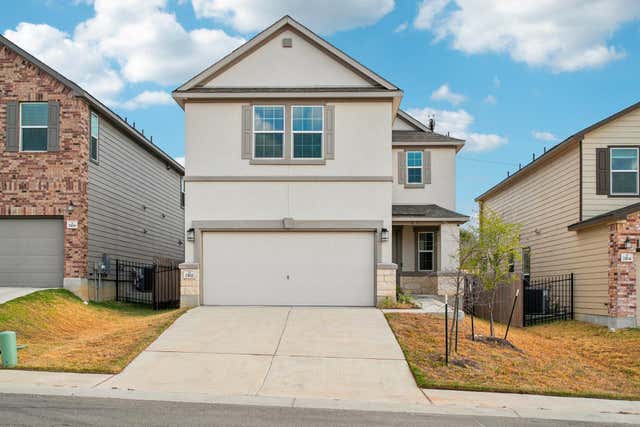
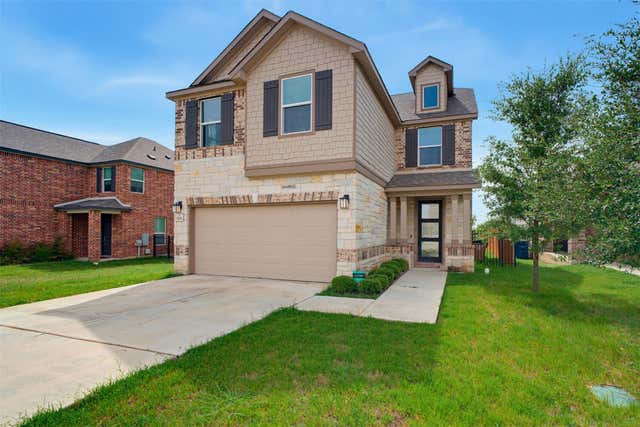
Similar Homes Nearby
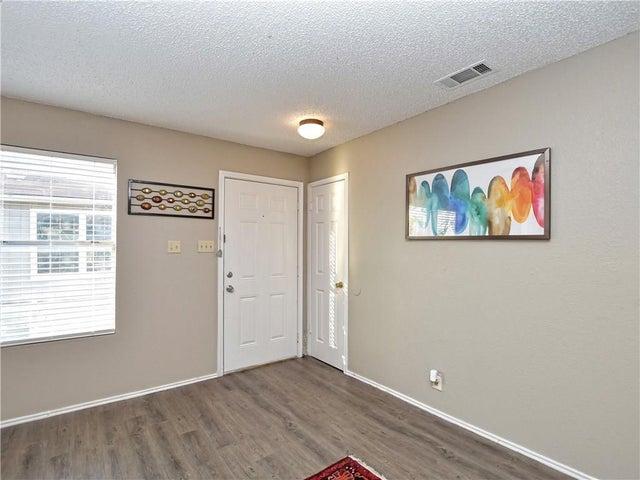
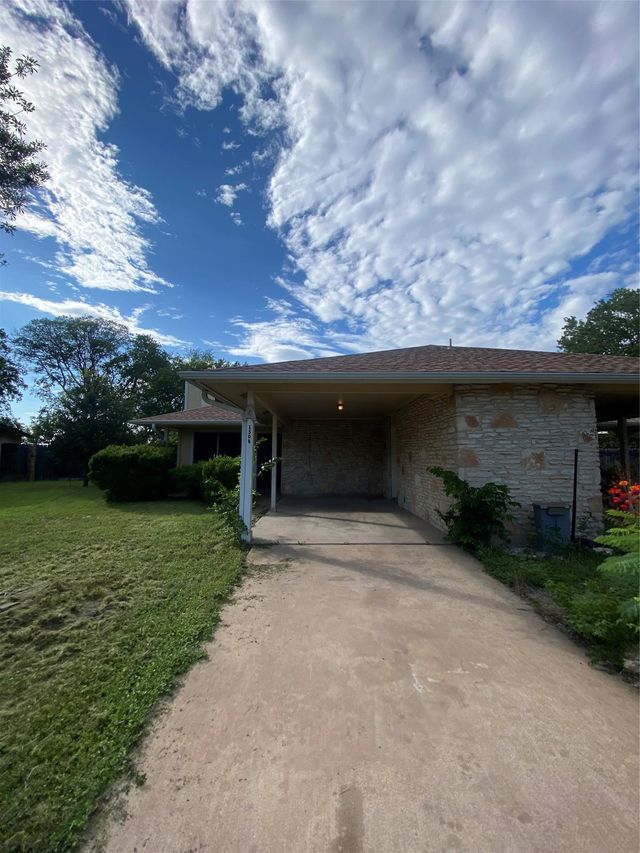


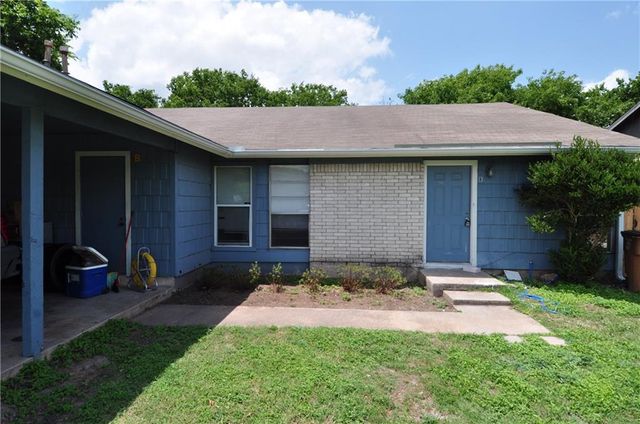
Similar Home Values
Comparable nearby listings and their asking prices.
| Address | Price | Beds | Baths | Sq Ft |
|---|---|---|---|---|
| 5401 Spring Meadow RD B, Austin, TX | $1,545/mo | 3 | 2 | 957 |
| 1508 No Mor CV, Austin, TX | $1,550/mo | 6 | 2 | 978 |
| 900 W Village LN, Austin, TX | $1,550/mo | 3 | 3 | 1,332 |
| 9520 Quail Village LN, Austin, TX | $1,550/mo | 3 | 2 | 1,193 |
| 1917 Barge ST 104, Austin, TX | $1,550/mo | 3 | 1 | 850 |
| 10612 Topperwein DR B, Austin, TX | $1,575/mo | 3 | 2 | 912 |
Moving Cost Estimate
EXIT Agents in Austin


Listing Courtesy: Keller Williams Realty - (512) 535-7450
Last Updated: 2026-05-11