

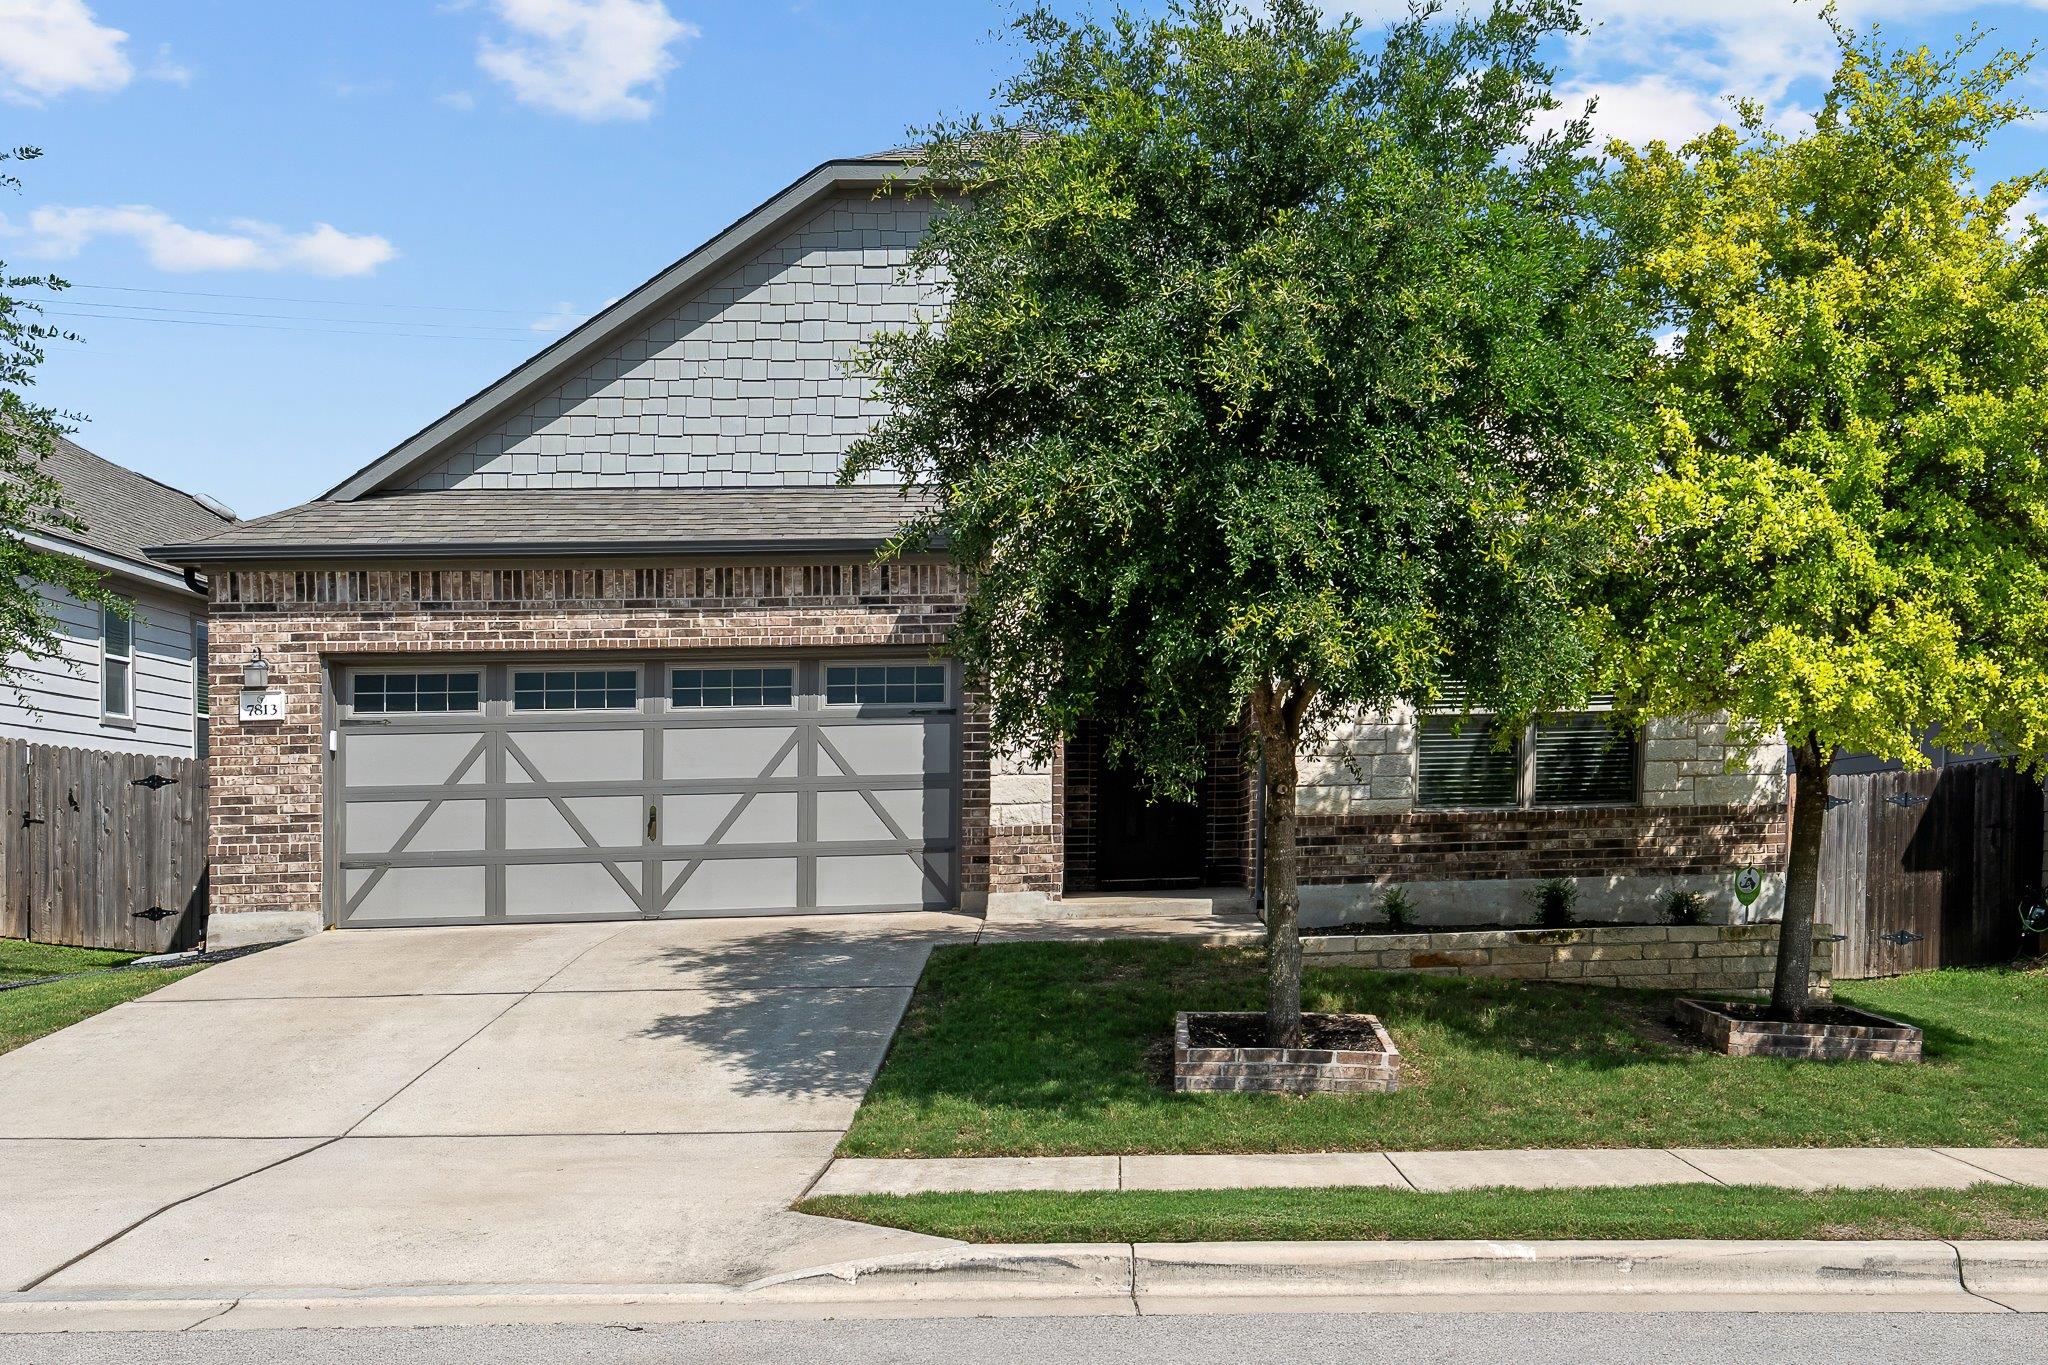
7813 Peccary DR, Austin, TX 78744
Springfield Sec 5 · Travis County
Key Facts
Description
This thoughtfully designed 3 bedroom, 2 bath residence blends modern comfort with effortless livability. From the moment you arrive, the timeless brick facade sets the tone: classic, clean, and quietly elevated. Inside, natural lighting pours through the home, highlighting tasteful finishes and an open layout that simply makes sense. The kitchen is anchored by sleek quartz countertops, offering both durability and style, while seamlessly opening to the main living areas, ideal for both everyday living as well as hosting guests. The primary suite delivers the kind of space you are actually looking for, complete with generous walk-in closets and a sense of separation from the rest of the home. Every detail feels intentional, from the flow to the functionality. Step outside to your own private, fenced-in yard with room to unwind, entertain, or keep things low maintenance depending on your pace and lifestyle. Location wise, you’re positioned exactly where you want to be with quick access to major corridors including Highway 183, 71, and I-35 making all Austin hubs within reach and a quick commute. This is the kind of home that doesn’t need explaining, it just simply makes sense the moment you walk in. Come see for yourself! *** BONUS: NEW HEB COMING TO MCKINNEY FALLS 2027!
Property Information
Property Type
Residential
Sub-Type
Single Family Residence
Year Built
2018
Living Area
1,983 sq ft
Lot Size
0.14 acres
Garage Spaces
2
Parking Spaces
4
Ownership
Fee-Simple
Days on Market
51
MLS® Listing#
6553013
Property Features
Interior
Exterior
Appliances
Cooling
Heating
Flooring
Pool
Parking
Laundry
Patio
Fencing
Lot Features
Construction
Foundation
Roof
Windows
Security
Other Structures
Community
Utilities
Sewer
Water Source
Rooms
- Main
- KitchenMain
- LaundryMain
- Living RoomMain
Schools
- Elementary:
- Hillcrest
- Middle:
- Ojeda
- High:
- Del Valle
Financial Details
HOA
$557 / Annually
Vista Point
Annual Taxes
$6,923
Tax year 2025
Assessed Value
$334,400
Parcel Number
03340621180000
Directions
Heading South on 35, exit William Cannon East. Turn right on Janes Ranch. Left on Peccary, house is on the left.
Affordability Calculator
$77,000
Estimated monthly payment
$2,049/mo
Principal $308,000 · Est. interest $429,687 over 30 yrs
Neighborhood Market Statistics
How this home compares to active listings in Austin, TX
- $550,448
- Median Listing Price
- 76
- Median Days on Market
- 1,775
- Median Sq Ft
- $324
- Median Price / Sq Ft
- 5,333
- Active Listings
- This home’s price is 30% below the area median.
- Its price per sq ft is 40% below the area median.
Market statistics compiled from active EXIT Realty® and MLS listings in Austin, TX.
Location

Getting Around
Points of Interest in Austin, TX
Showing the Austin area map.
Nearby Schools
Hillcrest Elementary School
Elementary · 0.5 mi away
Palm Elementary School
Elementary · 1.0 mi away
Newton Collins Elementary School
Elementary · 1.0 mi away
Blazier Elementary School
Elementary · 1.3 mi away
Primrose School at Easton Park - Coming Soon
School · 1.8 mi away
Perez Elementary School
Elementary · 1.8 mi away
Widen Elementary School
Elementary · 2.2 mi away
Mendez Middle School
Secondary · 2.3 mi away
Idea Public School
Secondary · 2.4 mi away
Ojeda Middle School
Elementary · 2.5 mi away
Smith Elementary School
Elementary · 2.7 mi away
Sunrise Academy
School · 3.0 mi away
Houston Elementary School
Elementary · 3.1 mi away
Rodriguez Elementary School
Elementary · 3.1 mi away
Wayside: Altamira Academy
School · 3.2 mi away
Valor South Austin
School · 3.3 mi away
Altamira Academy
School · 3.3 mi away
Kipp Austin Brave High School
Secondary · 3.5 mi away
City School
School · 3.5 mi away
Kipp Paseo Primary
Elementary · 3.6 mi away
Commute Calculator
Nearby Homes


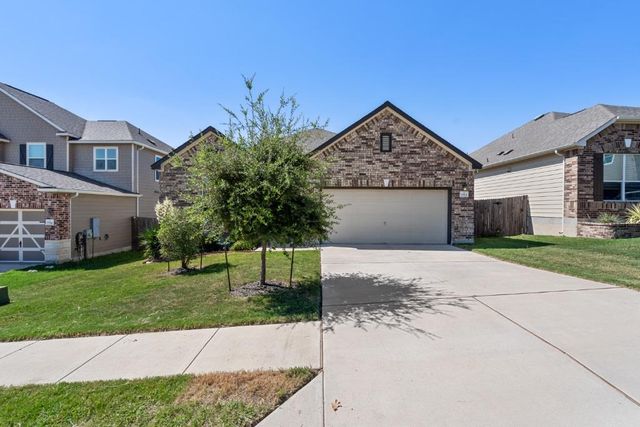
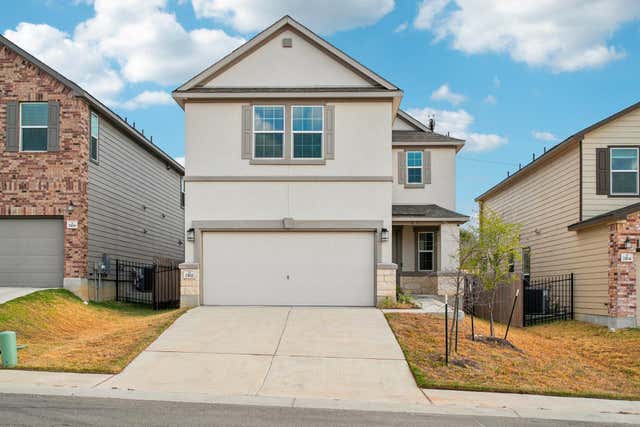

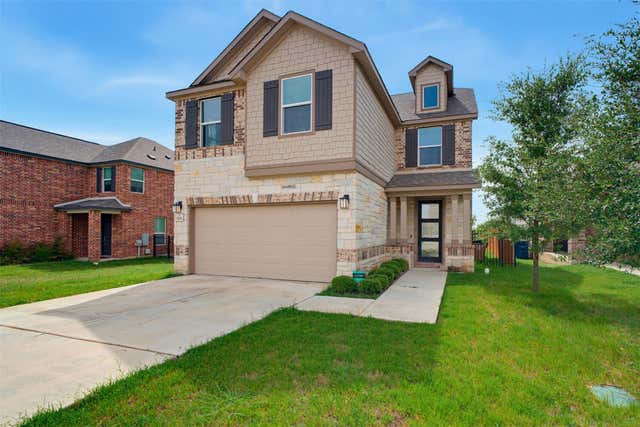
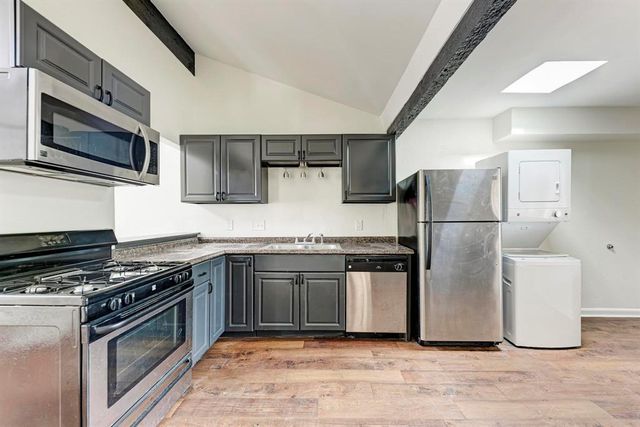
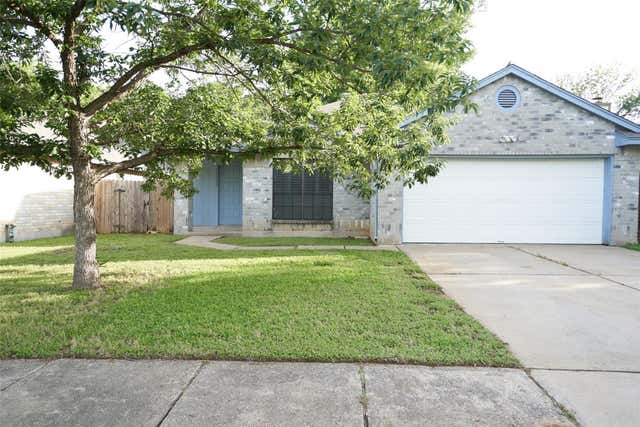
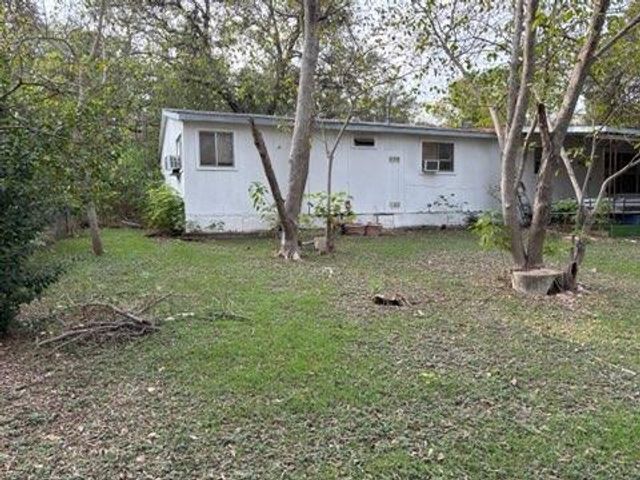
Similar Homes Nearby



Similar Home Values
Comparable nearby listings and their asking prices.
| Address | Price | Beds | Baths | Sq Ft |
|---|---|---|---|---|
| 7802 Persimmon Trail, Austin, TX | $269,900 | 3 | 1 | 1,778 |
| 1010 W 23rd ST 2, Austin, TX | $269,900 | 2 | 2 | 842 |
| 14305 Levering ST, Austin, TX | $269,900 | 3 | 2 | 1,347 |
| 7802 Persimmon TRL, Austin, TX | $269,900 | 3 | 1 | 1,778 |
| 9217 Singing Quail DR 8E, Austin, TX | $269,900 | 2 | 2 | 1,296 |
| 1701 Coronado Hills DR B, Austin, TX | $269,900 | 3 | 3 | 1,480 |
Moving Cost Estimate
EXIT Agents in Austin


Listing Courtesy: eXp Realty, LLC - (559) 448-7799
Last Updated: 2026-05-04