

1416 Destini Lane, Southport, FL 32409
No Named Subdivision · Bay County
Key Facts
Description
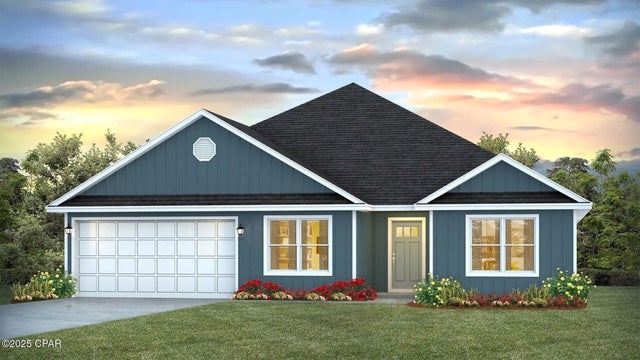
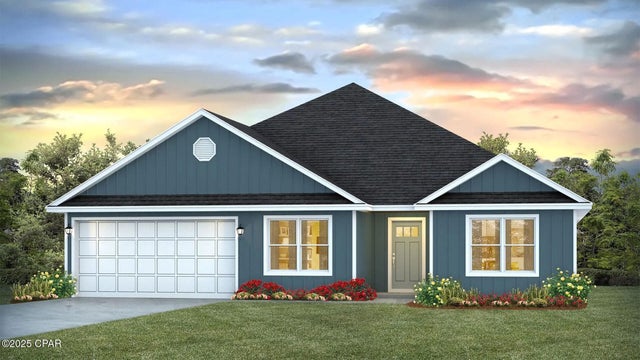
Welcome to The Cali, a new home floor plan located at the peaceful Destini Lane community in Southport, Florida. The Cali is one of our popular one-story floor plans used in many communities across the country, making it an excellent choice for a new home. With this 4 bedroom, 2 bath home, you will see 1,799 square feet of spacious living perfect for a family to enjoy comfortably. As you walk inside the Cali, you will see the long main hallway leading you to the open living room and kitchen. The 8' ceilings throughout the home add to the feeling of this open, spacious floorplan. Engineered vinyl plank flooring throughout the main areas offer a sleek, low-maintenance way to keep your floors looking great while soft carpet in the bedrooms keep your feet cozy. The kitchen and bathrooms feature granite countertops and white cabinetry, a walk-in pantry, and a large island ideal for family and guests to enjoy your meals together. The primary bedroom has its own bathroom featuring a spacious walk-in closet, a double vanity, and a separate walk-in shower and tub. Each room in the house has large windows that allow plenty of natural light in to brighten your mood and home up. As with all of the homes in Destini Lane, this home comes equipped with Smart Home Technology, allowing you to control your home through modern devices, maximizing the comfort and feel of your home. On the exterior of the home, you will see beautiful vinyl on the front of the home. Each home comes with a sodded yard, dimensional shingles, and more. Enjoy a covered front and rear porch to savor those evenings and mornings with the beautiful Florida weather. Today is the day to see why the Cali is one of our most popular floor plans. Contact us today to find your next home at Destini Lane!
Property Information
Property Type
Residential
Sub-Type
Single Family Residence
Style
Craftsman
Year Built
2026
Living Area
1,799 sq ft
Lot Size
0.81 acres
Lot Dimensions
117x300
Garage Spaces
2
Days on Market
27
MLS® Listing#
791067
Property Features
Interior
Appliances
Cooling
Heating
Parking
Patio
Lot Features
Construction
Foundation
Roof
Windows
Security
Utilities
Rooms
- Bedroom12.1 x 15.1First
- Bedroom12.6 x 11.2First
- Bedroom11.3 x 11.1First
- Bedroom12.2 x 10.8First
- Dining Room18.4 x 10.9First
- Kitchen12.11 x 10.1First
- Living Room15.4 x 15.1First
Schools
- Elementary:
- Southport
- Middle:
- Deane Bozeman
- High:
- Deane Bozeman
Financial Details
HOA
None
Parcel Number
26484-750-030
Directions
Going North on Highway 77 starting at the Bailey Bridge, go 10 miles north until you reach Deane Bozeman School. Turn left at the light onto Crooked Lane, go 1.5 miles and take a left at White Western Springs Road. Take another left onto Moon Court, then turn right onto Destini Lane. Home will be on your right.
Affordability Calculator
$73,980
Estimated monthly payment
$1,969/mo
Principal $295,920 · Est. interest $412,835 over 30 yrs
Neighborhood Market Statistics
How this home compares to active listings in Southport, FL
- $386,207
- Median Listing Price
- 37
- Median Days on Market
- 2,044
- Median Sq Ft
- $184
- Median Price / Sq Ft
- 60
- Active Listings
- This home’s price is 4% below the area median.
- Its price per sq ft is 12% above the area median.
Market statistics compiled from active EXIT Realty® and MLS listings in Southport, FL.
Location

Points of Interest in Southport, FL
Showing the Southport area map.
Nearby Schools
Deane Bozeman School
Secondary · 1.5 mi away
Southport Elementary School
Elementary · 8.1 mi away
Lynn Haven Elementary School
Elementary · 10.6 mi away
West Bay Elementary School
Elementary · 11.3 mi away
Deer Point Elementary School
Elementary · 11.5 mi away
Mowat Middle School
Secondary · 11.7 mi away
Club 4 Kids
School · 12.3 mi away
North Bay Haven Charter Academy Middle School
Elementary · 12.7 mi away
Panama City Advanced School
School · 12.7 mi away
A. Crawford Mosley High School
Secondary · 13.0 mi away
Bay Haven Charter Academy
Secondary · 13.2 mi away
New Horizons Learning Center
School · 13.2 mi away
Learning Tree II-Child Development Center
School · 13.4 mi away
Stacey's Fun in the Sun Preschool 2 Inc.
School · 13.4 mi away
Tommy Smith Elementary School
Elementary · 13.4 mi away
Merritt Brown Middle School
Secondary · 13.5 mi away
Bacot Academy
School · 13.6 mi away
Gulf Coast School for Autism
School · 13.7 mi away
Covenant Christian School
School · 13.7 mi away
Pre School
School · 13.8 mi away
Commute Calculator
Nearby Homes


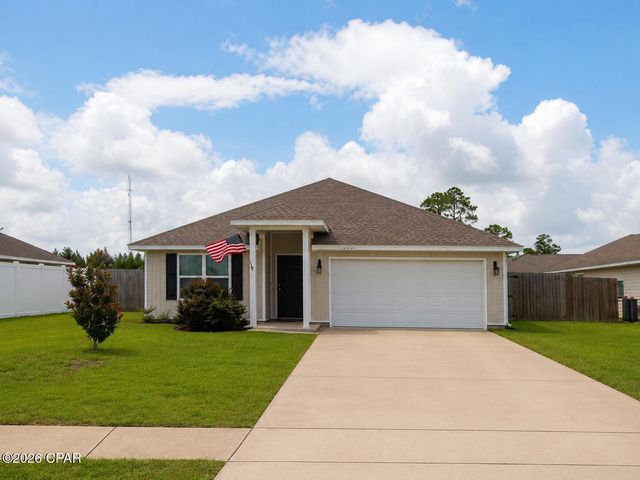
Similar Homes Nearby

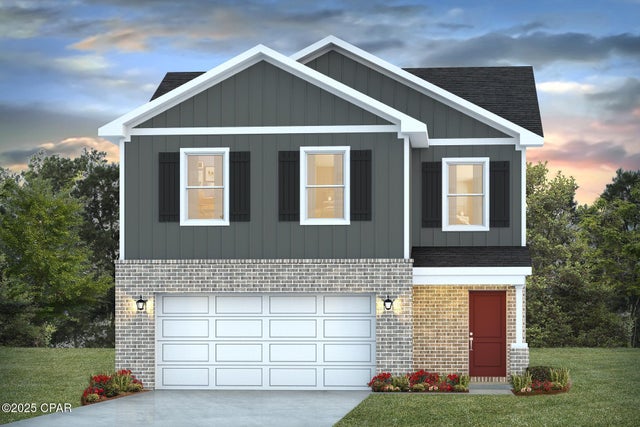
Similar Home Values
Comparable nearby listings and their asking prices.
| Address | Price | Beds | Baths | Sq Ft |
|---|---|---|---|---|
| 360 Baylor Street 107, Southport, FL | $259,990 | 3 | 2 | 1,569 |
| 308 Baylor Street HS 120, Southport, FL | $269,990 | 4 | 2 | 1,732 |
| 7679 Market Street, Southport, FL | $279,000 | 3 | 2 | 1,200 |
| 240 Maegans Way 16, Southport, FL | $299,990 | 3 | 2 | 1,891 |
| 233 Hodges Bayou Plantation Boulevard, Southport, FL | $310,000 | 4 | 2 | 1,787 |
| 3139 Breezy Bay Court, Southport, FL | $314,900 | 4 | 3 | 1,722 |
Moving Cost Estimate
EXIT Agents in Southport


Listing Courtesy: DR Horton Realty of Emerald Coast, LLC - 8506601701