

360 Baylor Street 107, Southport, FL 32409
Burnt Mill Creek · Bay County
Key Facts
Description
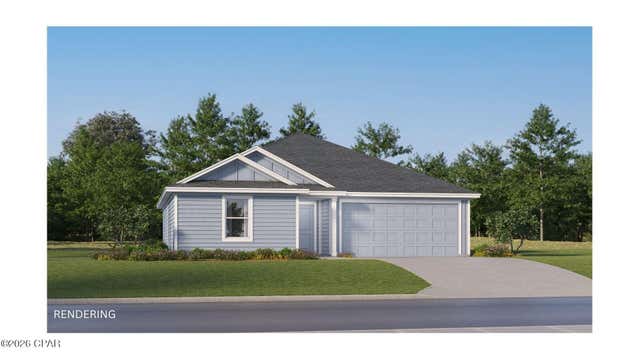
The Mays floor plan offers a thoughtfully designed single-story layout ideal for modern living. At the front of the home, well-appointed bedrooms provide comfort, privacy, and flexibility for family, guests, or a home office. The entryway opens into a spacious open-concept living area where the kitchen, dining room, and family room flow together effortlessly. The kitchen includes quartz countertops, stainless steel appliances, and 42' cabinets for both style and convenience. Tucked privately at the rear of the home, the owner's suite offers a relaxing retreat with a well-appointed bathroom and a generous walk-in closet, completing this smart and comfortable design.
Property Information
Property Type
Residential
Sub-Type
Single Family Residence
Style
Contemporary
Year Built
2026
Stories
1
Living Area
1,569 sq ft
Lot Size
0.14 acres
Lot Dimensions
52x130
Garage Spaces
2
Days on Market
48
MLS® Listing#
790444
Property Features
Interior
Appliances
Cooling
Heating
Construction
Foundation
Roof
Utilities
Sewer
Rooms
- 18 x 20First
- 14 x 12First
- Bedroom12 x 11First
- Bedroom12 x 11First
- Dining Room10 x 14First
- Kitchen10 x 10First
- Living Room14 x 19First
Schools
- Elementary:
- Southport
- Middle:
- Deane Bozeman
- High:
- Deane Bozeman
Financial Details
HOA
Yes
Parcel Number
07564-200-214
Directions
From Bozeman High School head south for .5 mile. Take a right onto Guana Rd and a left onto Perkins. Community at End of Perkins.
Affordability Calculator
$51,998
Estimated monthly payment
$1,384/mo
Principal $207,992 · Est. interest $290,167 over 30 yrs
Neighborhood Market Statistics
How this home compares to active listings in Southport, FL
- $375,000
- Median Listing Price
- 34
- Median Days on Market
- 2,039
- Median Sq Ft
- $183
- Median Price / Sq Ft
- 62
- Active Listings
- This home’s price is 31% below the area median.
- Its price per sq ft is 9% below the area median.
Market statistics compiled from active EXIT Realty® and MLS listings in Southport, FL.
Location

Points of Interest in Southport, FL
Showing the Southport area map.
Nearby Schools
Deane Bozeman School
Secondary · 1.5 mi away
Southport Elementary School
Elementary · 6.5 mi away
Lynn Haven Elementary School
Elementary · 9.1 mi away
Deer Point Elementary School
Elementary · 9.9 mi away
Mowat Middle School
Secondary · 10.3 mi away
Club 4 Kids
School · 10.7 mi away
North Bay Haven Charter Academy Middle School
Elementary · 11.0 mi away
Panama City Advanced School
School · 11.4 mi away
A. Crawford Mosley High School
Secondary · 11.5 mi away
Bay Haven Charter Academy
Secondary · 11.6 mi away
West Bay Elementary School
Elementary · 11.7 mi away
Tommy Smith Elementary School
Elementary · 11.7 mi away
New Horizons Learning Center
School · 11.8 mi away
Merritt Brown Middle School
Secondary · 11.8 mi away
Hiland Park Elementary School
Elementary · 12.3 mi away
Bacot Academy
School · 12.4 mi away
Covenant Christian School
School · 12.5 mi away
Pre School
School · 12.5 mi away
Gulf Coast School for Autism
School · 12.6 mi away
Newpoint Bay High School
Secondary · 12.6 mi away
Commute Calculator
Nearby Homes

Similar Homes Nearby


Similar Home Values
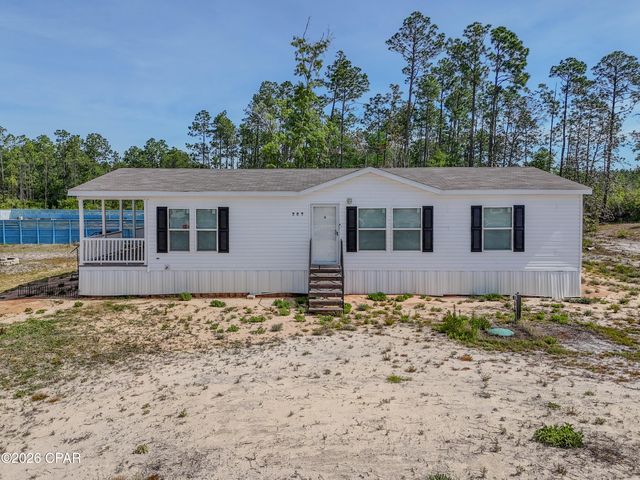
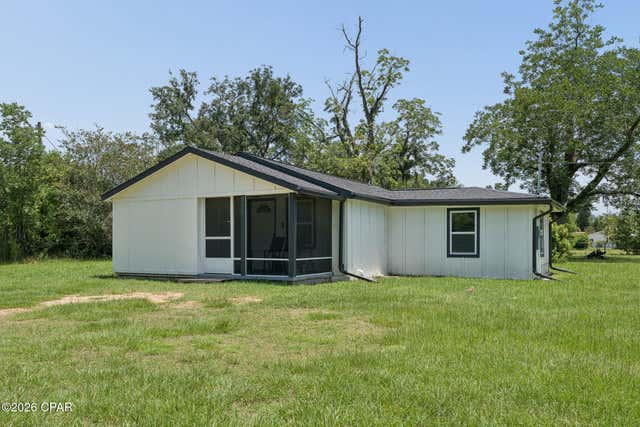
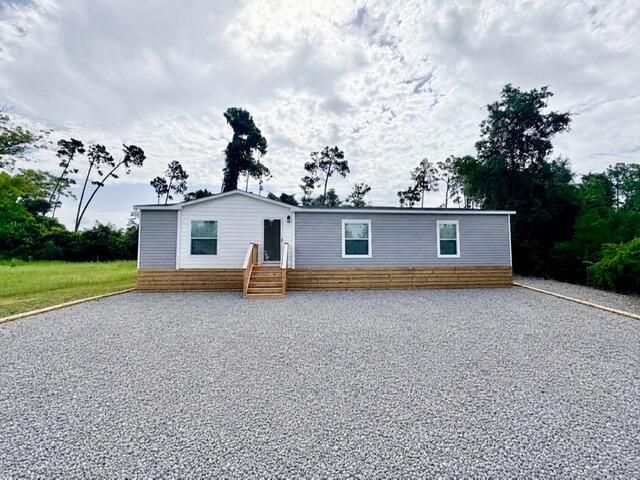
Comparable nearby listings and their asking prices.
| Address | Price | Beds | Baths | Sq Ft |
|---|---|---|---|---|
| 14003 Ashton Way, Southport, FL | $195,000 | 4 | 2 | 1,344 |
| 301 Newman Point Road, Southport, FL | $215,000 | 3 | 2 | 1,312 |
| 420 Hickory Bluff Circle, Southport, FL | $220,000 | 3 | 2 | 1,568 |
| 8034 Riley Road, Southport, FL | $220,000 | 3 | 3 | 1,121 |
| 7430 Jefferson Avenue, Southport, FL | $244,900 | 3 | 2 | 1,496 |
| 364 Baylor Street 106, Southport, FL | $244,990 | 3 | 2 | 1,413 |
Moving Cost Estimate
EXIT Agents in Southport


Listing Courtesy: Lennar Realty Inc - 8502275992