

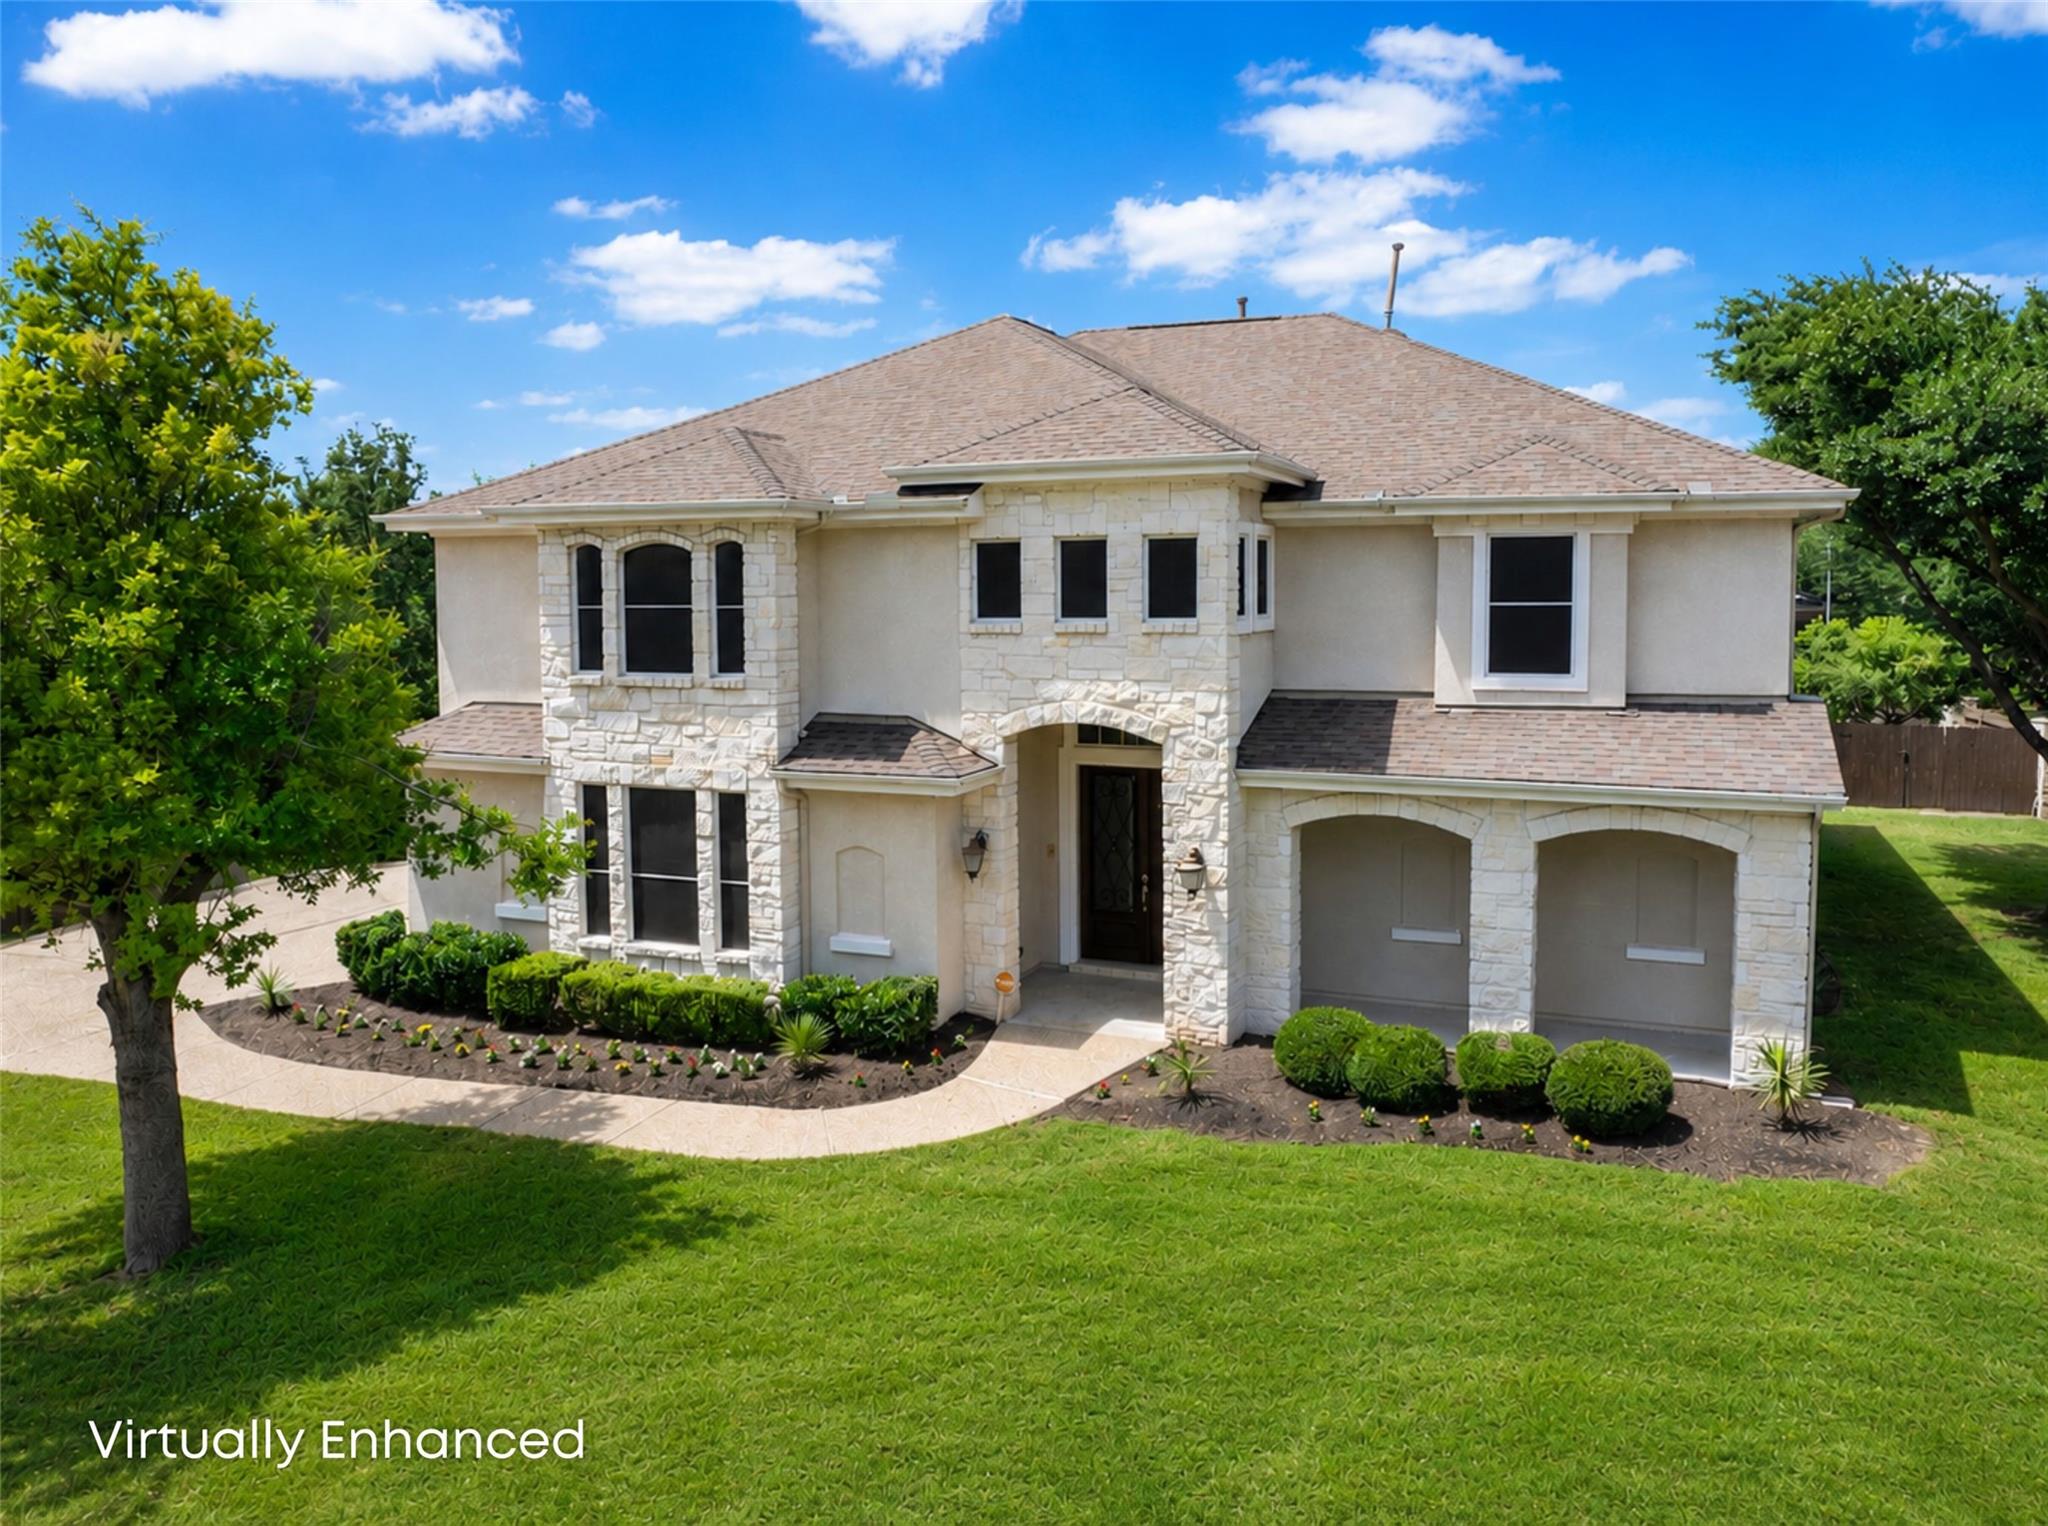
3500 Hamlet CV, Round Rock, TX 78664
Forest Creek Sec 21 · Williamson County
Key Facts
Description
Positioned on a prominent corner lot within a cul-de-sac in the highly desirable Forest Creek community, this impressive 5-bedroom, 3 full and 1 half bath residence offers 5,339 square feet of refined living space. Built in 2005, the home showcases striking curb appeal with its stone and stucco exterior, mature shade trees, and expansive wraparound lawn, all backing to green space near the golf course, park, and community amenities. Inside, a grand foyer with soaring high ceilings creates a stunning first impression, leading into a dramatic double-height formal living and dining area filled with natural light from expansive windows. The open-concept layout flows seamlessly into a spacious family room anchored by a classic fireplace, creating an inviting atmosphere for both everyday living and entertaining. The kitchen is designed for gathering and functionality, featuring a central island with glass display cabinetry, granite countertops, and stainless steel appliances. The luxurious owner's suite offers a private retreat with a spa-inspired bathroom featuring a centrally positioned jetted soaking tub, separate vanities, and an oversized walk-in tile shower. Upstairs, a versatile media lounge provides additional living space ideal for movie nights, a game room, or a secondary gathering area. Every bedroom is generously sized and features its own walk-in closet and private vanity, providing exceptional comfort, storage, and convenience for family members and guests alike. Outdoor living is equally impressive with a large wooden deck overlooking a private, fenced backyard, perfect for relaxing or hosting. Additional highlights include a 3-car garage, central heating and cooling, and major system updates such as a roof replaced in 2019, along with the AC and water heater updated within the last 10 years. Combining space, thoughtful design, and a prime location, this home delivers an exceptional lifestyle opportunity in Forest Creek.
Property Information
Property Type
Residential
Sub-Type
Single Family Residence
Year Built
2005
Living Area
5,339 sq ft
Lot Size
0.32 acres
Garage Spaces
3
Parking Spaces
3
Ownership
Fee-Simple
Days on Market
1
MLS® Listing#
7864847
Property Features
Interior
Appliances
Cooling
Heating
Flooring
Fireplace
Pool
Parking
Laundry
Patio
Fencing
Lot Features
Construction
Foundation
Roof
Windows
Security
Other Structures
Community
Utilities
Sewer
Water Source
Schools
- Elementary:
- Forest Creek
- Middle:
- Ridgeview
- High:
- Cedar Ridge
Financial Details
HOA
$125 / Quarterly
Forest Creek HOA
Annual Taxes
$18,573
Tax year 2026
Assessed Value
$1,032,230
Parcel Number
163898000A0016
Directions
From Red Bud head east on Forest Creek Dr, right on Hilton Head Dr, right on Cobra Crossing, right on Hamlet Circle, left on Hamlet Cove to home on right corner
Affordability Calculator
$229,800
Estimated monthly payment
$6,115/mo
Principal $919,200 · Est. interest $1,282,366 over 30 yrs
Neighborhood Market Statistics
How this home compares to active listings in Round Rock, TX
- $455,634
- Median Listing Price
- 51
- Median Days on Market
- 2,227
- Median Sq Ft
- $207
- Median Price / Sq Ft
- 805
- Active Listings
- This home’s price is 152% above the area median.
- Its price per sq ft is 4% above the area median.
Market statistics compiled from active EXIT Realty® and MLS listings in Round Rock, TX.
Location

Points of Interest in Round Rock, TX
Showing the Round Rock area map.
Nearby Schools
Forest Creek Elementary School
Elementary · 0.7 mi away
Primrose Schools
Elementary · 0.8 mi away
Goddard School
School · 1.0 mi away
CDL-Pro
School · 1.1 mi away
Dearing Elementary School
Elementary · 1.1 mi away
The Children's Courtyard
School · 1.3 mi away
Blackland Prairie Elementary School
Elementary · 1.7 mi away
Ridgeview Middle School
Secondary · 1.8 mi away
Redbud Elementary School
Elementary · 2.4 mi away
Howard Norman Elementary School
Elementary · 2.5 mi away
Endeavor Montessori - Pflugerville
Elementary · 2.5 mi away
Highland Park Elementary School
Elementary · 2.5 mi away
Gattis Elementary School
Elementary · 2.7 mi away
Hutto High School
Secondary · 2.7 mi away
Palm Valley Preschool
School · 2.8 mi away
Cedar Ridge High School
Secondary · 2.8 mi away
Nadine Johnson Elementary School
Elementary · 2.9 mi away
Harmony Hill Pre-School
School · 3.0 mi away
Murchison Elementary School
Elementary · 3.1 mi away
Pflugerville Isd
School · 3.2 mi away
Commute Calculator
Nearby Homes

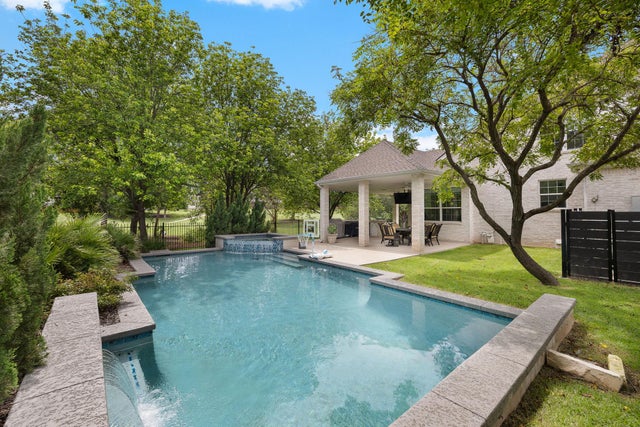
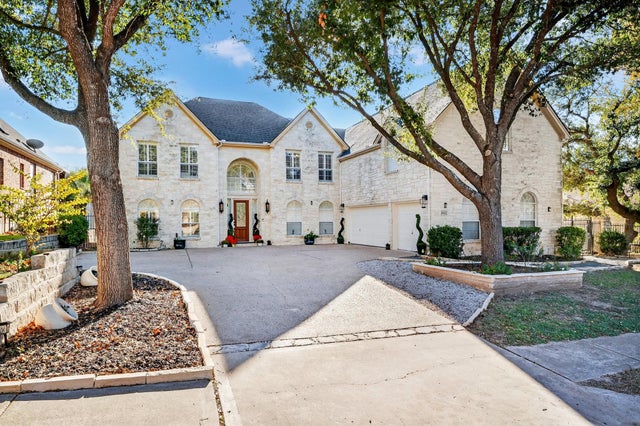

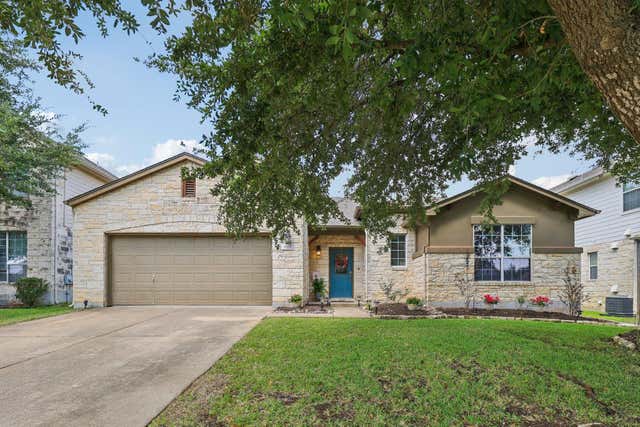

Similar Homes Nearby
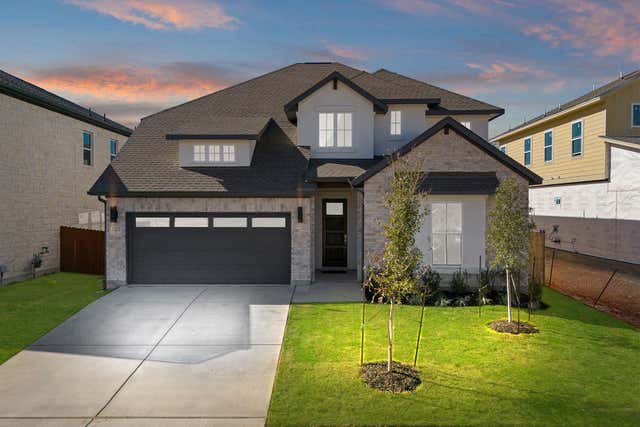
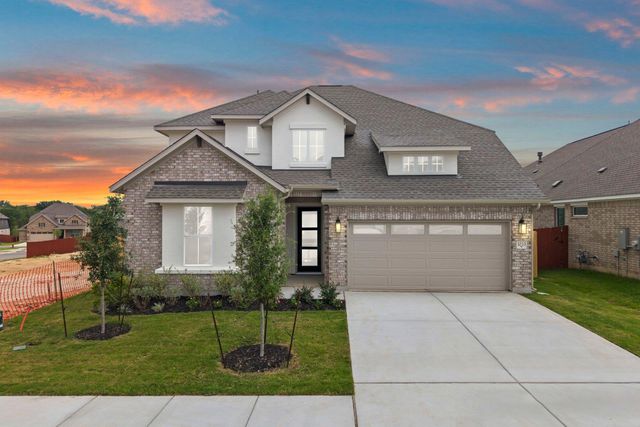
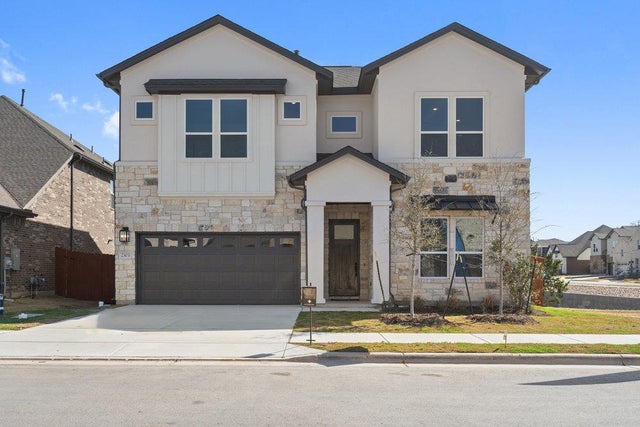


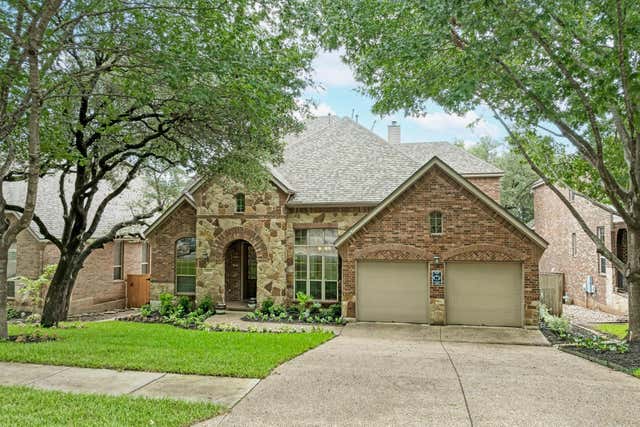
Similar Home Values
Comparable nearby listings and their asking prices.
| Address | Price | Beds | Baths | Sq Ft |
|---|---|---|---|---|
| 2217 Sarabanda ST, Round Rock, TX | $819,900 | 4 | 3 | 3,116 |
| 1033 Sonata PL, Round Rock, TX | $824,900 | 4 | 3 | 3,116 |
| 1313 Robin TRL, Round Rock, TX | $824,990 | 4 | 5 | 2,599 |
| 1801 Sun Lake, Round Rock, TX | $825,000 | 4 | 4 | 3,292 |
| 2628 Dalea ST, Round Rock, TX | $825,000 | 5 | 4 | 3,765 |
| 3527 Alexandrite WAY, Round Rock, TX | $825,000 | 4 | 4 | 3,285 |
Moving Cost Estimate
EXIT Agents in Round Rock


Listing Courtesy: Watters International Realty - (512) 646-0038
Last Updated: 2026-06-26