

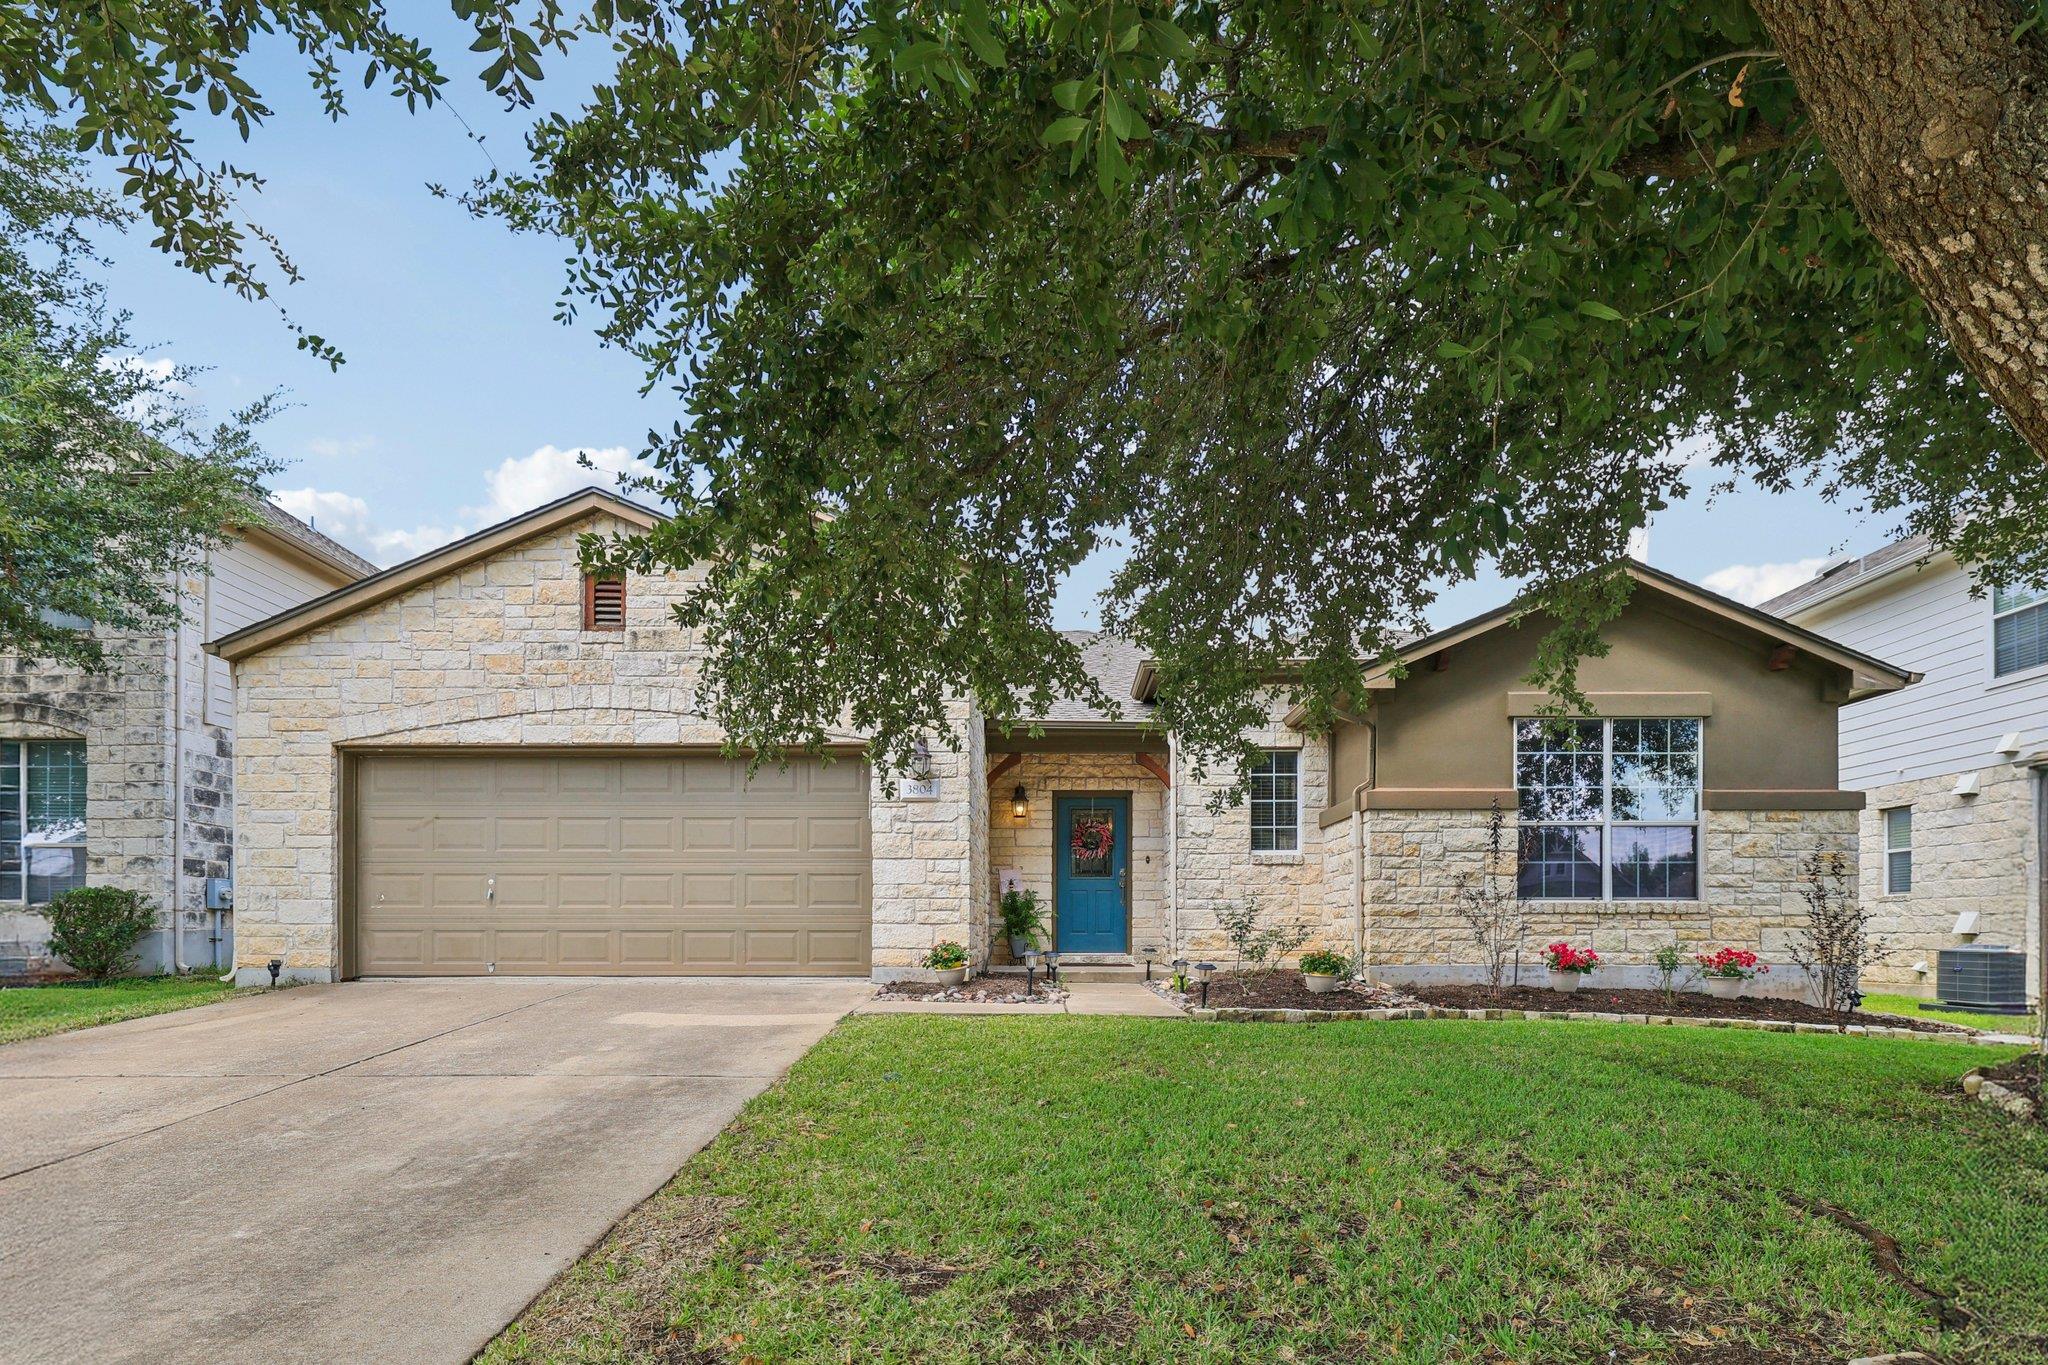
3804 Spyglass CV, Round Rock, TX 78664
Forest Creek Sec 31 · Williamson County
Key Facts
Description
Cul-de-sac beauty nestled in prestigious Forest Creek! Value added Solar Panels installed in 2019, are paid in full with transferable warranty! No electric bill higher than $170! Spacious floorplan provides 3 flex spaces: (1) Coffered ceiling entry area for dining, sitting or entertainment; (2) Oversized 5th room with a walk-in closet, great for officing, media room, playroom, crafts, and more; and (3) Landing area upstairs offers room for a desk, game table or storage with additional attic access. Gorgeous Kitchen & Dining area are great for everyday and entertaining needs, adjacent to an extended, covered back patio which includes mounted TV & ceiling fan! 4 Large bedrooms throughout the home, including the Main Bedroom on lower level, all of which include walk-in closets, blinds & ceiling fans! Added perks are the built in storage cubes, hooks & benches located in the front foyer and laundry/mud room! Garage offers a tandem bay storage space, great for a workshop, recreational items, and refrigerator/freezers. Water Heater & Roof updated in 2022, HVAC 2018. Neighborhood amentities include pool, park, tennis courts, picnic areas, LittleFreeLibrary, and city owned golf course. Easy access to roads, shopping, food, schools, sports & entertainment, including Kalahari Resort, Dell Diamond & Old Settlers Park! A must see that won't last long!
Property Information
Property Type
Residential
Sub-Type
Single Family Residence
Year Built
2004
Living Area
2,936 sq ft
Lot Size
0.17 acres
Garage Spaces
2
Parking Spaces
4
Ownership
Fee-Simple
Days on Market
325
MLS® Listing#
6562870
Property Features
Interior
Exterior
Appliances
Cooling
Heating
Flooring
Fireplace
Pool
Parking
Laundry
Patio
Fencing
Lot Features
Construction
Foundation
Roof
Windows
Security
Other Structures
Community
Utilities
Sewer
Water Source
Rooms
- Main
- Main
- KitchenMain
Schools
- Elementary:
- Forest Creek
- Middle:
- Ridgeview
- High:
- Cedar Ridge
Financial Details
HOA
$216 / Quarterly
Forest Creek
Annual Taxes
$9,088
Tax year 2025
Assessed Value
$466,415
Parcel Number
163899000C0021
Directions
Gattis School Road, LEFT on Links, RIGHT on Harvey Penick or Heatherwilde, RIGHT on Forest Creek to Harvey Penick, Spy Glass on Right
Affordability Calculator
$103,800
Estimated monthly payment
$2,762/mo
Principal $415,200 · Est. interest $579,241 over 30 yrs
Neighborhood Market Statistics
How this home compares to active listings in Round Rock, TX
- $459,155
- Median Listing Price
- 53
- Median Days on Market
- 2,229
- Median Sq Ft
- $207
- Median Price / Sq Ft
- 802
- Active Listings
- This home’s price is 13% above the area median.
- Its price per sq ft is 15% below the area median.
Market statistics compiled from active EXIT Realty® and MLS listings in Round Rock, TX.
Location

Points of Interest in Round Rock, TX
Showing the Round Rock area map.
Nearby Schools
Forest Creek Elementary School
Elementary · 0.7 mi away
Goddard School
School · 0.8 mi away
Primrose Schools
Elementary · 0.9 mi away
CDL-Pro
School · 0.9 mi away
Dearing Elementary School
Elementary · 0.9 mi away
The Children's Courtyard
School · 1.3 mi away
Blackland Prairie Elementary School
Elementary · 1.7 mi away
Ridgeview Middle School
Secondary · 1.8 mi away
Endeavor Montessori - Pflugerville
Elementary · 2.4 mi away
Highland Park Elementary School
Elementary · 2.4 mi away
Howard Norman Elementary School
Elementary · 2.4 mi away
Redbud Elementary School
Elementary · 2.6 mi away
Hutto High School
Secondary · 2.8 mi away
Gattis Elementary School
Elementary · 2.8 mi away
Nadine Johnson Elementary School
Elementary · 2.9 mi away
Cedar Ridge High School
Secondary · 2.9 mi away
Murchison Elementary School
Elementary · 2.9 mi away
Pflugerville Isd
School · 3.0 mi away
Palm Valley Preschool
School · 3.0 mi away
Harmony Hill Pre-School
School · 3.1 mi away
Commute Calculator
Nearby Homes
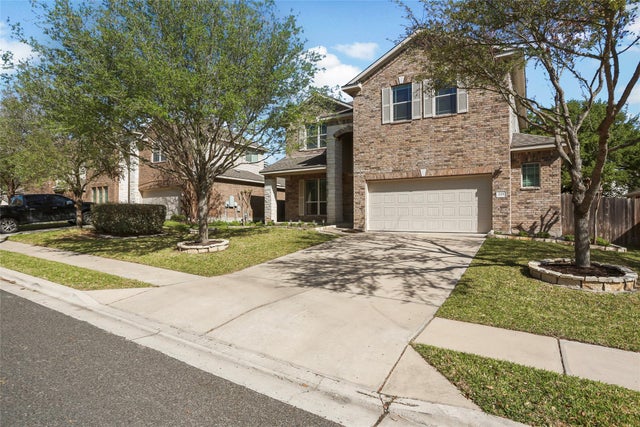

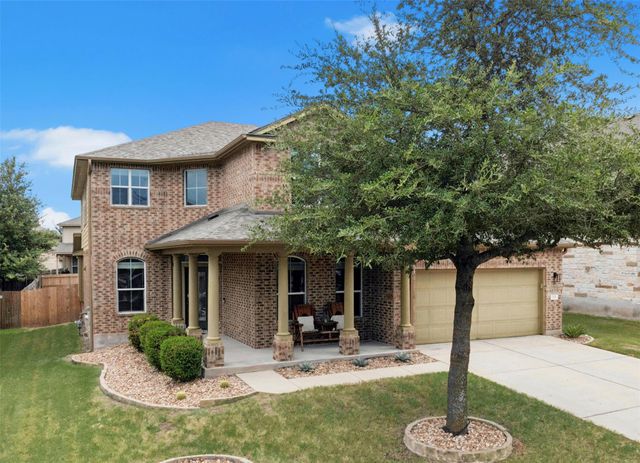

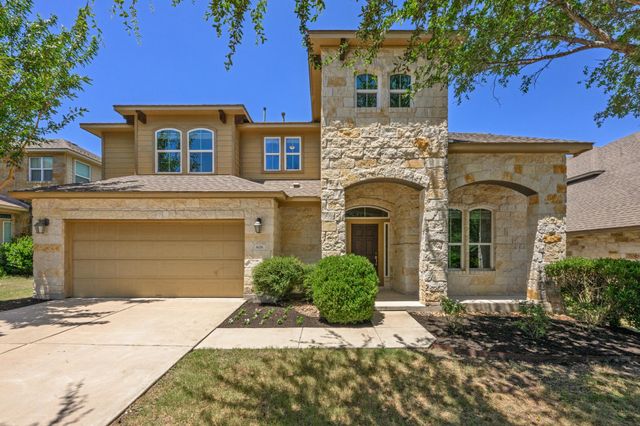
Similar Homes Nearby


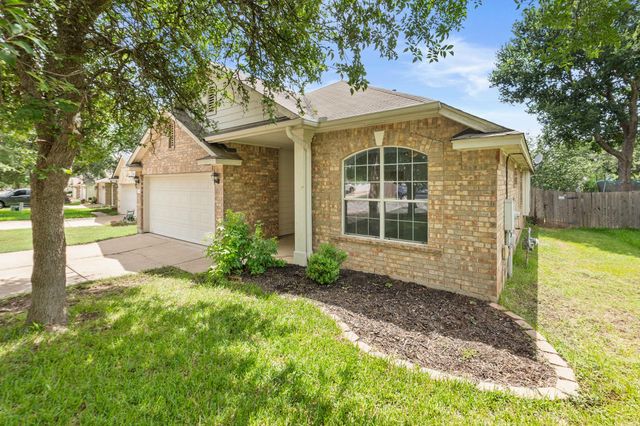

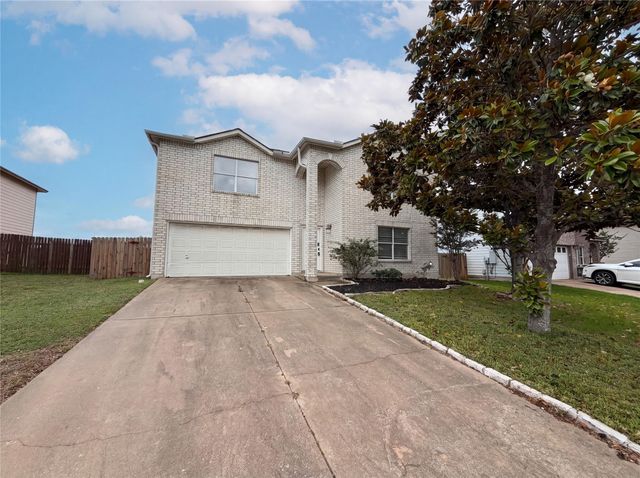

Similar Home Values
Comparable nearby listings and their asking prices.
| Address | Price | Beds | Baths | Sq Ft |
|---|---|---|---|---|
| 2208 Mimosa TRL, Round Rock, TX | $365,000 | 3 | 2 | 1,305 |
| 3908 Rolling HL, Round Rock, TX | $365,000 | 3 | 2 | 1,655 |
| 3904 TAPADO CANYON TRL, Round Rock, TX | $365,000 | 4 | 2 | 1,671 |
| 1280 E Main ST 602, Round Rock, TX | $365,900 | 3 | 3 | 1,881 |
| 2727 High Point DR, Round Rock, TX | $369,000 | 4 | 3 | 3,085 |
| 2937 Barbed Wire ST, Round Rock, TX | $369,000 | 3 | 3 | 2,007 |
Moving Cost Estimate
EXIT Agents in Round Rock


Listing Courtesy: Pure Realty - (512) 423-6481
Last Updated: 2025-08-29