

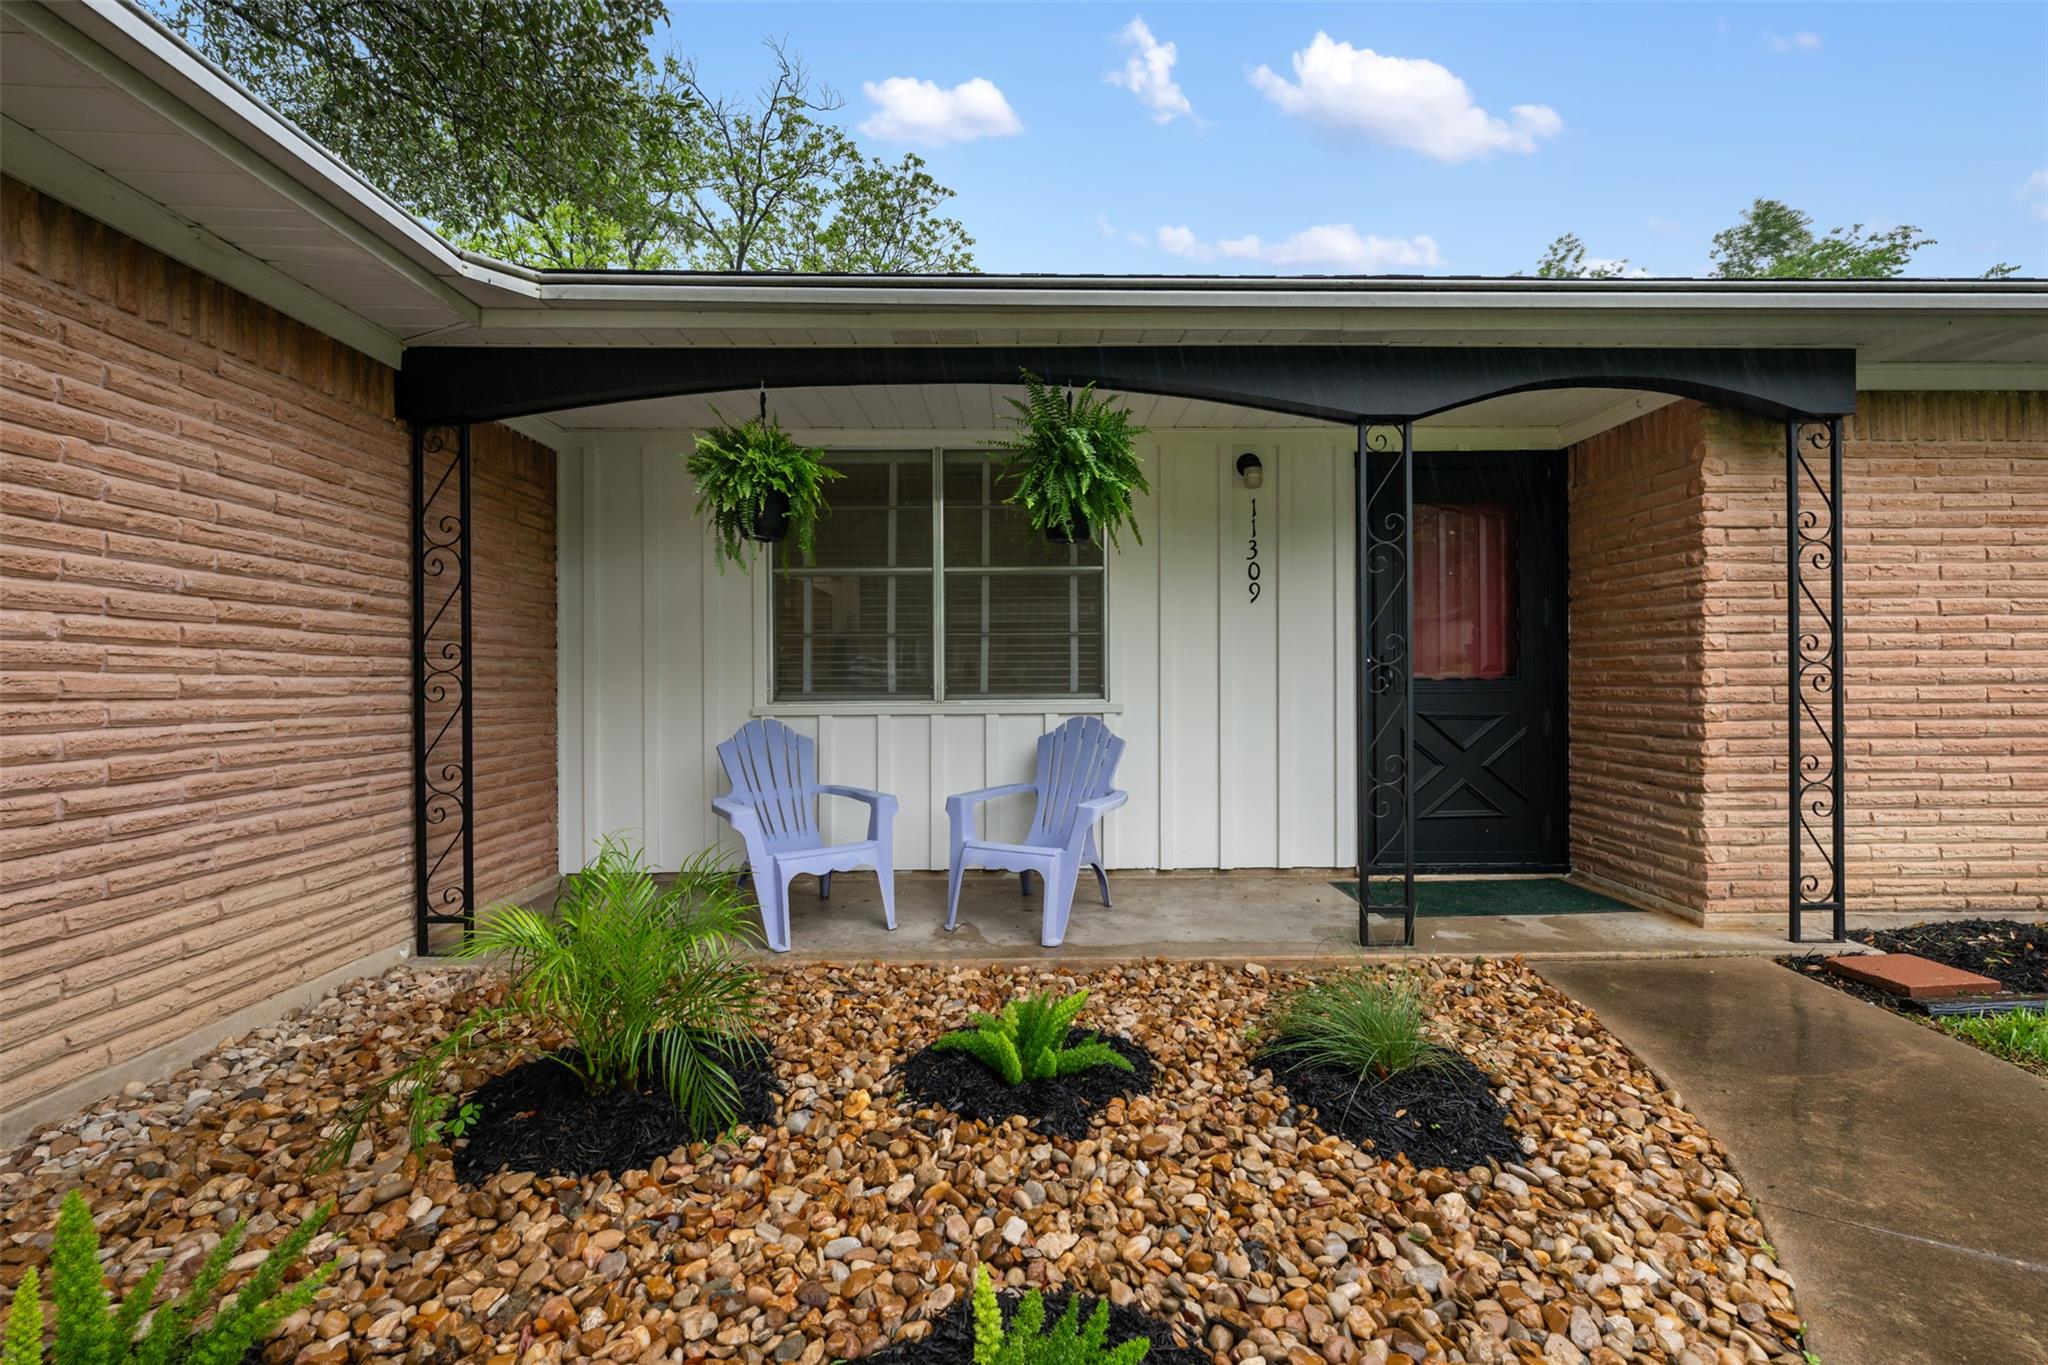
11309 Hilltop ST, Austin, TX 78753
Eubank Acres Sec 03 · Travis County
Key Facts
Description
Skip the flip—rare preserved Walnut Creek mid-century + no HOA + large lot. Walnut Creek homes have long been valued for their solid construction—and this one shows why. Beautifully maintained original character and timeless design shine throughout this spacious .2795-acre lot property, with custom built-in wood features reflecting the craftsmanship of the era. Thoughtfully prepared for its next steward, with care evident in every corner. A standout feature of the home is the open kitchen flowing into the dining and family/entertaining spaces, then seamlessly out to the backyard patio—creating an ideal layout for gatherings, everyday living, and easy indoor-outdoor entertaining. Recent improvements include new flooring, fresh interior paint, and new landscaping, along with prior HVAC and irrigation updates that add comfort and convenience. The finished 2-car garage workshop is paired with an oversized laundry/mud room offering direct access to both the garage and backyard—an uncommon and highly functional feature for Walnut Creek homes. Lovingly cared for by a longtime owner and longtime Garden of the Month recipient, the manicured grounds reflect decades of pride of ownership and neighborhood charm. Located in heart of the North Austin Tech & International District near The Domain, Q2 Stadium, and Walnut Creek Metropolitan Park trails, with convenient access to NYOS Charter School and Brentwood Christian School. Located in one of the oldest and most active no-fee neighborhood with strong community culture.
Property Information
Property Type
Residential
Sub-Type
Single Family Residence
Year Built
1961
Living Area
1,602 sq ft
Lot Size
0.28 acres
Garage Spaces
2
Parking Spaces
4
Ownership
Fee-Simple
Days on Market
41
MLS® Listing#
7846121
Property Features
Interior
Exterior
Appliances
Cooling
Heating
Flooring
Pool
Parking
Laundry
Patio
Fencing
Lot Features
Construction
Foundation
Roof
Windows
Security
Other Structures
Community
Utilities
Sewer
Water Source
Rooms
- Main
- Main
- KitchenMain
Schools
- Elementary:
- Walnut Creek
- Middle:
- Dobie (Austin ISD)
- High:
- Navarro Early College
Financial Details
HOA
None
Annual Taxes
$9,221
Tax year 2025
Assessed Value
$450,575
Parcel Number
02472004130000
Directions
I-35 North, West on Braker, Right on Hilltop Street.
Affordability Calculator
$82,000
Estimated monthly payment
$2,182/mo
Principal $328,000 · Est. interest $457,589 over 30 yrs
Neighborhood Market Statistics
How this home compares to active listings in Austin, TX
- $550,927
- Median Listing Price
- 75
- Median Days on Market
- 1,740
- Median Sq Ft
- $327
- Median Price / Sq Ft
- 5,353
- Active Listings
- This home’s price is 26% below the area median.
- Its price per sq ft is 22% below the area median.
Market statistics compiled from active EXIT Realty® and MLS listings in Austin, TX.
Location

Points of Interest in Austin, TX
Showing the Austin area map.
Nearby Schools
Walnut Creek Elementary School
Elementary · 0.2 mi away
Ecole Jean Jacques Rousseau
Secondary · 0.4 mi away
McBee Elementary
Elementary · 0.6 mi away
Darul Uloom Austin
School · 0.7 mi away
Brentwood Christian School
Secondary · 0.8 mi away
J Walter Graham Elementary School
Elementary · 0.9 mi away
Copperfield Elementary School
Elementary · 1.4 mi away
Idea Rundberg
Secondary · 1.4 mi away
Cook Elementary School
Elementary · 1.4 mi away
Guerrero Thompson
Elementary · 1.5 mi away
Nyos Charter School
Secondary · 1.6 mi away
Harmony Science Academy
School · 1.6 mi away
Ta Brown Elementary
Elementary · 1.6 mi away
Mollie Barrington Elementary School
Elementary · 1.6 mi away
Premier High School of North Austin
Secondary · 1.7 mi away
Idea Parmer Park
Secondary · 1.8 mi away
Dobie Middle School
Secondary · 1.8 mi away
Children's Courtyard
School · 1.9 mi away
Central Texas
Secondary · 2.0 mi away
River Oaks Elementary School
Elementary · 2.0 mi away
Commute Calculator
Nearby Homes

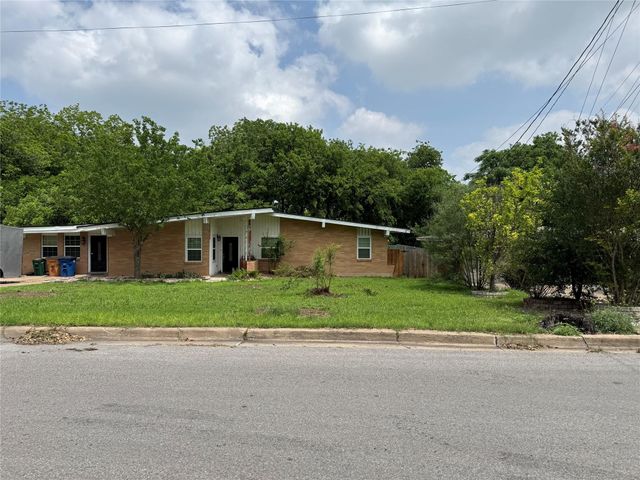

Similar Homes Nearby
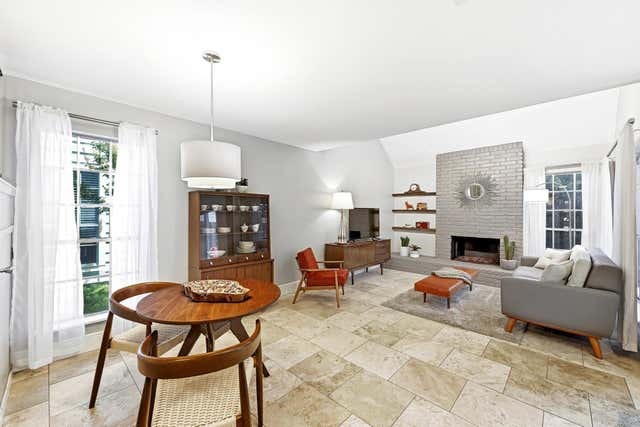
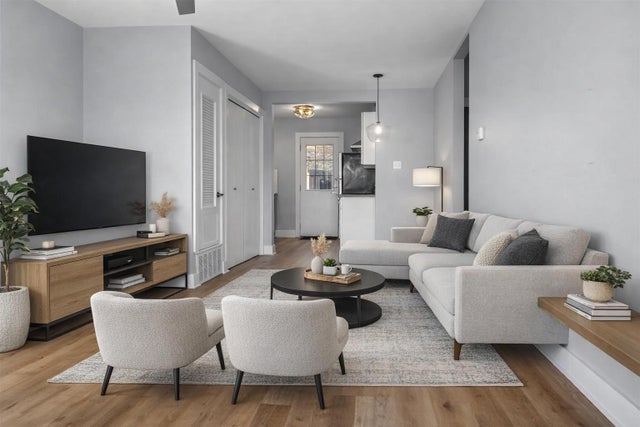
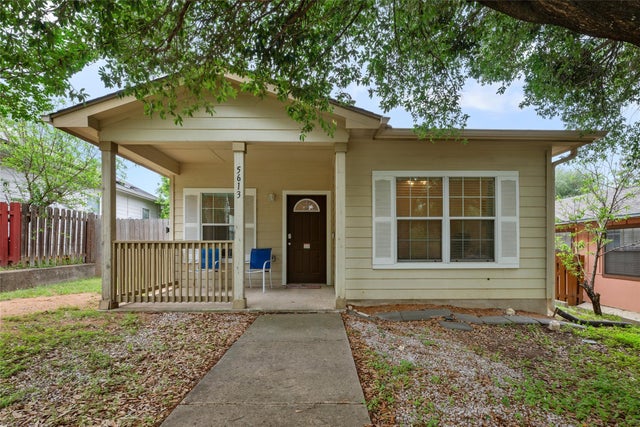
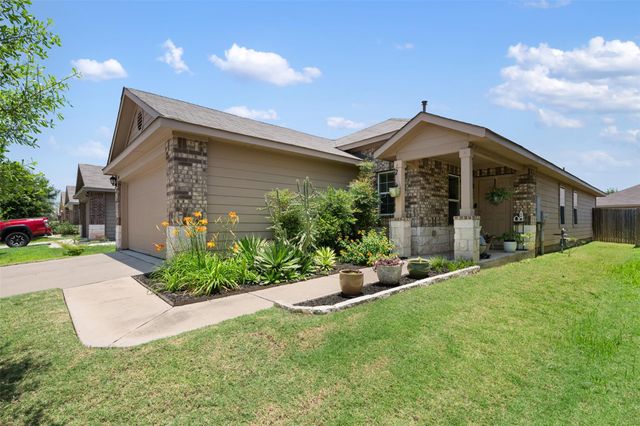
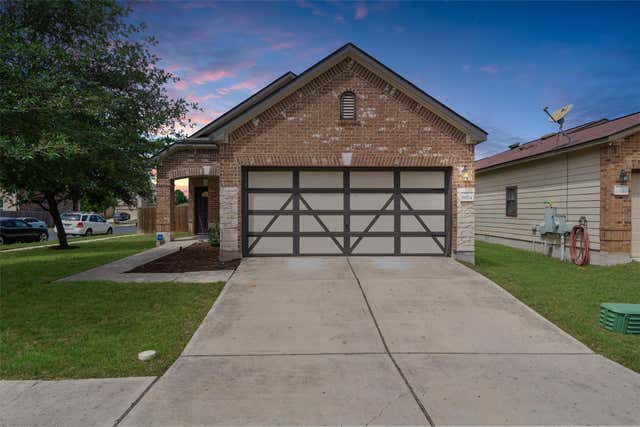

Similar Home Values
Comparable nearby listings and their asking prices.
| Address | Price | Beds | Baths | Sq Ft |
|---|---|---|---|---|
| 8330 Fathom CIR 701, Austin, TX | $288,000 | 2 | 2 | 1,432 |
| 4805 Richmond Ave B, Austin, TX | $289,000 | 2 | 1 | 720 |
| 5613 Signal PT, Austin, TX | $289,000 | 3 | 2 | 1,080 |
| 3301 Tilmon LN, Austin, TX | $289,000 | 3 | 2 | 1,521 |
| 8824 Stambourne ST, Austin, TX | $289,000 | 3 | 2 | 1,314 |
| 1310 W Parmer LN 7B, Austin, TX | $289,000 | 2 | 3 | 1,473 |
Moving Cost Estimate
EXIT Agents in Austin


Listing Courtesy: eXp Realty, LLC - (512) 294-7296
Last Updated: 2026-04-23