

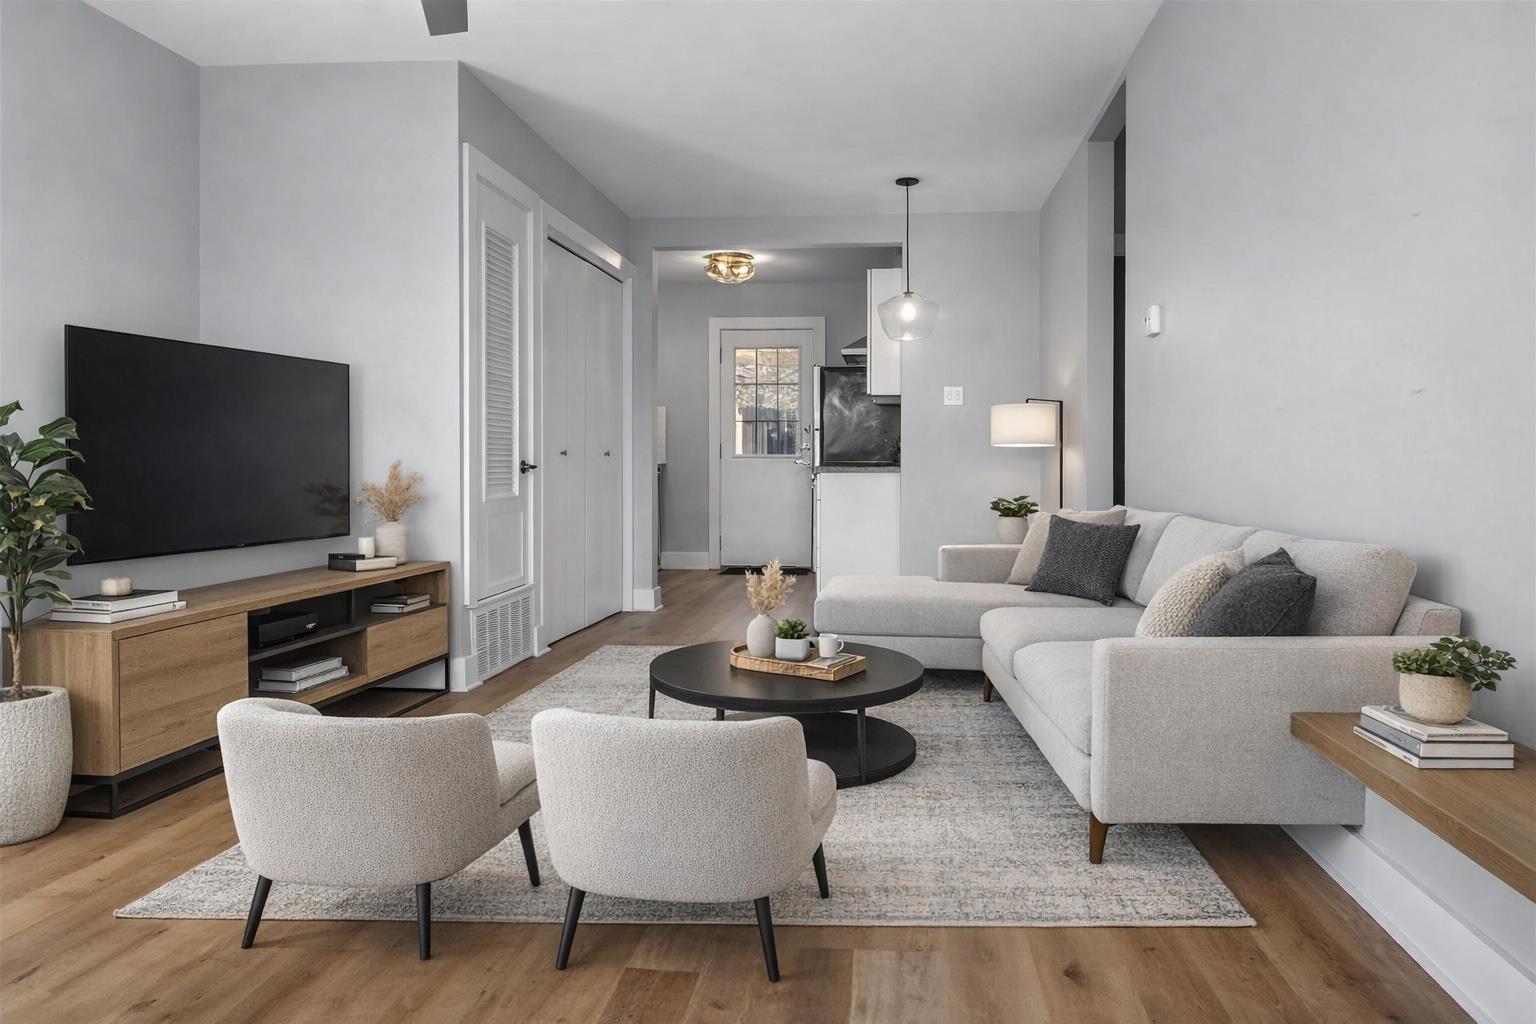
4805 Richmond Ave B, Austin, TX 78745
Glenwood Square · Travis County
Key Facts
Description
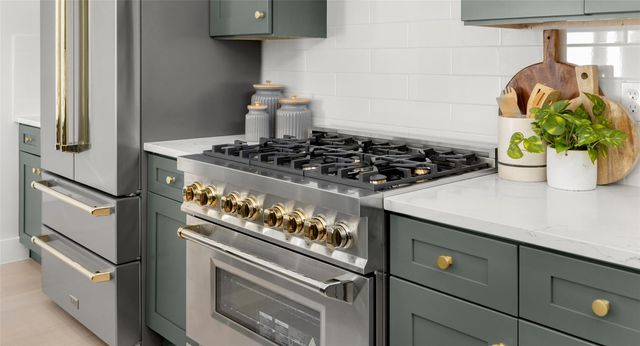
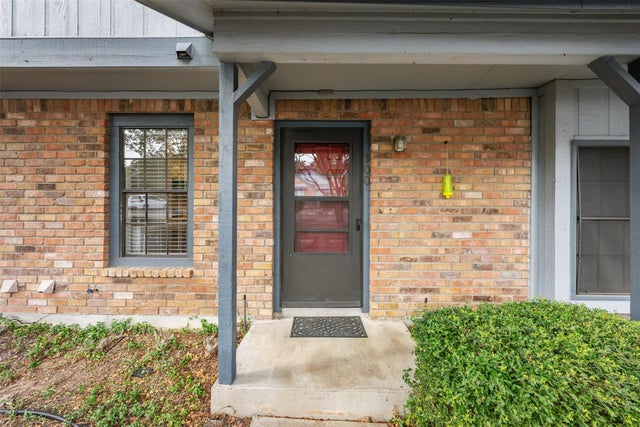
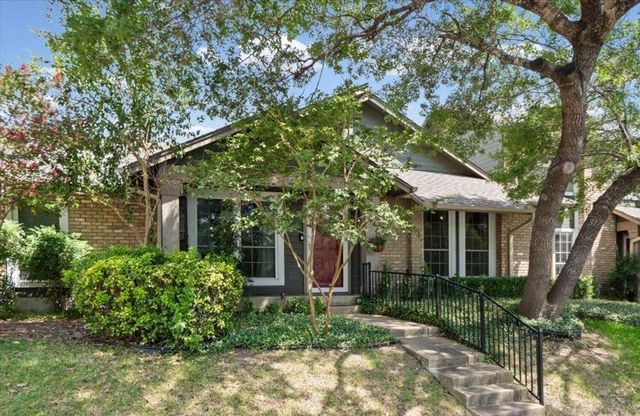
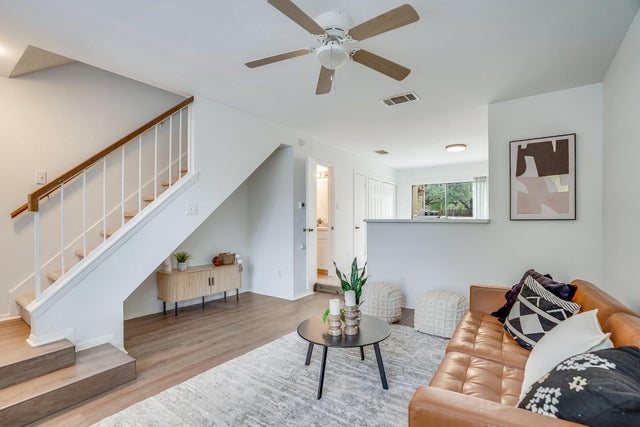
Welcome to 4805 Richmond Avenue Unit B, a rare South Austin opportunity that lives like a private home with the simplicity first time buyers are looking for. This 2 bedroom, 1 bathroom condo offers the freedom of no monthly HOA fees while still being part of a small two unit condominium regime with shared common elements split 50 50. Inside, the updated kitchen opens to a layout that feels significantly larger than the photos show. There is space for a small dining table, comfortable living area, and two generously sized bedrooms with plenty of room to truly spread out. With no carpet throughout, the home feels clean, modern, and easy to maintain. Step outside and you will find one of the best features of the property. Over 30,000 has been invested in a thoughtfully designed xeriscaped backyard, creating a private, low maintenance retreat that is perfect for entertaining, pets, or simply enjoying a quiet evening at home. The heated cowboy pool, with approximately 10,000 invested, turns the yard into your own personal oasis year round. You also have designated parking and charming front landscaping that adds to the curb appeal. Located in the heart of 78745, you are minutes from St Elmo, South Congress, South First, Central Market, local coffee shops, restaurants, and quick access to 290 and 71 for an easy commute. For a first time buyer wanting space, style, and a backyard that truly sets it apart, or for anyone looking to own in South Austin without monthly HOA dues, this home is an exceptional find.
Property Information
Property Type
Residential
Sub-Type
Condominium
Style
1st Floor Entry
Year Built
1971
Living Area
720 sq ft
Lot Size
0.09 acres
Parking Spaces
2
Ownership
Common
Days on Market
1
MLS® Listing#
6273321
Property Features
Interior
Appliances
Cooling
Heating
Flooring
Pool
Parking
Laundry
Patio
Fencing
Lot Features
Construction
Foundation
Roof
Security
Other Structures
Community
Utilities
Sewer
Water Source
Schools
- Elementary:
- Joslin
- Middle:
- Covington
- High:
- Crockett
Financial Details
HOA
Yes
RICHMOND AVENUE CONDOMINIUMS
Annual Taxes
$7,155
Tax year 2025
Assessed Value
$349,645
Parcel Number
04121019030000
Directions
From TX-71/Ben White Boulevard, head west and take the exit for Manchaca Road. Turn south onto Manchaca Road and continue for about a mile. Then turn left onto Forest Hill Drive, which curves and becomes South Forest Drive before turning into Green Forest Drive. From there, turn right onto Richmond Avenue. Continue a short distance, and 4805 Richmond Avenue Unit B will be on your left.
Affordability Calculator
$57,800
Estimated monthly payment
$1,538/mo
Principal $231,200 · Est. interest $322,545 over 30 yrs
Neighborhood Market Statistics
How this home compares to active listings in Austin, TX
- $550,677
- Median Listing Price
- 68
- Median Days on Market
- 1,788
- Median Sq Ft
- $324
- Median Price / Sq Ft
- 5,419
- Active Listings
- This home’s price is 48% below the area median.
- Its price per sq ft is 24% above the area median.
Market statistics compiled from active EXIT Realty® and MLS listings in Austin, TX.
Location

Points of Interest in Austin, TX
Showing the Austin area map.
Nearby Schools
Capitol City Baptist Church
School · 0.4 mi away
Premier High School
Secondary · 0.5 mi away
St. Elmo Elementary
Elementary · 0.7 mi away
Joslin Elementary School
Elementary · 0.7 mi away
Athena Montessori Academy
Elementary · 0.8 mi away
Crockett High School
Secondary · 0.9 mi away
Odom Elementary School
Elementary · 1.0 mi away
Galindo Elementary School
Elementary · 1.0 mi away
Town & Country Montessori School
Elementary · 1.2 mi away
Ann Richards School for Young Women Leaders
Secondary · 1.3 mi away
Eden Park Academy
School · 1.3 mi away
Wayside Schools
School · 1.3 mi away
Austin Montessori School
Elementary · 1.4 mi away
Primavera Montessori School
Elementary · 1.5 mi away
Sunset Valley Elementary School
Elementary · 1.5 mi away
Iron Yard-Austin
School · 1.5 mi away
Dawson Elementary School
Elementary · 1.6 mi away
Pleasant Hill Elemetry School
Elementary · 1.6 mi away
Bedichek Middle School
Secondary · 1.6 mi away
Burger Activity Center
School · 1.7 mi away
Commute Calculator
Nearby Homes


Similar Homes Nearby



Similar Home Values
Comparable nearby listings and their asking prices.
| Address | Price | Beds | Baths | Sq Ft |
|---|---|---|---|---|
| 1411 N Gracy Farms LN N 100, Austin, TX | $204,990 | 2 | 3 | 1,042 |
| 11901 Swearingen DR 24, Austin, TX | $204,990 | 2 | 3 | 1,042 |
| 2803 Hemphill PARK B-201, Austin, TX | $205,000 | 1 | 1 | 450 |
| 1015 E Yager LN 161, Austin, TX | $205,000 | 2 | 2 | 891 |
| 8601 West Gate BLVD 4104, Austin, TX | $205,000 | 2 | 2 | 866 |
| 11901 Swearingen DR 37, Austin, TX | $205,000 | 2 | 2 | 829 |
Moving Cost Estimate
EXIT Agents in Austin


Listing Courtesy: Christies Intl Real Estate Lone Star - 9407659196
Last Updated: 2026-07-09