

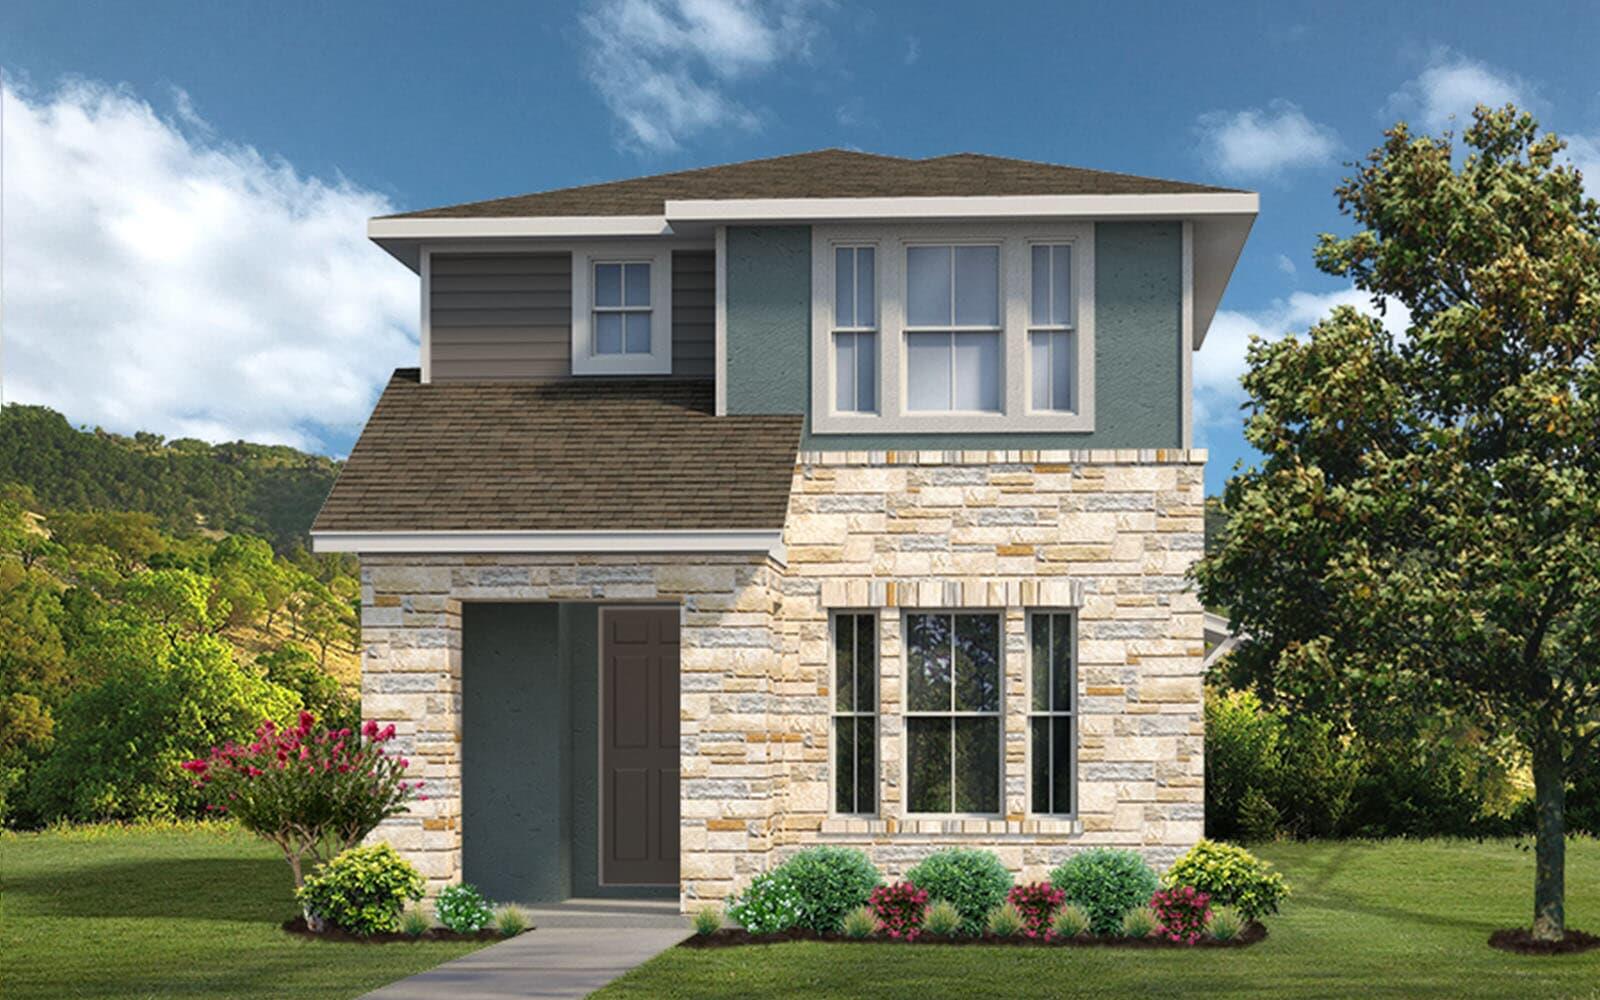
8209 Springsteen DR, Austin, TX 78744
Easton Park · Travis County
Key Facts
Description
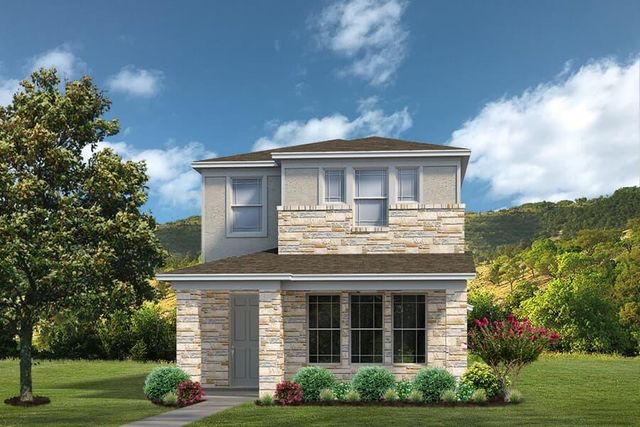
If low-maintenance living and modern design are at the top of your list, the Beckfield floorplan by Brookfield Residential delivers both with ease and style. Thoughtfully designed for comfort and functionality, this home offers an inviting open-concept layout ideal for today’s lifestyle. The main level features a spacious living area that flows seamlessly into a well-appointed kitchen, complete with ample cabinetry, generous counter space, and a center island perfect for meal prep, casual dining, or entertaining. A sliding glass door extends the living space outdoors, providing natural light and easy access to the backyard or patio area—ideal for relaxing or hosting guests. Upstairs, you’ll find two comfortable bedrooms and two full bathrooms, offering privacy and convenience. The utility space is also located on the second floor for added practicality, making everyday tasks simple and efficient. With its smart layout, contemporary finishes, and easy-care design, the Beckfield floorplan offers a perfect blend of comfort and convenience—an excellent choice for those seeking stylish, streamlined living.
Property Information
Property Type
Residential
Sub-Type
Condominium
Year Built
2025
Living Area
1,206 sq ft
Lot Size
0.02 acres
Garage Spaces
2
Parking Spaces
2
Ownership
Common
Days on Market
9
MLS® Listing#
7823083
Property Features
Interior
Exterior
Appliances
Cooling
Heating
Flooring
Fireplace
Pool
Parking
Laundry
Patio
Fencing
Lot Features
Construction
Foundation
Roof
Windows
Security
Other Structures
Community
Utilities
Sewer
Water Source
Rooms
- Second
- BedroomSecond
- Dining RoomFirst
- Family RoomFirst
- KitchenFirst
Schools
- Elementary:
- Newton Collins
- Middle:
- Ojeda
- High:
- Del Valle
Financial Details
HOA
$107 / Monthly
CoHere
Annual Taxes
$51
Tax year 2025
Assessed Value
$1,937
Parcel Number
03361016130000
Directions
From I-35. Turn East on William Cannon. Turn Right on Colton Bluff. Turn Left on Finial. Turn Left on Moonbeam. Turn Left on Springsteen. From 183. Turn West on William Cannon. Turn Right on Colton Bluff. Turn Left on Finial. Turn Left on Moonbeam. Turn Left on Springsteen.
Affordability Calculator
$65,798
Estimated monthly payment
$1,751/mo
Principal $263,192 · Est. interest $367,176 over 30 yrs
Neighborhood Market Statistics
How this home compares to active listings in Austin, TX
- $550,677
- Median Listing Price
- 68
- Median Days on Market
- 1,788
- Median Sq Ft
- $324
- Median Price / Sq Ft
- 5,419
- Active Listings
- This home’s price is 40% below the area median.
- Its price per sq ft is 16% below the area median.
Market statistics compiled from active EXIT Realty® and MLS listings in Austin, TX.
Location

Getting Around
Points of Interest in Austin, TX
Showing the Austin area map.
Nearby Schools
Newton Collins Elementary School
Elementary · 0.2 mi away
Primrose School at Easton Park - Coming Soon
School · 0.7 mi away
Hillcrest Elementary School
Elementary · 1.3 mi away
Palm Elementary School
Elementary · 2.0 mi away
Blazier Elementary School
Elementary · 2.4 mi away
Ojeda Middle School
Elementary · 2.5 mi away
Smith Elementary School
Elementary · 2.8 mi away
Perez Elementary School
Elementary · 2.9 mi away
Widen Elementary School
Elementary · 2.9 mi away
Mendez Middle School
Secondary · 3.0 mi away
Idea Public School
Secondary · 3.4 mi away
Kipp Paseo Primary
Elementary · 3.5 mi away
Champions at Kipp Paseo Primary School
Elementary · 3.5 mi away
Atp Flight School
School · 3.7 mi away
Rodriguez Elementary School
Elementary · 3.8 mi away
Houston Elementary School
Elementary · 3.9 mi away
Popham Elementary School
Elementary · 4.0 mi away
Sunrise Academy
School · 4.1 mi away
Wayside: Altamira Academy
School · 4.1 mi away
Kipp Austin Brave High School
Secondary · 4.3 mi away
Commute Calculator
Nearby Homes


Moving Cost Estimate
EXIT Agents in Austin


Listing Courtesy: HOMEROCK REALTY - (832) 290-7003
Last Updated: 2026-03-09