

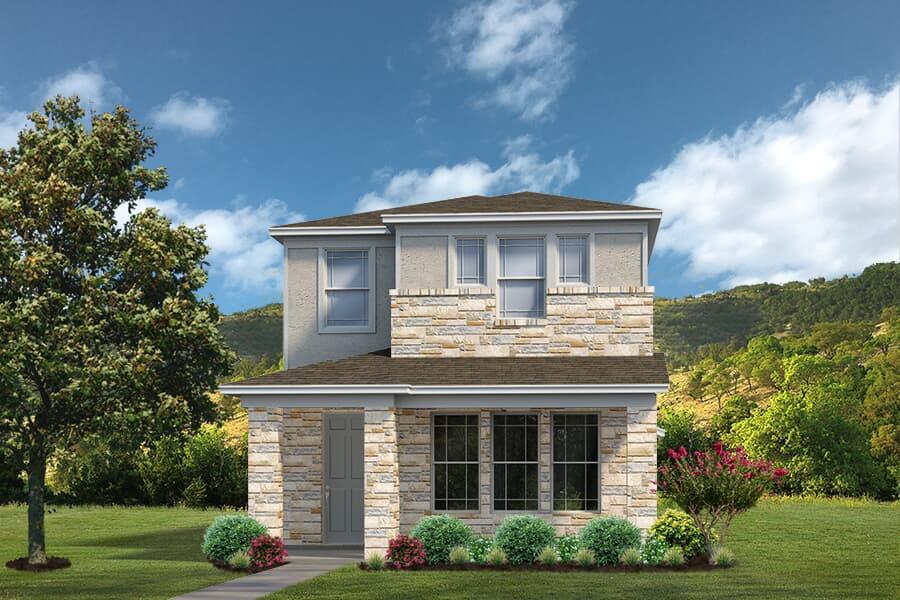
8111 Springsteen DR, Austin, TX 78744
Easton Park · Travis County
Key Facts
Description
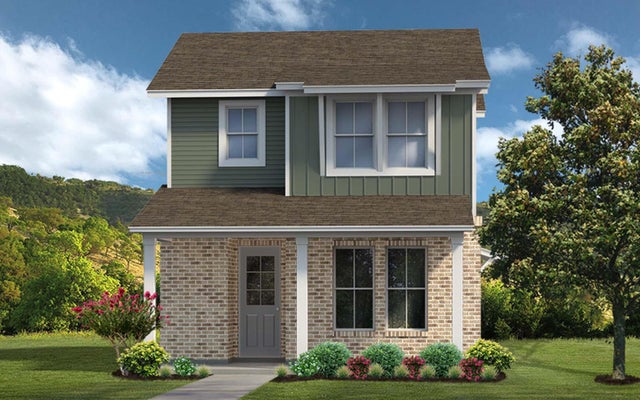
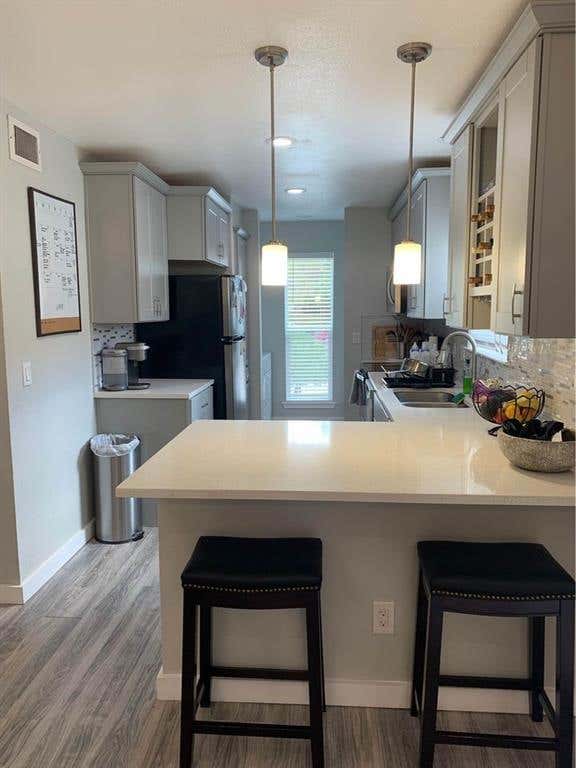
Experience distinctive living with the Temple floorplan by Brookfield Residential, thoughtfully designed with a reverse living concept that offers both privacy and elevated entertaining space. The primary suite is conveniently located on the first floor, providing a private retreat separate from the main living areas. Upstairs, you’ll find an open-concept layout that creates an inviting space for gathering, relaxing, and entertaining. The seamless flow between the living and dining areas enhances both comfort and functionality. A versatile secondary bedroom upstairs offers flexibility to suit your needs—ideal as a guest suite, home office, or creative hobby space. Architectural details further elevate this home’s appeal, including the option for a charming balcony off the dining area and an expansive wraparound porch that extends your living space outdoors. These distinctive features create inviting settings to unwind, entertain, and enjoy the surrounding views. The Temple floorplan blends innovative design with timeless charm, delivering a home that is both remarkable and uniquely suited for modern living.
Property Information
Property Type
Residential
Sub-Type
Condominium
Year Built
2025
Living Area
1,437 sq ft
Lot Size
0.02 acres
Garage Spaces
2
Parking Spaces
2
Ownership
Common
Days on Market
9
MLS® Listing#
5783254
Property Features
Interior
Exterior
Appliances
Cooling
Heating
Flooring
Pool
Parking
Laundry
Patio
Fencing
Lot Features
Construction
Foundation
Roof
Windows
Security
Other Structures
Community
Utilities
Sewer
Water Source
Rooms
- First
- BedroomSecond
- Dining RoomSecond
- Family RoomSecond
- KitchenSecond
Schools
- Elementary:
- Newton Collins
- Middle:
- Ojeda
- High:
- Del Valle
Financial Details
HOA
$107 / Monthly
CoHere
Annual Taxes
$51
Tax year 2025
Assessed Value
$1,937
Parcel Number
03361016050000
Directions
From I-35. Turn East on William Cannon. Turn Right on Colton Bluff. Turn Left on Finial. Turn Left on Moonbeam. Turn Left on Springsteen. From 183. Turn West on William Cannon. Turn Right on Colton Bluff. Turn Left on Finial. Turn Left on Moonbeam. Turn Left on Springsteen.
Affordability Calculator
$68,398
Estimated monthly payment
$1,820/mo
Principal $273,592 · Est. interest $381,685 over 30 yrs
Neighborhood Market Statistics
How this home compares to active listings in Austin, TX
- $550,677
- Median Listing Price
- 68
- Median Days on Market
- 1,788
- Median Sq Ft
- $324
- Median Price / Sq Ft
- 5,419
- Active Listings
- This home’s price is 38% below the area median.
- Its price per sq ft is 27% below the area median.
Market statistics compiled from active EXIT Realty® and MLS listings in Austin, TX.
Location

Points of Interest in Austin, TX
Showing the Austin area map.
Nearby Schools
Newton Collins Elementary School
Elementary · 0.2 mi away
Primrose School at Easton Park - Coming Soon
School · 0.8 mi away
Hillcrest Elementary School
Elementary · 1.2 mi away
Palm Elementary School
Elementary · 2.0 mi away
Blazier Elementary School
Elementary · 2.3 mi away
Ojeda Middle School
Elementary · 2.4 mi away
Smith Elementary School
Elementary · 2.7 mi away
Perez Elementary School
Elementary · 2.8 mi away
Widen Elementary School
Elementary · 2.8 mi away
Mendez Middle School
Secondary · 2.9 mi away
Idea Public School
Secondary · 3.4 mi away
Kipp Paseo Primary
Elementary · 3.5 mi away
Champions at Kipp Paseo Primary School
Elementary · 3.5 mi away
Atp Flight School
School · 3.7 mi away
Rodriguez Elementary School
Elementary · 3.8 mi away
Houston Elementary School
Elementary · 3.8 mi away
Sunrise Academy
School · 4.0 mi away
Wayside: Altamira Academy
School · 4.0 mi away
Popham Elementary School
Elementary · 4.1 mi away
Kipp Austin Brave High School
Secondary · 4.2 mi away
Commute Calculator
Nearby Homes


Similar Homes Nearby


Similar Home Values
Comparable nearby listings and their asking prices.
| Address | Price | Beds | Baths | Sq Ft |
|---|---|---|---|---|
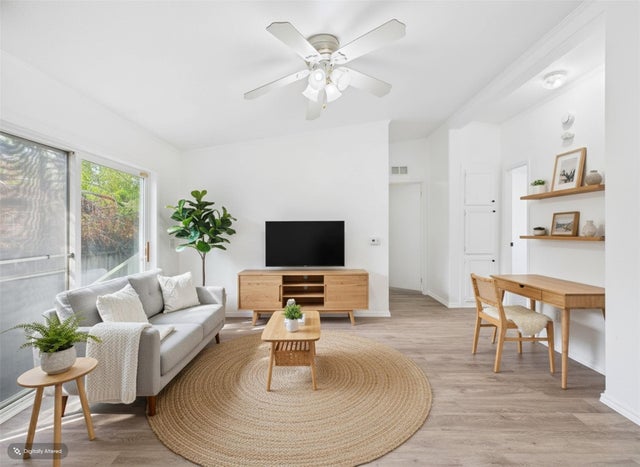
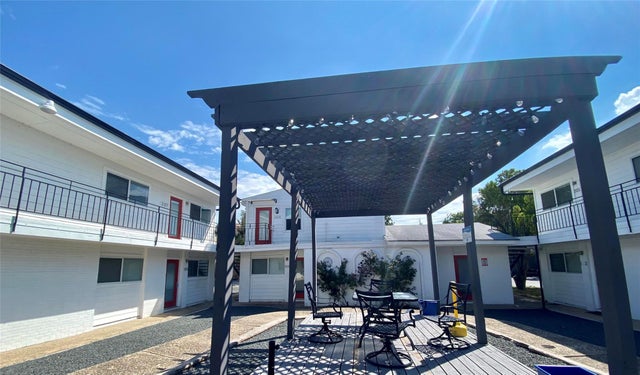
| 4509 Magin Meadow DR, Austin, TX | $239,500 | 3 | 2 | 1,232 |
| 2408 Longview ST 112, Austin, TX | $239,500 | 2 | 1 | 720 |
| 4529 Best WAY, Austin, TX | $239,500 | 3 | 3 | 1,300 |
| 1313 E 52nd ST 202, Austin, TX | $239,900 | 1 | 1 | 590 |
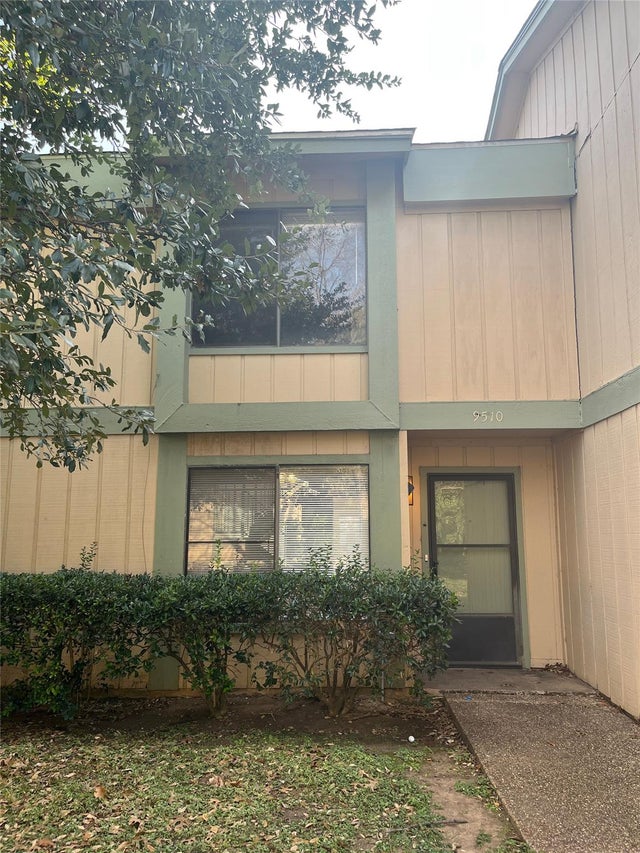
| 9510 Quail Village LN, Austin, TX | $239,900 | 3 | 2 | 1,193 |
| 2450 Wickersham LN F602, Austin, TX | $239,900 | 2 | 2 | 1,060 |
Moving Cost Estimate
EXIT Agents in Austin


Listing Courtesy: HOMEROCK REALTY - (832) 290-7003
Last Updated: 2026-03-09