

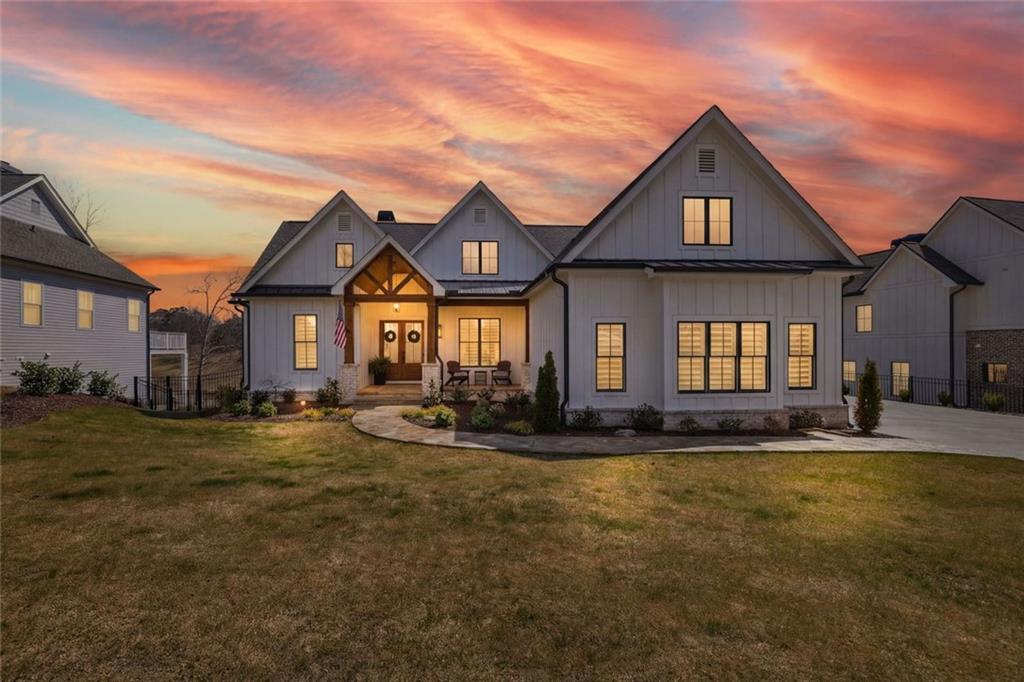
135 Night Fire Lane, Dawsonville, GA 30534
CHESTATEE · Dawson County
Key Facts
Description
Imagine waking up to sweeping golf course views, spending your afternoons on Lake Lanier, and ending each day relaxing by the fire on your screened porch. A rare opportunity to own a like-new 2024/2025 custom home build in Chestatee at an exceptional new price. Perfectly positioned on the 9th fairway, this exceptional custom residence offers nearly 5,900 square feet of indoor / outdoor covered living space, seamlessly blending luxurious interiors with expansive outdoor living. With over 4,100 square feet of heated living area plus multiple covered porches and outdoor entertaining spaces, every detail was designed to embrace the North Georgia lifestyle. Inside, you'll find 4 bedrooms, 4 baths, with a primary on the main. A dedicated office, soaring ceilings, custom millwork, vaulted ceilings accented by cedar beams, designer lighting, and premium finishes throughout. The chef's kitchen with Taj Mahal countertops opens effortlessly to spacious gathering areas, while walls of windows capture stunning golf course views. Step outside to a vaulted fireside screened porch, covered outdoor dining area, and an expansive lower-level patio overlooking the fenced backyard with room for a future pool. Whether entertaining family and friends or enjoying a quiet evening at home, the indoor and outdoor spaces flow together beautifully. The finished terrace level offers exceptional flexibility with expansive recreation space, 2 full baths, fireplace and endless possibilities for guests, a home gym, media room, or multigenerational living. Life in Chestatee extends far beyond your front door. Residents enjoy an award-winning golf course, marina with direct Lake Lanier access, clubhouse, resort-style pool, tennis and pickleball courts, walking trails, and an active social calendar, all just minutes from GA-400, shopping, dining, and North Georgia's wineries and mountains. This is more than a home, it's a lifestyle. And with its exceptional new price, it represents one of the finest opportunities to own luxury in Chestatee.
Property Information
Property Type
Residential
Sub-Type
Single Family Residence
Style
Traditional
Year Built
2024
Living Area
4,188 sq ft
Lot Size
0.46 acres
Lot Dimensions
0x0
Parking Spaces
3
MLS® Listing#
7805806
Property Features
Interior
Exterior
Appliances
Cooling
Heating
Flooring
Fireplace
Basement
Pool
Parking
Laundry
Patio
Fencing
Lot Features
Construction
Foundation
Roof
Windows
Security
Other Structures
Community
Utilities
Sewer
Water Source
Schools
- Elementary:
- Kilough
- Middle:
- Dawson County
- High:
- Dawson County
Financial Details
HOA
$1,975 / Annually
Annual Taxes
$5,416
Tax year 2025
Directions
GA 400 North, approximately 5 miles past the Outlet Mall, turn right into Chestatee onto Nightfire Drive, right on Night Fire Lane. House is on the Left.
Affordability Calculator
$269,800
Estimated monthly payment
$7,180/mo
Principal $1,079,200 · Est. interest $1,505,580 over 30 yrs
Neighborhood Market Statistics
How this home compares to active listings in Dawsonville, GA
- $532,843
- Median Listing Price
- 58
- Median Days on Market
- 2,500
- Median Sq Ft
- $209
- Median Price / Sq Ft
- 563
- Active Listings
- This home’s price is 153% above the area median.
- Its price per sq ft is 54% above the area median.
Market statistics compiled from active EXIT Realty® and MLS listings in Dawsonville, GA.
Location

Points of Interest in Dawsonville, GA
Showing the Dawsonville area map.
Nearby Schools
Kilough Elementary School
Elementary · 2.8 mi away
Kineo MTC
School · 3.7 mi away
Blackburn Elementary
Elementary · 3.9 mi away
Lanier Elementary School
Elementary · 6.0 mi away
Blacks Mill Elementary School
Elementary · 6.1 mi away
Dawson County High School
Secondary · 6.2 mi away
Robinson Elementary School
Elementary · 6.4 mi away
Dawson County Head Start/ Ehs & Prek
School · 6.5 mi away
Dawson County Junior High School
Secondary · 6.8 mi away
Dawson County Middle School
School · 6.8 mi away
Dawson County School District
Elementary · 6.8 mi away
Chestatee Middle School
Secondary · 6.9 mi away
Chestatee High School
Secondary · 7.0 mi away
Sardis Elementary School
Elementary · 7.1 mi away
Chestatee Elementary School
Elementary · 7.5 mi away
Dawson County Middle School
Secondary · 7.7 mi away
Silver City Elementary
Elementary · 8.1 mi away
Riverview Elementary School
Elementary · 8.1 mi away
North Hall Middle School
Secondary · 8.3 mi away
North Hall High School
Secondary · 8.4 mi away
Commute Calculator
Nearby Homes


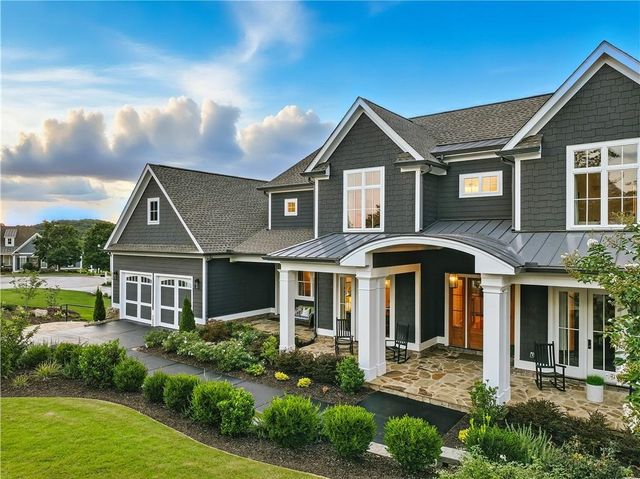
Similar Homes Nearby
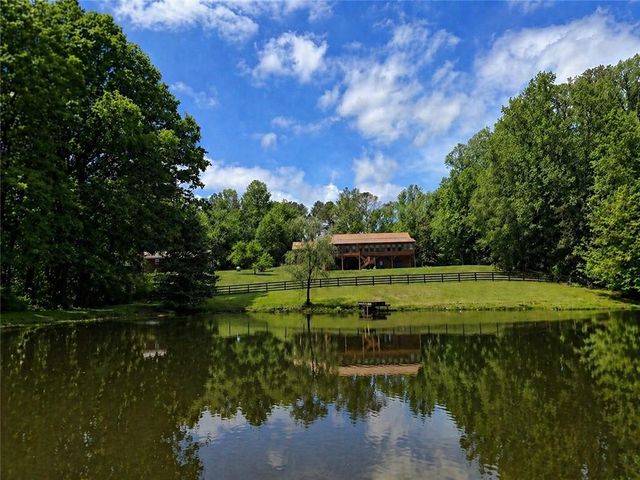
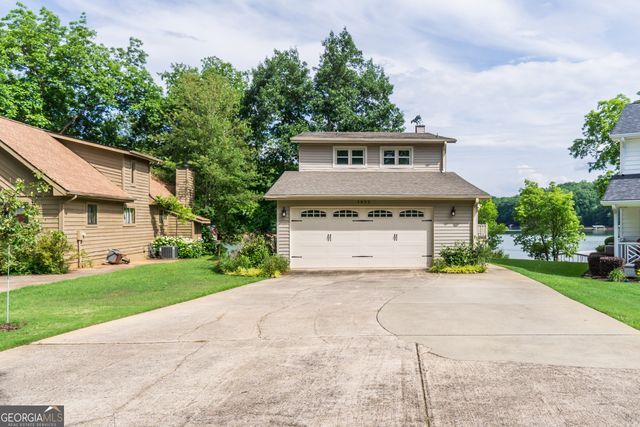


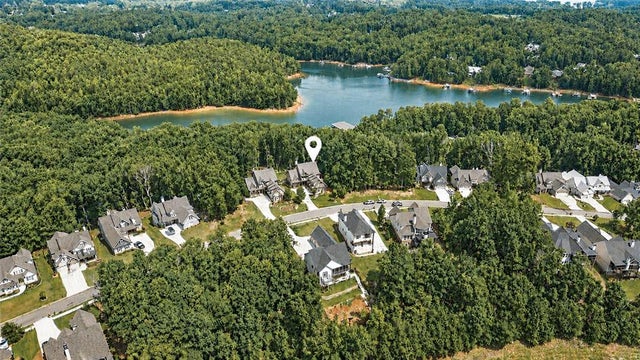

Similar Home Values
Comparable nearby listings and their asking prices.
| Address | Price | Beds | Baths | Sq Ft |
|---|---|---|---|---|
| 9657 Kelly Bridge Road, Dawsonville, GA | $949,900 | 3 | 3 | 4,560 |
| 1893 Kilough Church RD, Dawsonville, GA | $950,000 | 3 | — | — |
| 1893 Kilough Church Road, Dawsonville, GA | $950,000 | 3 | 2 | 1,488 |
| 7405 Crestline DR, Dawsonville, GA | $950,000 | 4 | — | 3,590 |
| 7405 Crestline Drive, Dawsonville, GA | $950,000 | 4 | 4 | 3,590 |
| 44 Paschal Court, Dawsonville, GA | $975,000 | 5 | 5 | 5,428 |
Moving Cost Estimate
EXIT Agents in Dawsonville


Listing Courtesy: Berkshire Hathaway HomeServices Georgia Properties - 770-536-3007
Last Updated: 2026-07-16