

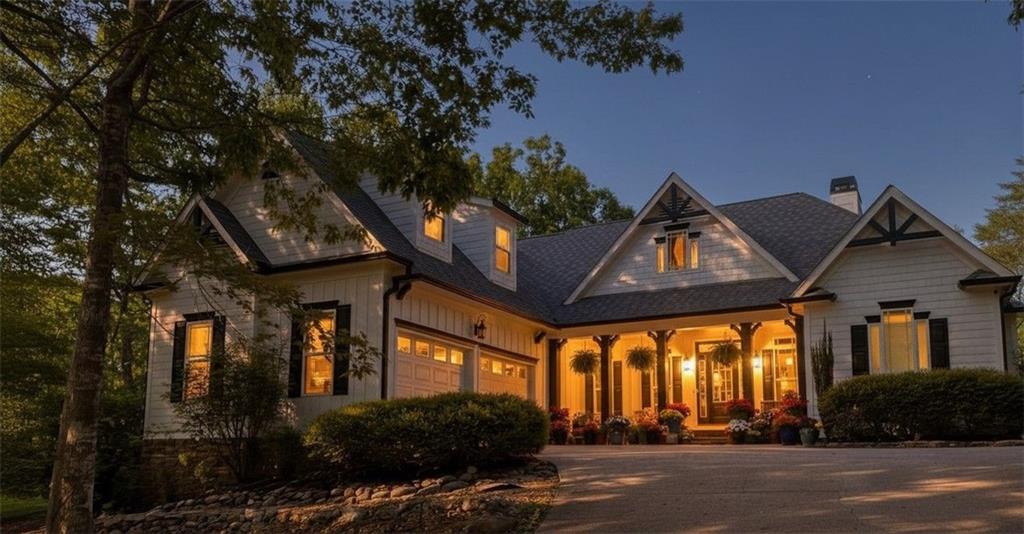
44 Paschal Court, Dawsonville, GA 30534
Parks Ridge · Lumpkin County
Key Facts
Description
WELCOME TO YOUR OWN PRIVATE NORTH GEORGIA RETREAT! Perfectly tucked away at the end of a quiet cul-de-sac shared by only two homes, this exceptional residence offers the ideal blend of luxury, comfort, recreation, and mountain living—just 13 minutes from Historic Downtown Dahlonega. Situated on a beautifully wooded homesite surrounded by mature hardwoods and natural beauty, this remarkable property offers the privacy and tranquility that today's buyers are searching for. With 5,428 square feet of heated living space, this completely renovated and meticulously maintained home is truly move-in ready. Every detail has been thoughtfully updated, allowing the next owners to simply unpack and begin enjoying all that this extraordinary property has to offer. The spacious floor plan provides room for everyone, with over 2,500 square feet on the main level alone, including generous living and entertaining spaces, a beautifully updated kitchen, luxurious owner's suite accommodations, and comfortable gathering areas designed for everyday living. The heart of the home is the stunning light-filled kitchen featuring crisp white cabinetry, elegant quartz countertops and seamless backsplash, stainless steel appliances, and a fresh, modern aesthetic that feels both sophisticated and welcoming. Upstairs, you'll find a large office or bonus room, an additional bedroom, and a full bath—perfect for guests, hobbies, remote work, or multi-generational living. The terrace level is an entertainer's dream featuring a massive game room, full wet bar, recreation area, private bedroom, and full bath—creating the perfect space for hosting friends and family, game days, holidays, or extended guest stays. Step outside and discover what truly sets this property apart. The backyard is nothing short of a private resort. Relax by the sparkling pool, gather with friends beneath the cabana and outdoor bar, enjoy evenings on the expansive patio, or simply unwind while surrounded by nature and complete privacy. This is outdoor living at its finest. Unlike many North Georgia communities, this neighborhood features generously sized homesites, mature landscaping, and exceptional privacy between homes. Even better, the HOA fee is only $350 annually, allowing you to enjoy luxury living without the burden of expensive community fees. Location is everything, and this home offers the best of both worlds—peaceful mountain living with convenient access to everything that makes Dahlonega one of Georgia's most beloved destinations. Spend your weekends exploring award-winning wineries, hiking the Appalachian foothills, visiting waterfalls, kayaking the Chestatee River, enjoying live music and festivals on the Dahlonega Square, dining at locally owned restaurants, shopping charming boutiques, or simply taking in the beauty of the North Georgia Mountains. Whether you're searching for a full-time residence, a mountain retreat, or the ultimate entertaining home, this extraordinary property delivers a lifestyle that is increasingly difficult to find. Luxury. Privacy. Recreation. Convenience. Welcome Home.
Property Information
Property Type
Residential
Sub-Type
Single Family Residence
Style
Craftsman / Ranch
Year Built
2004
Living Area
5,428 sq ft
Lot Size
2.34 acres
Lot Dimensions
508x1030x444
Garage Spaces
2
Days on Market
31
MLS® Listing#
7779956
Property Features
Interior
Exterior
Appliances
Cooling
Heating
Flooring
Fireplace
Basement
Pool
Parking
Laundry
Patio
Fencing
Lot Features
Construction
Foundation
Roof
Windows
Security
Other Structures
Community
Utilities
Sewer
Water Source
Rooms
- Lower
Schools
- Elementary:
- Blackburn
- Middle:
- Lumpkin County
- High:
- Lumpkin County
Financial Details
HOA
$350 / Annually
Annual Taxes
$6,162
Tax year 2025
Parcel Number
049 145
Directions
400 NORTH TO LEFT ON 136 - TAKE IMMEDIATE RIGHT ON AURARIA RD - TRAVEL A FEW MILES TO PARKS RIDGE SUBDIVISION ON RIGHT (JUST PAST BLACKBURN ELEMENTARY SCHOOL). DRIVE INTO SUBDIVISION AND TAKE 1ST LEFT ONTO PASCHAL COURT. FIRST HOME ON RIGHT SIDE.
Affordability Calculator
$195,000
Estimated monthly payment
$5,189/mo
Principal $780,000 · Est. interest $1,088,169 over 30 yrs
Neighborhood Market Statistics
How this home compares to active listings in Dawsonville, GA
- $536,275
- Median Listing Price
- 59
- Median Days on Market
- 2,528
- Median Sq Ft
- $211
- Median Price / Sq Ft
- 558
- Active Listings
- This home’s price is 82% above the area median.
- Its price per sq ft is 15% below the area median.
Market statistics compiled from active EXIT Realty® and MLS listings in Dawsonville, GA.
Location

Walk Score
Car-Dependent
Walk Score details ↗Points of Interest in Dawsonville, GA
Showing the Dawsonville area map.
Nearby Schools
Blackburn Elementary
Elementary · 0.5 mi away
Dahlonega Country Day Academy
School · 4.5 mi away
Hoag Student Center
School · 5.1 mi away
Robinson Elementary School
Elementary · 5.6 mi away
Dawson County Head Start/ Ehs & Prek
School · 5.8 mi away
Dawson County High School
Secondary · 5.8 mi away
Lumpkin County Middle School
Elementary · 5.9 mi away
Dawson County Middle School
School · 6.0 mi away
Dawson County School District
Elementary · 6.0 mi away
Dawson County Junior High School
Secondary · 6.0 mi away
Kilough Elementary School
Elementary · 6.4 mi away
Lumpkin County High School
Secondary · 6.5 mi away
LCHS Discipline Portal
School · 6.5 mi away
Lumpkin County High School
Secondary · 6.5 mi away
Kineo MTC
School · 6.6 mi away
Lumpkin County Schools
Secondary · 6.6 mi away
Long Branch Elementary School
Elementary · 7.2 mi away
Blacks Mill Elementary School
Elementary · 8.3 mi away
Lanier Elementary School
Elementary · 8.5 mi away
Dawson County Middle School
Secondary · 9.2 mi away
Commute Calculator
Nearby Homes

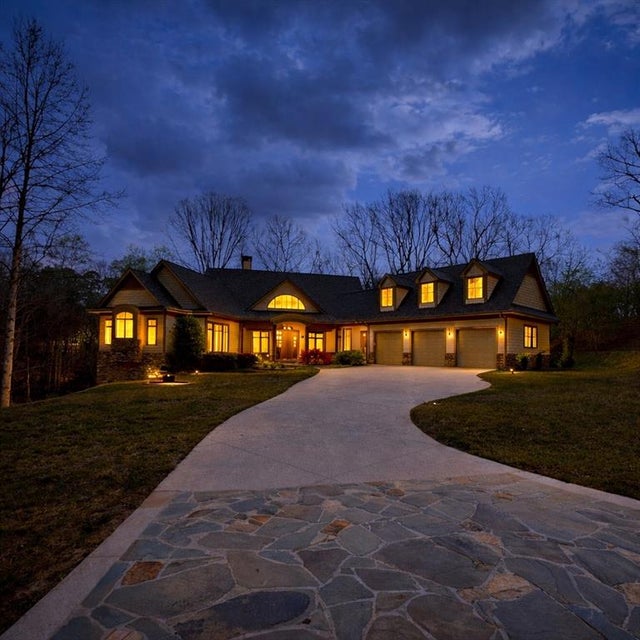

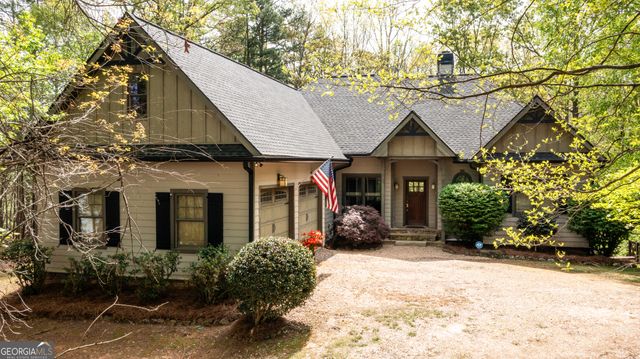

Similar Homes Nearby
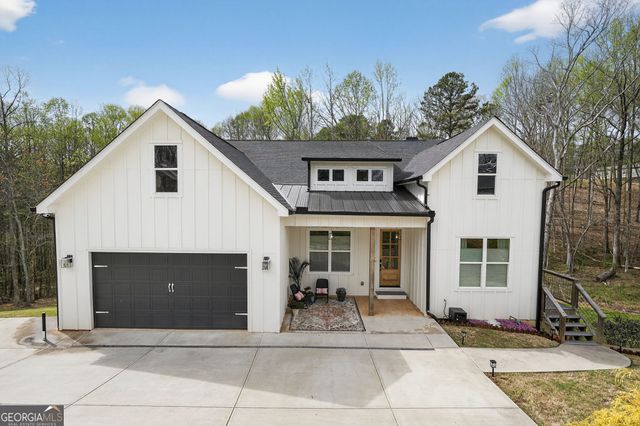
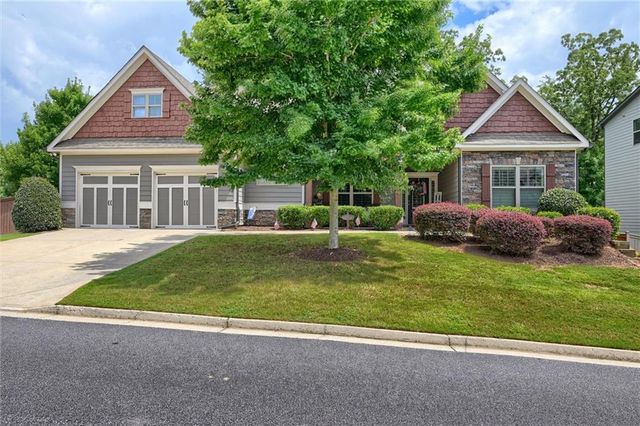

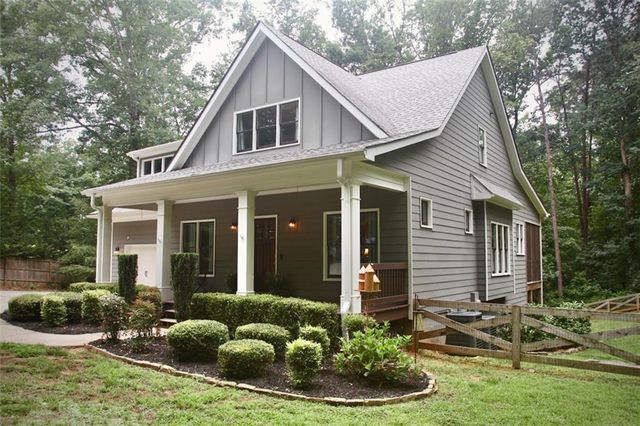
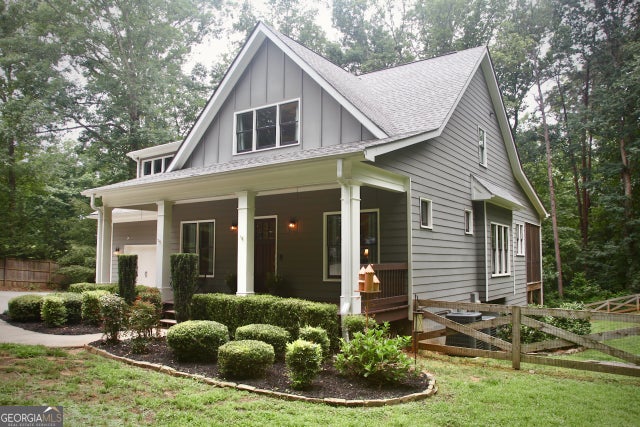

Similar Home Values
Comparable nearby listings and their asking prices.
| Address | Price | Beds | Baths | Sq Ft |
|---|---|---|---|---|
| 84 Timber WALK, Dawsonville, GA | $699,900 | 5 | — | 2,887 |
| 9 Lake Sydney Drive, Dawsonville, GA | $700,000 | 4 | 3 | 3,035 |
| 9 Lake Sydney DR, Dawsonville, GA | $700,000 | 4 | — | 3,035 |
| 1250 Blue Ridge Overlook, Dawsonville, GA | $725,000 | 4 | 4 | 2,841 |
| 1250 Blue Ridge Overlook, Dawsonville, GA | $725,000 | 4 | — | 2,841 |
| 188 Gold Bullion Drive W, Dawsonville, GA | $735,000 | 5 | 5 | 4,185 |
Moving Cost Estimate
EXIT Agents in Dawsonville


Listing Courtesy: Achasta Realty, LLC - 770-654-8510
Last Updated: 2026-06-01