

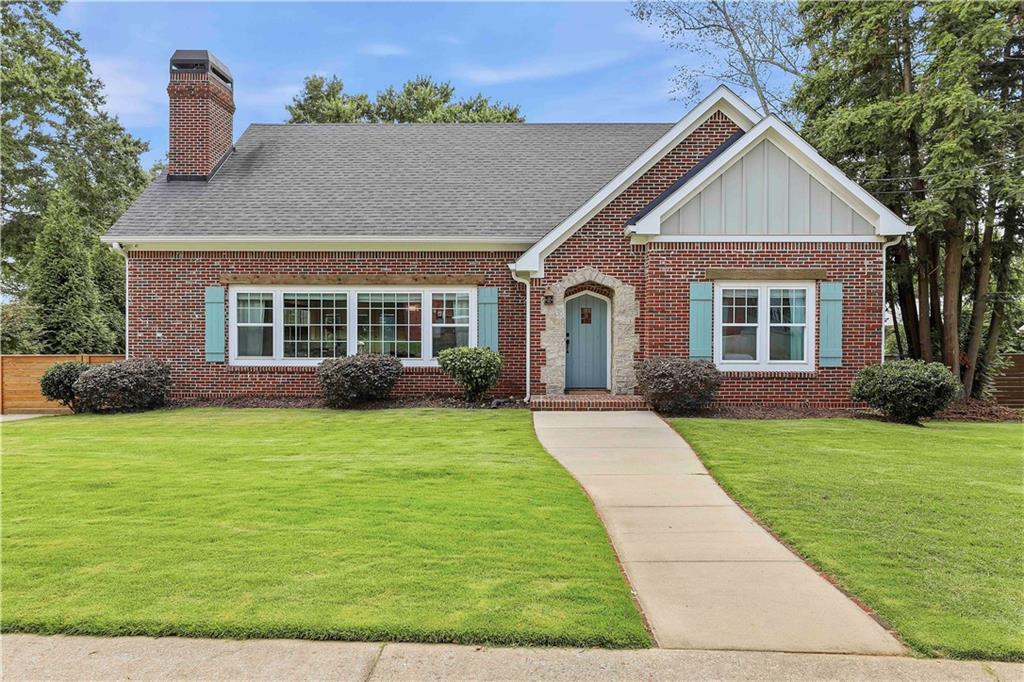
63 Cole Street, Fairburn, GA 30213
NONE · Fulton County
Key Facts
Description
This exceptional, fully remodeled home in the heart of Downtown Fairburn is a true showstopper! Thoughtfully designed for both everyday living and entertaining, the main level features a stunning gourmet kitchen with a large center island, abundant cabinetry, and an open-concept layout that flows seamlessly into the spacious dining area and inviting living room. The luxurious primary suite is conveniently located on the main level and offers a spa-inspired bathroom and an oversized walk-in closet with custom built-ins. Also on the main level are a secondary bedroom, a full bathroom, a custom mudroom, and a generous walk-in pantry. Upstairs, you'll find an expansive family room, a private home office, a convenient half bath, two oversized bedrooms connected by a Jack-and-Jill bathroom, separate laundry room, and a spacious loft, providing exceptional flexibility for work, relaxation, and entertaining. Throughout the home, you'll appreciate beautiful hardwood floors, upgraded lighting, designer tile, abundant storage, and a huge unfinished basement offering endless possibilities for future expansion, recreation, or additional storage. Outside, professionally landscaped grounds create outstanding curb appeal, while the private, fenced backyard with a gated entrance provides the perfect setting for outdoor living and entertaining.
Property Information
Property Type
Residential
Sub-Type
Single Family Residence
Style
Bungalow / Cottage
Year Built
1942
Living Area
3,000 sq ft
Lot Size
0.29 acres
Lot Dimensions
x
Garage Spaces
2
Days on Market
1
MLS® Listing#
7805513
Property Features
Interior
Exterior
Appliances
Cooling
Heating
Flooring
Fireplace
Basement
Pool
Parking
Laundry
Patio
Fencing
Lot Features
Foundation
Roof
Windows
Other Structures
Community
Utilities
Sewer
Water Source
Schools
- Elementary:
- Campbell
- Middle:
- Bear Creek - Fulton
- High:
- Creekside
Financial Details
HOA
None
Annual Taxes
$3,411
Tax year 2025
Parcel Number
09F100600520053
Directions
Follow GPS
Affordability Calculator
$110,000
Estimated monthly payment
$2,927/mo
Principal $440,000 · Est. interest $613,839 over 30 yrs
Neighborhood Market Statistics
How this home compares to active listings in Fairburn, GA
- $352,672
- Median Listing Price
- 43
- Median Days on Market
- 2,358
- Median Sq Ft
- $160
- Median Price / Sq Ft
- 422
- Active Listings
- This home’s price is 56% above the area median.
- Its price per sq ft is 15% above the area median.
Market statistics compiled from active EXIT Realty® and MLS listings in Fairburn, GA.
Location

Points of Interest in Fairburn, GA
Showing the Fairburn area map.
Nearby Schools
Landmark Christian School
Secondary · 0.2 mi away
Sankofa Traveling Gardens Field School
School · 0.3 mi away
Campbell Elementary School
Elementary · 0.5 mi away
Foundation Christian Academy
School · 1.6 mi away
Best Results Home School
School · 1.9 mi away
Liberty Point Elementary School
Elementary · 2.2 mi away
A Step of Faith Christian Academy
School · 2.3 mi away
Evoline C. West Elementary School
Elementary · 2.3 mi away
The Bedford School
School · 2.6 mi away
Bear Creek Middle School
Secondary · 2.7 mi away
Creekside High School
Secondary · 2.8 mi away
Gullatt Elementary School
Elementary · 2.8 mi away
South Fulton Kindercare
School · 3.1 mi away
Sheltering Arms
School · 3.1 mi away
Oakley Elementary School
Elementary · 3.1 mi away
Our Lady of Victory Catholic School
Elementary · 3.5 mi away
Banneker High School
Secondary · 3.9 mi away
Alkin Academy
School · 4.2 mi away
Renaissance Middle School
Secondary · 4.2 mi away
Renaissance Elementary School
Elementary · 4.3 mi away
Commute Calculator
Nearby Homes


Similar Homes Nearby
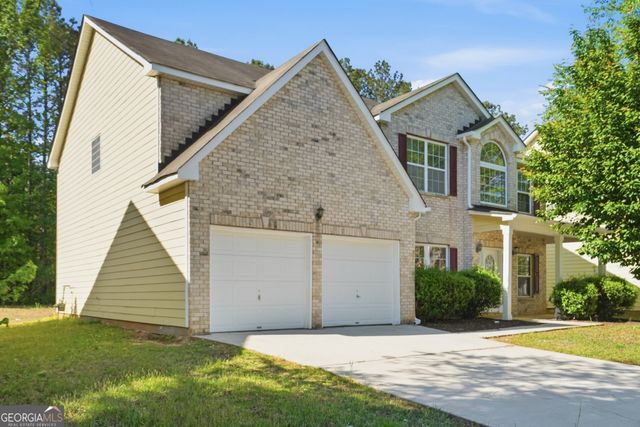


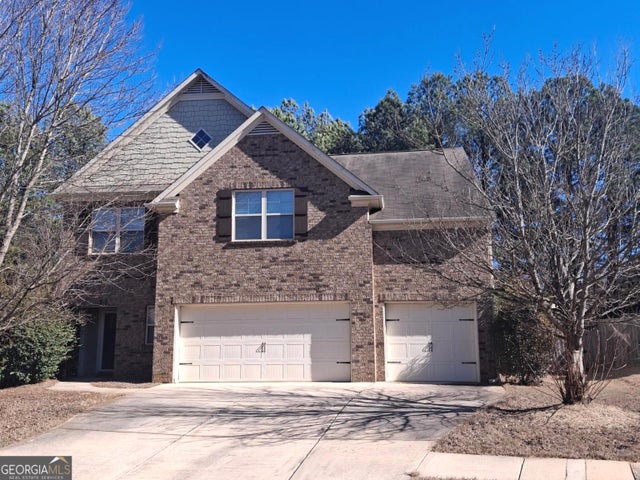
Similar Home Values
Comparable nearby listings and their asking prices.
| Address | Price | Beds | Baths | Sq Ft |
|---|---|---|---|---|
| 4969 Locherby DR, Fairburn, GA | $385,000 | 5 | — | 5,612 |
| 4969 Locherby Drive, Fairburn, GA | $385,000 | 5 | 3 | 2,806 |
| 117 Alpine RD, Fairburn, GA | $386,993 | 4 | — | 2,089 |
| 117 Alpine Road, Fairburn, GA | $386,993 | 4 | 3 | 2,089 |
| 206 Tralee Circle, Fairburn, GA | $389,000 | 5 | 3 | 3,749 |
| 10 Dynasty DR, Fairburn, GA | $389,000 | 4 | — | — |
Moving Cost Estimate
EXIT Agents in Fairburn


Listing Courtesy: Keller Williams Realty Cityside - 770-874-6200
Last Updated: 2026-07-16