

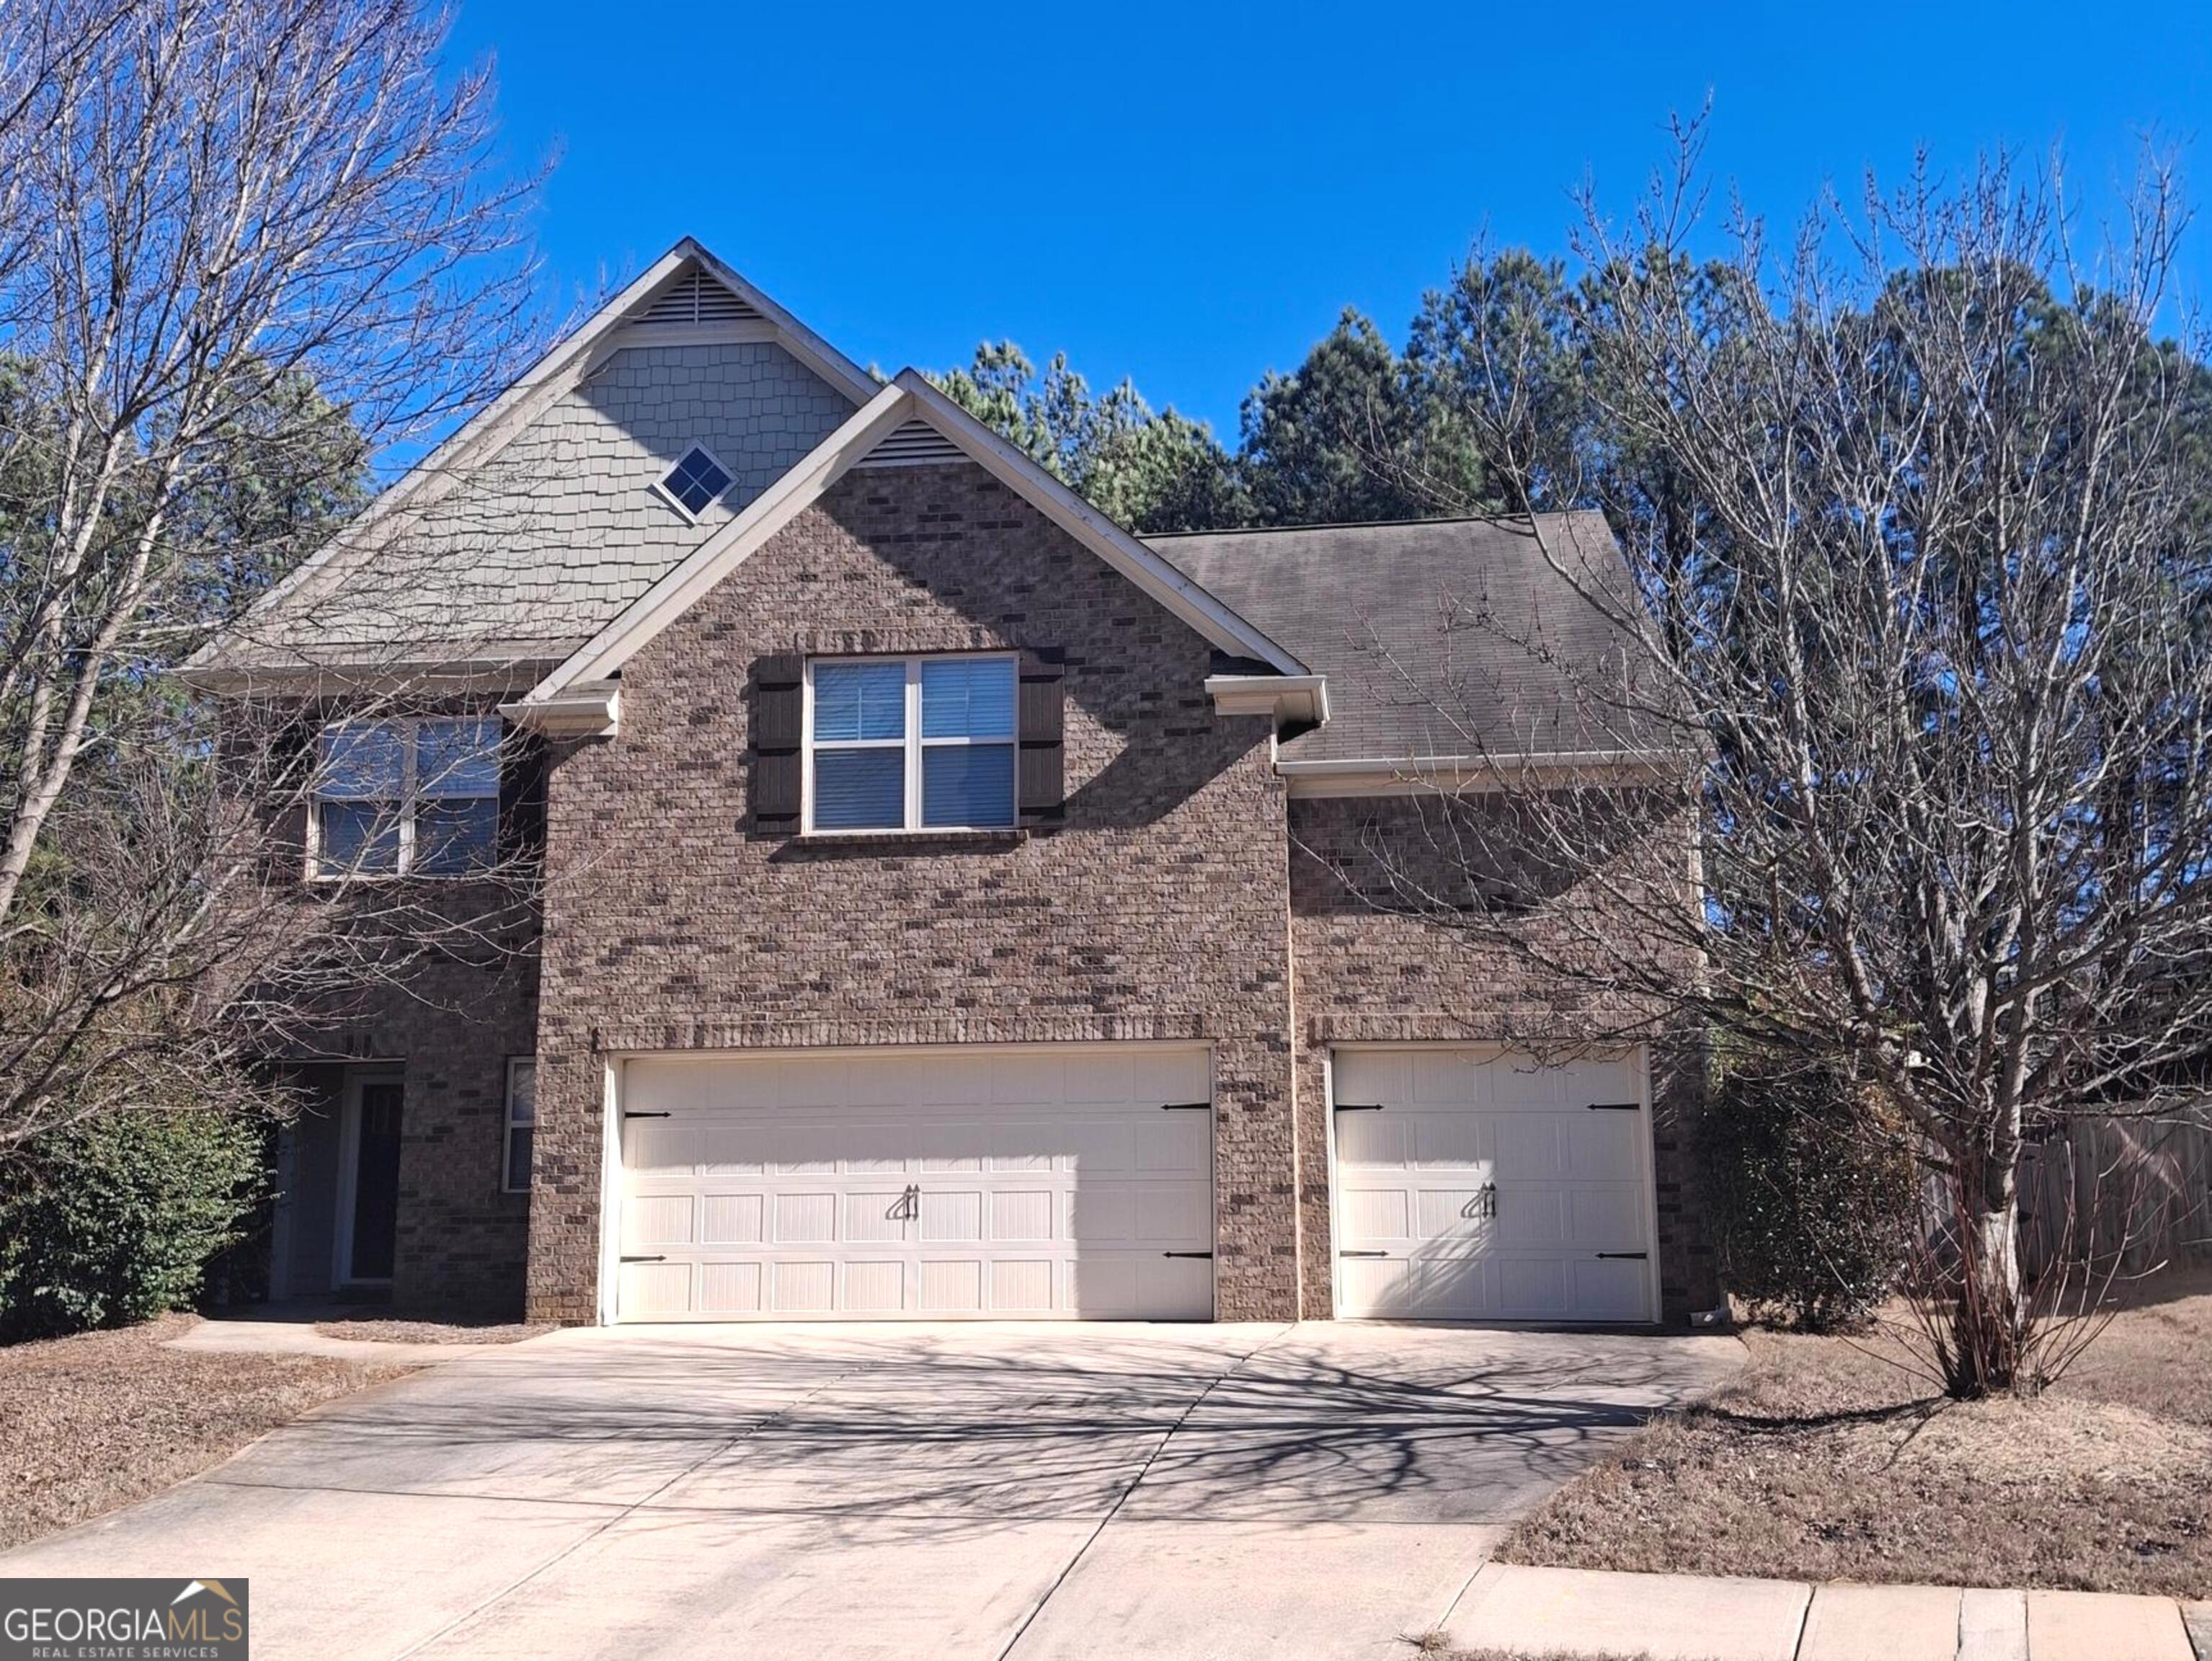
10 Dynasty DR, Fairburn, GA 30213
The Parks at Durham Lakes · Fulton County
Key Facts
Description
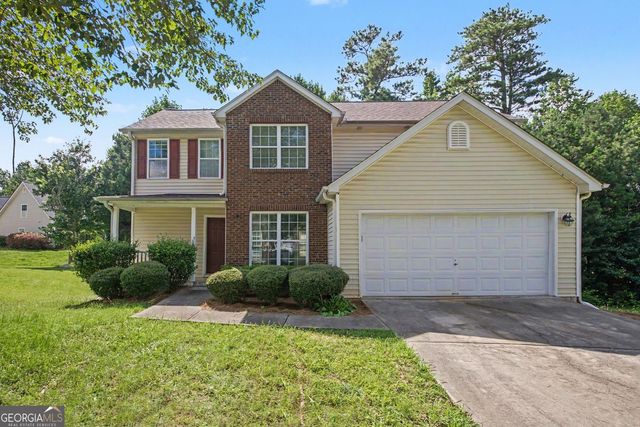
Spacious, well-maintained home located in the Parks at Durham Lakes. Beautifully designed two-story home offering comfort, functionality and flexibility in an open-concept layout that creates an inviting and cozy atmosphere. The main level features wood flooring and a seamless open layout with a welcoming living room, dining room, perfect for entertaining. The family room with fireplace connects to a stunning kitchen complete with granite countertops, stainless steel appliances, lots of cabinet space and a pantry. The second level includes a large bonus area and three generous bedrooms for guests. The luxurious primary suite is complete with double vanities, garden tub, walk in shower and a spacious walk- in closet. Additional highlights include large fenced in back yard, a 3-car garage and access to a community clubhouse with tennis, pool and playground amenities. Great location with easy access to I-85, Hartsfield Atlanta International Airport, Trilith Studios - offering the ideal balance of neighborhood living and city convenience! Highly Motivated Seller!
Property Information
Property Type
Residential
Sub-Type
Single Family Residence
Structure Type
House
Year Built
2014
Stories
2
Lot Size
0.21 acres
Garage Spaces
3
Parking Spaces
3
Days on Market
147
MLS® Listing#
10692236
Property Features
Interior
Appliances
Cooling
Heating
Flooring
Fireplace
Basement
Parking
Laundry
Patio
Fencing
Lot Features
Construction
Foundation
Roof
Windows
Security
Community
Utilities
Sewer
Water Source
Rooms
- Kitchen
Schools
- Elementary:
- E C West
- Middle:
- Bear Creek
- High:
- Creekside
Financial Details
HOA
$500 / Annually
Annual Taxes
$1,771
Tax year 2025
Parcel Number
07 270001693831
Directions
I 85-S to Exit 61 for GA 74 Fairburn/Peachtree City. Turn Right GA 74N Senoia Road 2.6 mils to left turn at Dynasty Drive. Home is on the left in partial cul-de-sac.
Affordability Calculator
$77,800
Estimated monthly payment
$2,070/mo
Principal $311,200 · Est. interest $434,152 over 30 yrs
Location

Getting Around
Points of Interest in Fairburn, GA
Showing the Fairburn area map.
Nearby Schools
Evoline C. West Elementary School
Elementary · 0.5 mi away
Bear Creek Middle School
Secondary · 1.1 mi away
Creekside High School
Secondary · 1.1 mi away
Sankofa Traveling Gardens Field School
School · 1.6 mi away
Foundation Christian Academy
School · 1.7 mi away
Landmark Christian School
Secondary · 1.7 mi away
Campbell Elementary School
Elementary · 2.1 mi away
Liberty Point Elementary School
Elementary · 2.9 mi away
Renaissance Elementary School
Elementary · 3.4 mi away
Renaissance Middle School
Secondary · 3.4 mi away
The Bedford School
School · 3.4 mi away
Langston Hughes High School
Secondary · 3.5 mi away
Best Results Home School
School · 3.7 mi away
Our Lady of Victory Catholic School
Elementary · 3.9 mi away
A Step of Faith Christian Academy
School · 4.0 mi away
ABC Another Bright Creation Early Learning & Day Care Center
School · 4.1 mi away
South Fulton Kindercare
School · 4.2 mi away
Palmetto Elementary School
Elementary · 4.3 mi away
Gullatt Elementary School
Elementary · 4.5 mi away
Sheltering Arms
School · 4.9 mi away
Commute Calculator
Nearby Homes
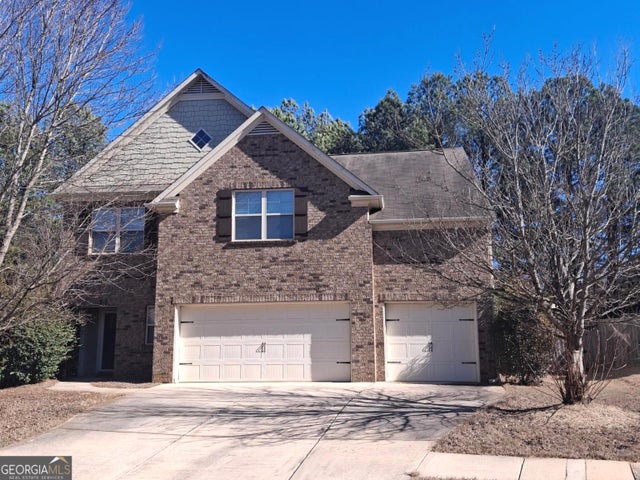


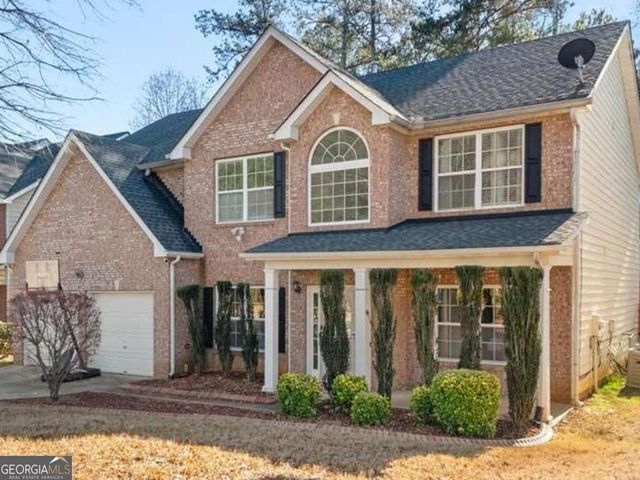

Similar Homes Nearby
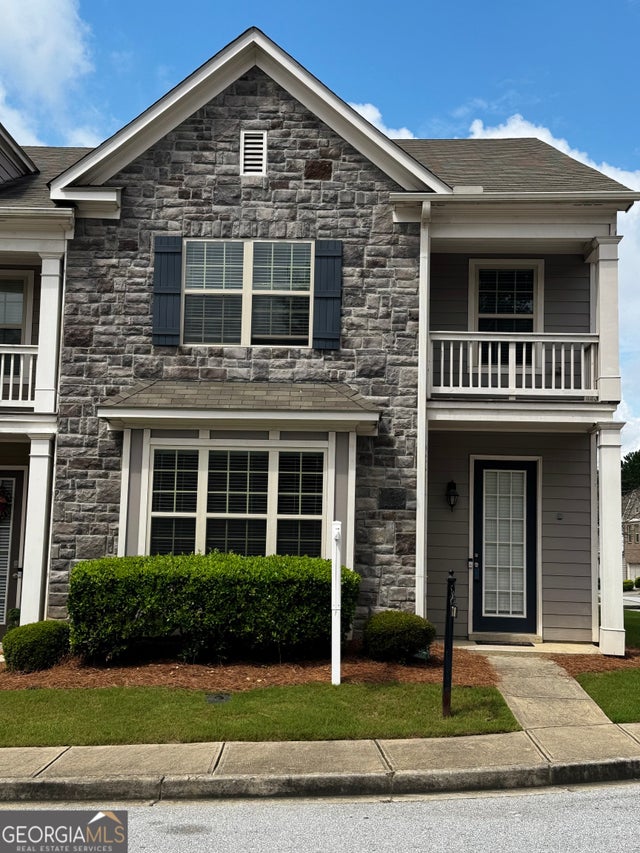


Similar Home Values
Comparable nearby listings and their asking prices.
| Address | Price | Beds | Baths | Sq Ft |
|---|---|---|---|---|
| 7808 Rutgers CIR, Fairburn, GA | $273,000 | 3 | — | — |
| 7808 Rutgers Circle, Fairburn, GA | $273,000 | 3 | 3 | 1,956 |
| 7556 Rutgers CIR, Fairburn, GA | $274,500 | 3 | — | 1,780 |
| 7556 Rutgers Circle, Fairburn, GA | $274,500 | 3 | 3 | 1,684 |
| 91 Revere Turn, Fairburn, GA | $274,900 | 3 | 3 | 1,700 |
| 91 Revere Turn, Fairburn, GA | $274,900 | 3 | — | 1,700 |
Moving Cost Estimate
EXIT Agents in Fairburn


Listing Courtesy: First United Realty, Inc. - 7706502825