

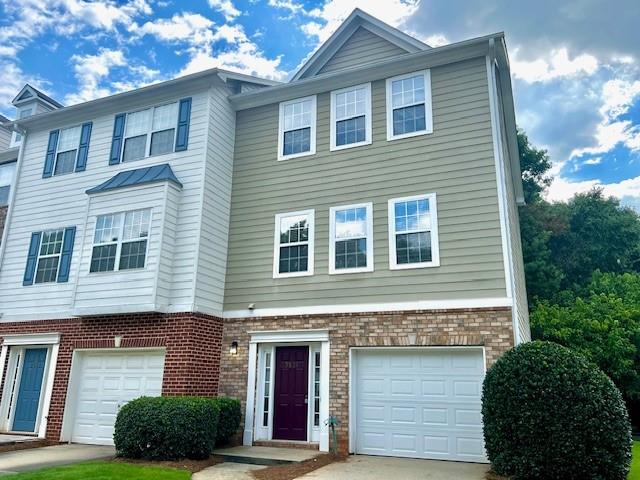
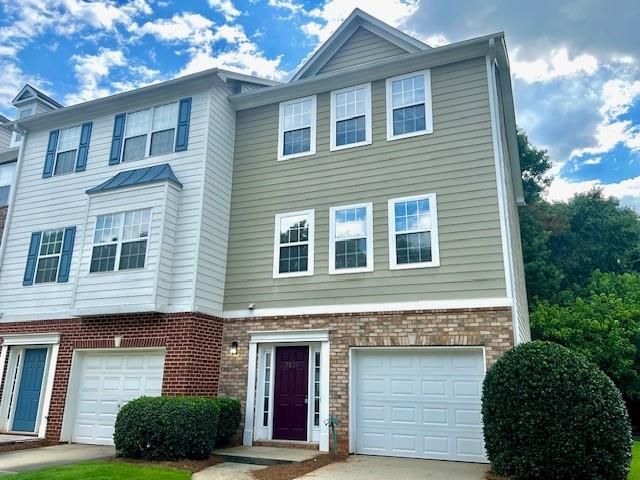
3531 Lantern View Lane, Scottdale, GA 30079
Lantern Ridge · Dekalb County
Key Facts
Description
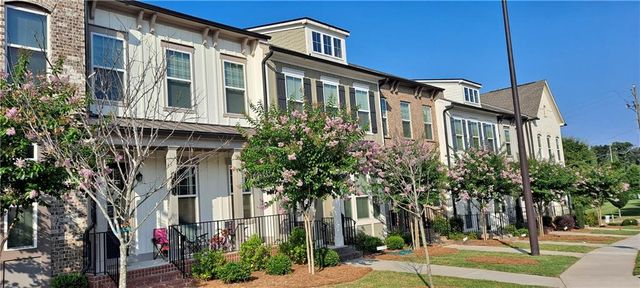
This home is professionally leased by Onyx Realty. Welcome to your home oasis! A hidden gem in the heart of Scottdale, this contemporary townhome promises, comfort, and style at every turn. Three levels, foyer entrance, up the stairs, the living room features a combination of carpet and hardwood floors, making it the perfect spot to unwind after a long day. Just beyond, the kitchen stands as the heart of the home, complete with an open kitchen concept, offering kitchen bar seating, ideal for casual meals or entertaining. Full set of appliances, including an gas range, gas oven, dishwasher, microwave, and disposal, ensure every meal preparation is effortless, while cabin style style cabinetry adds timeless appeal. Open to the kitchen, the family room encourages connection and relaxation, creating an easy flow for daily living. Bedrooms each feature spacious walk-in closets, ensuring ample storage. Bathrooms are thoughtfully designed with a contemporary look, providing both beauty and practicality. Amenities include a spacious deck, perfect for outdoor dining or relaxing . Practicality meets convenience with dedicated laundry clsoet equipped with a washer/dryer. Spacious garage comfortably holds 1 car, with additional driveway parking. This home is perfectly equipped for you to enjoy your peaceful morning coffee and enjoying the Georgia summers! NO PETS ALLOWED $75 APPLICATION FEE. $150 MOVE-IN/MOVE-OUT ADMIN FEE. SCHEDULE YOUR SHOWING TODAY!
Property Information
Property Type
Residential Lease
Sub-Type
Townhouse
Style
Townhouse
Year Built
2003
Living Area
2,110 sq ft
Lot Size
0.02 acres
Lot Dimensions
x
Garage Spaces
1
Days on Market
3
MLS® Listing#
7805235
Property Features
Interior
Exterior
Appliances
Cooling
Heating
Flooring
Fireplace
Basement
Pool
Parking
Laundry
Patio
Fencing
Lot Features
Construction
Roof
Other Structures
Community
Utilities
Schools
- Elementary:
- Avondale
- Middle:
- Druid Hills
- High:
- Druid Hills
Financial Details
HOA
None
Parcel Number
18 045 17 029
Directions
Use GPS
Affordability Calculator
$439
Estimated monthly payment
$12/mo
Principal $1,756 · Est. interest $2,450 over 30 yrs
Neighborhood Market Statistics
How this home compares to active listings in Scottdale, GA
- $475,000
- Median Listing Price
- 54
- Median Days on Market
- 2,081
- Median Sq Ft
- $239
- Median Price / Sq Ft
- 59
- Active Listings
- This home’s price is 100% below the area median.
- Its price per sq ft is 100% below the area median.
Market statistics compiled from active EXIT Realty® and MLS listings in Scottdale, GA.
Location

Points of Interest in Scottdale, GA
Showing the Scottdale area map.
Nearby Schools
Clarkston High School
Secondary · 0.7 mi away
Robert Shaw Theme School
Elementary · 0.7 mi away
Indian Creek Elementary School
Elementary · 0.7 mi away
Atlanta Area School for Deaf
Secondary · 0.8 mi away
McLendon Elementary School
Elementary · 0.9 mi away
Montessori School at Emory
Elementary · 1.2 mi away
Giselle Learning Academy
School · 1.2 mi away
Avondale Middle School
School · 1.2 mi away
Dekalb Elementary School of the Arts
Elementary · 1.3 mi away
Solid Foundation
School · 1.4 mi away
The Willow School
School · 1.5 mi away
Georgia Piedmont Technical College
School · 1.6 mi away
Dunaire Elementary School
Elementary · 1.6 mi away
Museum School Avondale Estates
Elementary · 1.6 mi away
Avondale Elementary School
Elementary · 1.7 mi away
Jolly Elementary School
Elementary · 1.7 mi away
Reach Enrichment Center
School · 1.8 mi away
Emory Decatur Hospital School of Radiologic Technology
School · 1.8 mi away
St Timothy School
Elementary · 1.8 mi away
Becker Adventist School
School · 2.1 mi away
Commute Calculator
Nearby Homes



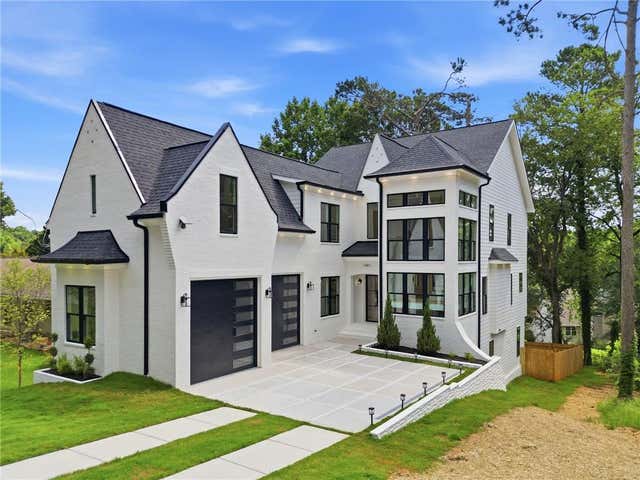
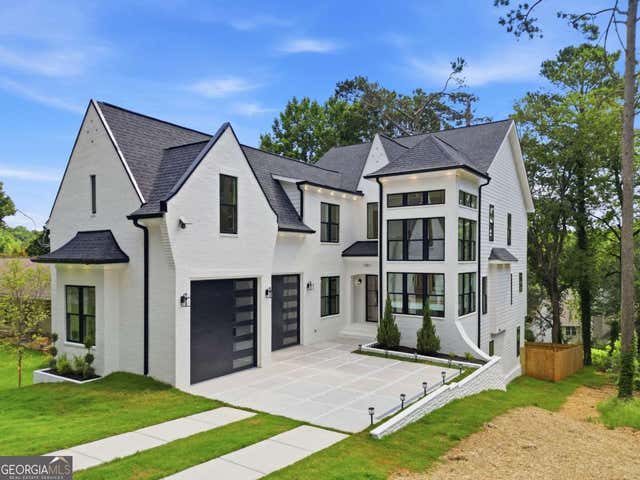
Similar Homes Nearby
Similar Home Values
Comparable nearby listings and their asking prices.
| Address | Price | Beds | Baths | Sq Ft |
|---|---|---|---|---|
| 3249 Herald Drive, Scottdale, GA | $2,750/mo | 3 | 4 | 2,027 |
Moving Cost Estimate
EXIT Agents in Scottdale


Listing Courtesy: Onyx Realty ATL, LLC - 470-685-3493
Last Updated: 2026-07-15