

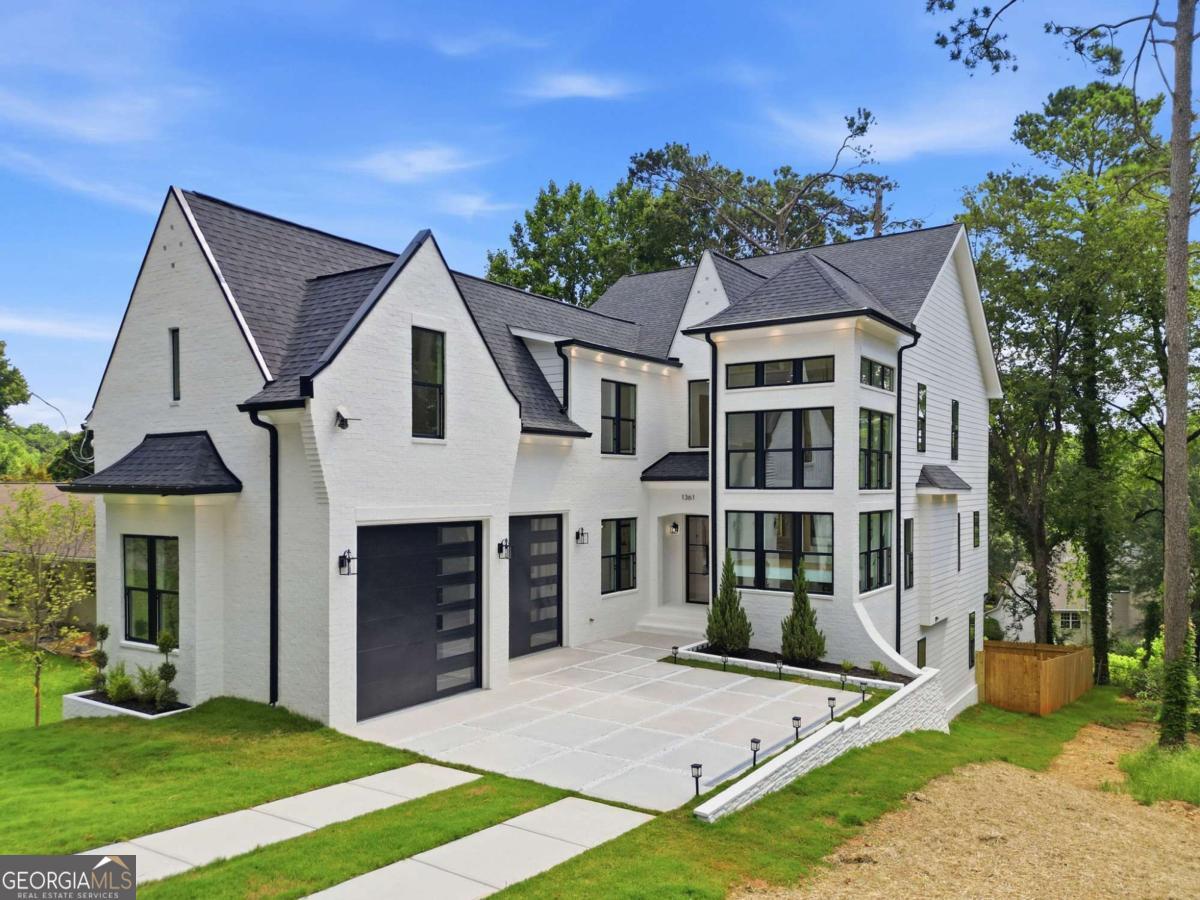
1361 Warren AVE, Scottdale, GA 30079
Eskimo Heights · DeKalb County
Key Facts
Description
Step into a home that immediately makes a statement. A soaring two-story foyer, stunning staircase, and 10-ft ceilings throughout all three levels create an incredible sense of space and light from the moment you enter. This thoughtfully designed new construction blends timeless elegance with modern functionality. At the heart of the home is a spectacular chef's kitchen with an oversized island, beautiful finishes, and a fully equipped scullery kitchen that makes entertaining effortless. Hardwood floors flow throughout the entire home, while every spacious bedroom features its own private en-suite bath, offering comfort and privacy for family and guests alike. The luxurious primary suite is a true retreat with a spa-inspired bathroom and generous walk-in closet. The finished terrace level provides additional living space with two bedrooms, ideal for guests, multigenerational living, or recreation. Outside, enjoy a private, level, fenced backyard-perfect for relaxing, entertaining, or creating your own outdoor oasis. Every detail has been carefully considered to deliver exceptional craftsmanship, sophisticated design, and everyday livability.
Property Information
Property Type
Residential
Sub-Type
Single Family Residence
Structure Type
House
Year Built
2026
Living Area
4,476 sq ft
Lot Size
0.17 acres
Garage Spaces
4
Parking Spaces
4
MLS® Listing#
10807163
Property Features
Interior
Exterior
Appliances
Cooling
Heating
Flooring
Fireplace
Basement
Parking
Laundry
Patio
Fencing
Lot Features
Construction
Roof
Windows
Security
Community
Utilities
Sewer
Water Source
Rooms
- Kitchen
Schools
- Elementary:
- McLendon
- Middle:
- Druid Hills
- High:
- Druid Hills
Financial Details
HOA
None
Annual Taxes
$874
Tax year 2025
Parcel Number
18 046 01 025
Directions
From N Decatur Rd, continue toward Scottdale and follow GPS to Warren Ave. Property is located at 1361 Warren Avenue. Please use GPS for the most accurate route.
Affordability Calculator
$210,000
Estimated monthly payment
$5,589/mo
Principal $840,000 · Est. interest $1,171,875 over 30 yrs
Neighborhood Market Statistics
How this home compares to active listings in Scottdale, GA
- $475,000
- Median Listing Price
- 54
- Median Days on Market
- 2,081
- Median Sq Ft
- $239
- Median Price / Sq Ft
- 59
- Active Listings
- This home’s price is 121% above the area median.
- Its price per sq ft is 2% below the area median.
Market statistics compiled from active EXIT Realty® and MLS listings in Scottdale, GA.
Location

Getting Around
Points of Interest in Scottdale, GA
Showing the Scottdale area map.
Nearby Schools
Robert Shaw Theme School
Elementary · 0.5 mi away
Clarkston High School
Secondary · 0.7 mi away
Indian Creek Elementary School
Elementary · 0.8 mi away
Atlanta Area School for Deaf
Secondary · 0.9 mi away
McLendon Elementary School
Elementary · 1.0 mi away
Montessori School at Emory
Elementary · 1.1 mi away
Avondale Middle School
School · 1.1 mi away
Dekalb Elementary School of the Arts
Elementary · 1.1 mi away
Giselle Learning Academy
School · 1.3 mi away
The Willow School
School · 1.4 mi away
Solid Foundation
School · 1.4 mi away
Museum School Avondale Estates
Elementary · 1.5 mi away
Avondale Elementary School
Elementary · 1.5 mi away
Dunaire Elementary School
Elementary · 1.6 mi away
Georgia Piedmont Technical College
School · 1.7 mi away
Emory Decatur Hospital School of Radiologic Technology
School · 1.8 mi away
Jolly Elementary School
Elementary · 1.9 mi away
Reach Enrichment Center
School · 1.9 mi away
St Timothy School
Elementary · 1.9 mi away
Becker Adventist School
School · 1.9 mi away
Commute Calculator
Nearby Homes
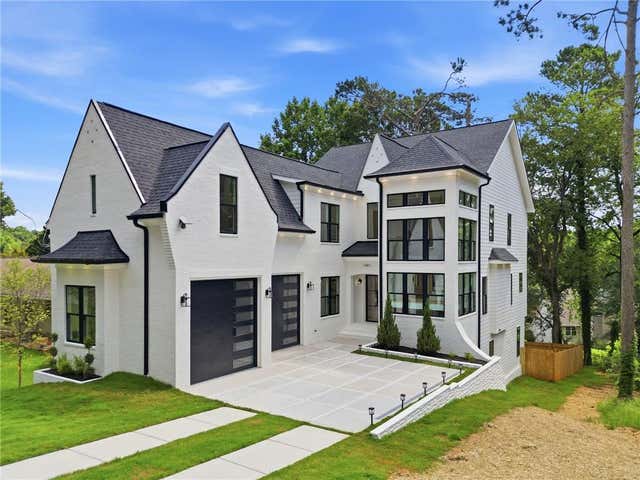
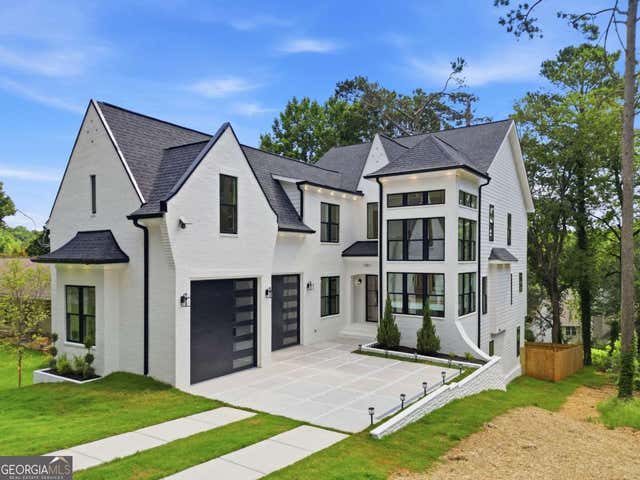

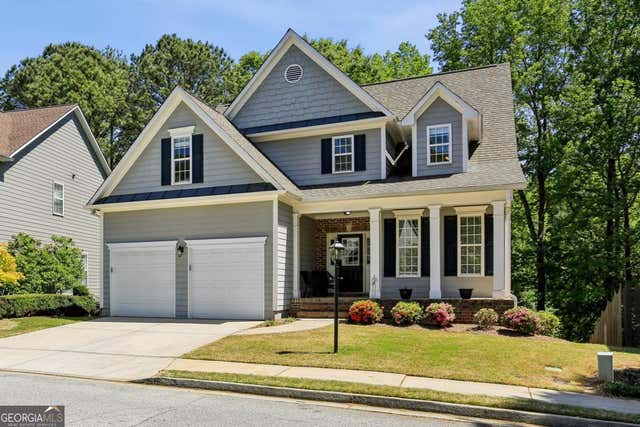

Similar Homes Nearby


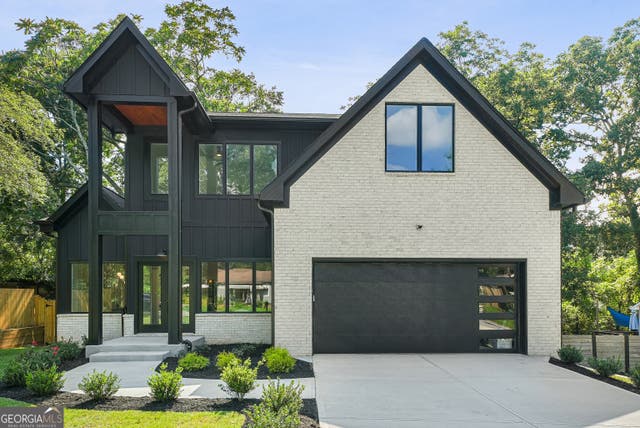
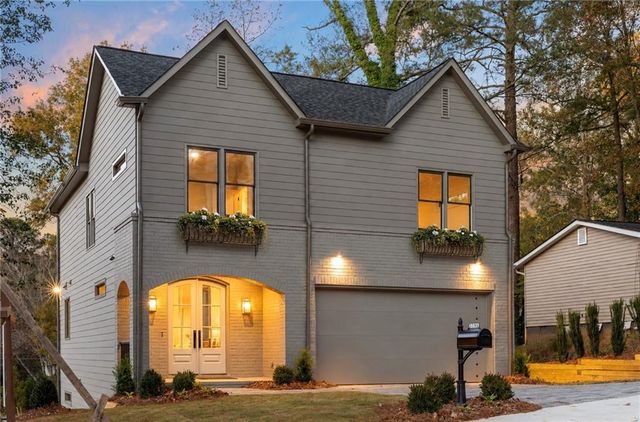
Similar Home Values
Comparable nearby listings and their asking prices.
| Address | Price | Beds | Baths | Sq Ft |
|---|---|---|---|---|
| 644 Glendale Road, Scottdale, GA | $785,000 | 5 | 4 | 3,500 |
| 644 Glendale RD, Scottdale, GA | $785,000 | 5 | — | 3,600 |
| 808 East Avenue, Scottdale, GA | $915,000 | 5 | 4 | 3,200 |
| 808 East AVE, Scottdale, GA | $915,000 | 5 | — | 3,200 |
| 3156 Zion Street, Scottdale, GA | $920,000 | 5 | 5 | 3,400 |
| 1361 Warren Avenue, Scottdale, GA | $1,050,000 | 6 | 5 | 4,476 |
Moving Cost Estimate
EXIT Agents in Scottdale


Listing Courtesy: Keller Williams Realty North Atlanta - 7706637291