

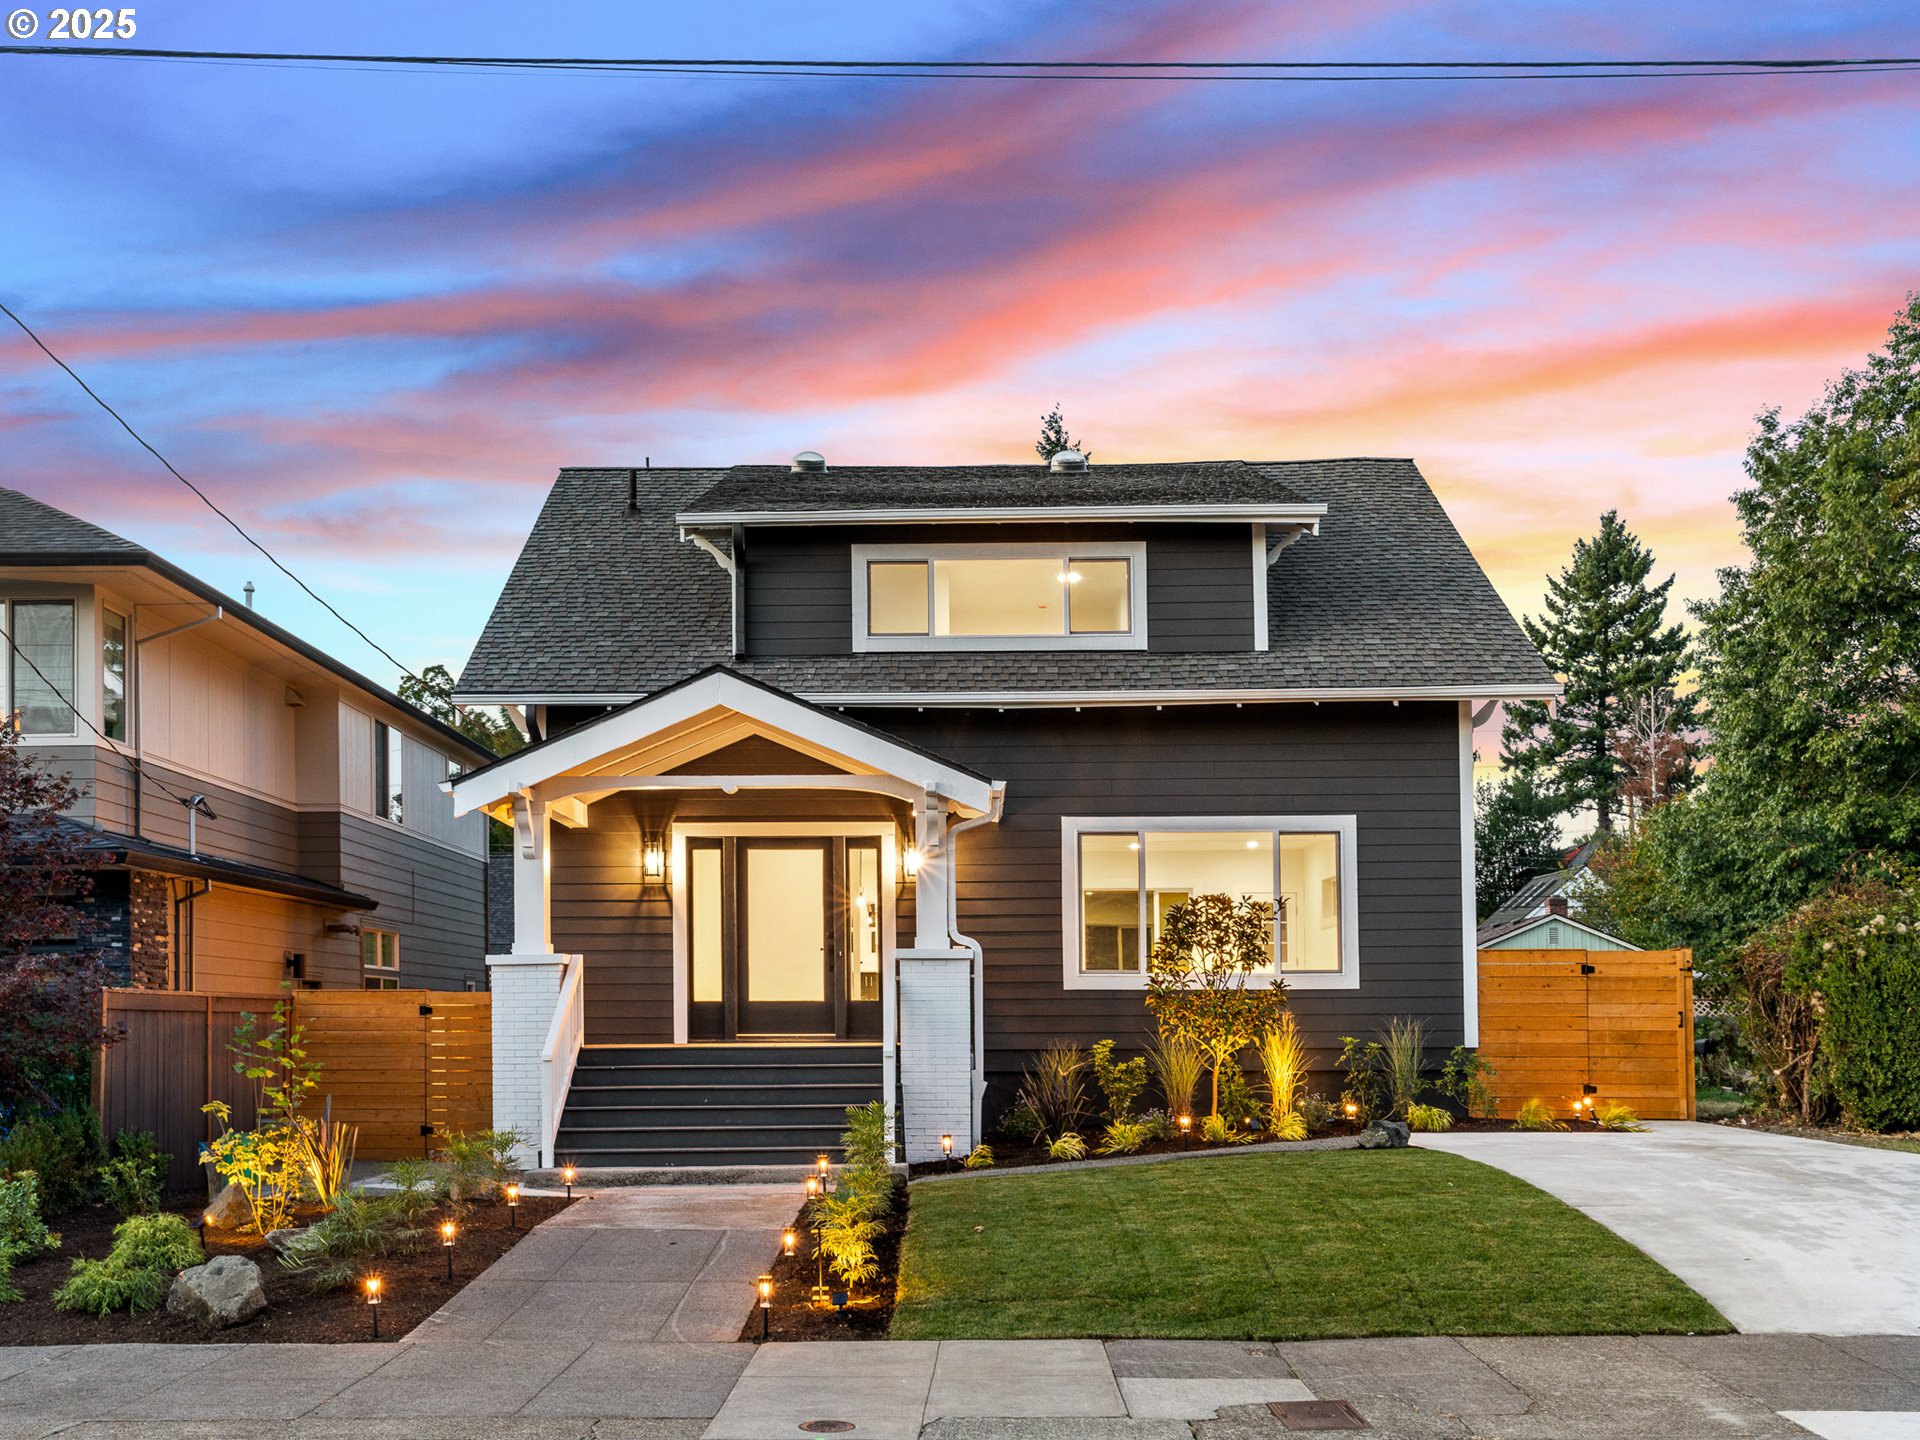
4323 SE ALDER ST, Portland, OR 97215
Sunnyside · Multnomah County
Key Facts
Description
I’m a timeless Portland beauty, originally built in 1913, now fully reimagined for modern life, blending classic character with modern sophistication. Nearly 3,000 sf of thoughtfully crafted space await you, with four generous bedrooms upstairs and two pristine baths—ideal for entertaining, relaxing, or quiet reflection. Step into my main floor and feel the sunshine spill across my open-concept great room. Here, the living and dining areas flow seamlessly into a gourmet kitchen designed for entertaining, everyday life, and making memories. I’ve been carefully updated, boasting newer HVAC and air conditioning, modern electrical and plumbing, all while keeping the warmth and character that makes me unmistakably Portland. Outside, I shine just as brightly: my idyllic covered front porch welcomes your morning coffee, my covered back porch beckons for dinners under the stars, and my fully fenced, level yard is made for play, relaxation, gardening and more. My great off-street parking and abundant storage found within my expansive finished basement and numerous walk-in closets only adds ease to your everyday life. Nestled in the heart of Sunnyside, I’m just blocks from Belmont’s trendiest cafes, iconic restaurants like Pine State Biscuits and Laurelhurst Market, boutique shops, and the serenity of Laurelhurst Park. Every detail, inside and out, is designed to delight—from my swoon-worthy curb appeal to my exquisite, modern finishes throughout. I’m not just a home—I’m your lifestyle, your sanctuary, and the backdrop for all the moments that make life extraordinary. Come, step inside, and fall in love.
Property Information
Property Type
Residential
Sub-Type
Single Family Residence
Style
Stories2 / Craftsman
Year Built
1913
Stories
3
Living Area
2,971 sq ft
Days on Market
180
MLS® Listing#
780454066
Property Features
Interior
Appliances
Cooling
Heating
Basement
Parking
Patio
Fencing
Lot Features
Foundation
Roof
Windows
Sewer
Water Source
Schools
- Elementary:
- Glencoe
- Middle:
- Mt Tabor
- High:
- Franklin
Financial Details
HOA
None
Annual Taxes
$7,967
Tax year 2025
Parcel Number
R300151
Directions
Off SE 43rd between Stark and Belmont in the sought after Sunnyside neighborhood
Affordability Calculator
$159,980
Estimated monthly payment
$4,257/mo
Principal $639,920 · Est. interest $892,745 over 30 yrs
Neighborhood Market Statistics
How this home compares to active listings in Portland, OR
- $507,009
- Median Listing Price
- 170
- Median Days on Market
- 1,572
- Median Sq Ft
- $327
- Median Price / Sq Ft
- 2,279
- Active Listings
- This home’s price is 58% above the area median.
- Its price per sq ft is 18% below the area median.
Market statistics compiled from active EXIT Realty® and MLS listings in Portland, OR.
Location

Points of Interest in Portland, OR
Showing the Portland area map.
Nearby Schools
School for Self & Energy Awareness
School · 0.2 mi away
Glencoe Elementary School
Elementary · 0.3 mi away
The Portland Montessori School
Elementary · 0.5 mi away
Sunnyside Mennonite Montessori School
Elementary · 0.6 mi away
Central Christian Church
School · 0.6 mi away
Mt. Tabor Middle School
Secondary · 0.7 mi away
All Saints School
School · 0.7 mi away
Laurelhurst Elementary School
Elementary · 0.8 mi away
Richmond Elementary School
Elementary · 0.8 mi away
Pacific Crest Community School
Secondary · 1.0 mi away
Atkinson Elementary School
Elementary · 1.1 mi away
Small Wonders School
School · 1.1 mi away
Central Catholic High School
Secondary · 1.2 mi away
Davinci Arts Middle School
Secondary · 1.2 mi away
Franklin High School
Secondary · 1.2 mi away
Song Garden School
School · 1.2 mi away
Hosford Middle School
Secondary · 1.3 mi away
Sweet Day Community School
School · 1.3 mi away
St Ignatius School
Secondary · 1.3 mi away
Woodward Montessori
Elementary · 1.3 mi away
Commute Calculator
Nearby Homes

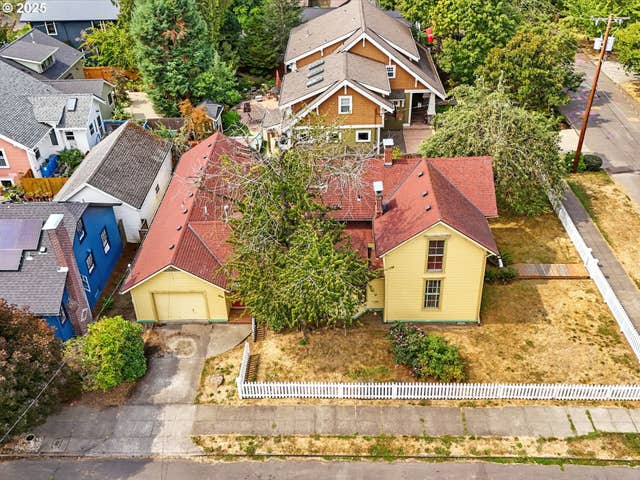


Similar Homes Nearby


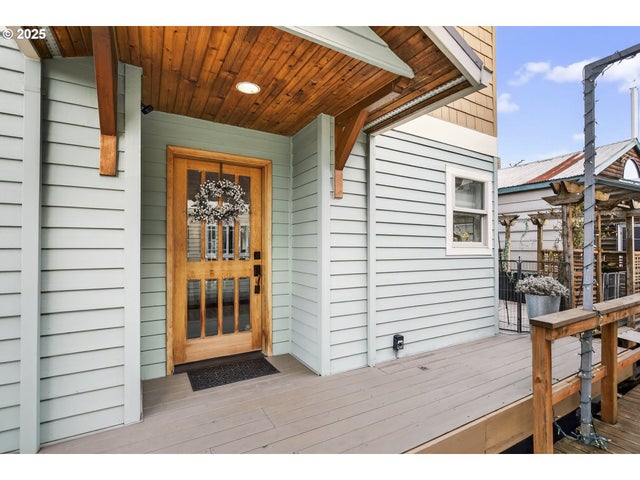

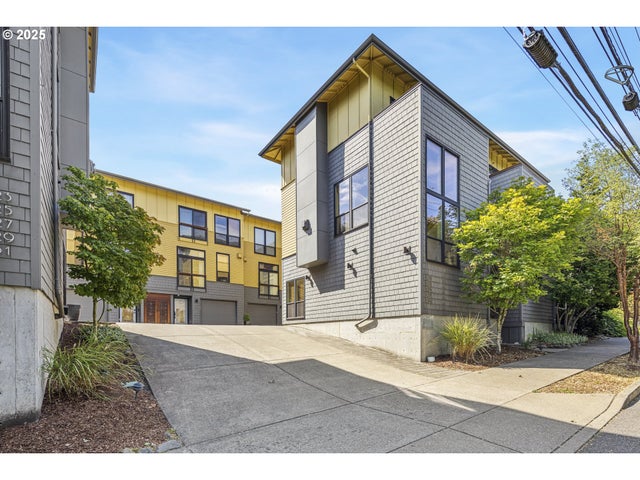
Similar Home Values
Comparable nearby listings and their asking prices.
| Address | Price | Beds | Baths | Sq Ft |
|---|---|---|---|---|
| 4840 NE 99TH AVE, Portland, OR | $559,950 | 6 | 4 | 1,974 |
| 5494 SE Boise ST, Portland, OR | $559,950 | 3 | 2 | 1,429 |
| 15 NE 127TH AVE, Portland, OR | $560,000 | 6 | 3 | 2,496 |
| 510 N Tomahawk Island DR, Portland, OR | $563,337 | 3 | 2 | 1,755 |
| 4827 SE 86TH AVE, Portland, OR | $564,900 | 6 | 2 | 2,424 |
| 5115 S CORBETT AVE H, Portland, OR | $565,000 | 3 | 4 | 1,774 |
Moving Cost Estimate
EXIT Agents in Portland


Listing Courtesy: Keller Williams Realty Portland Premiere - 503-709-4632
Presented by: Darryl Bodle
Last Updated: 2025-09-24