

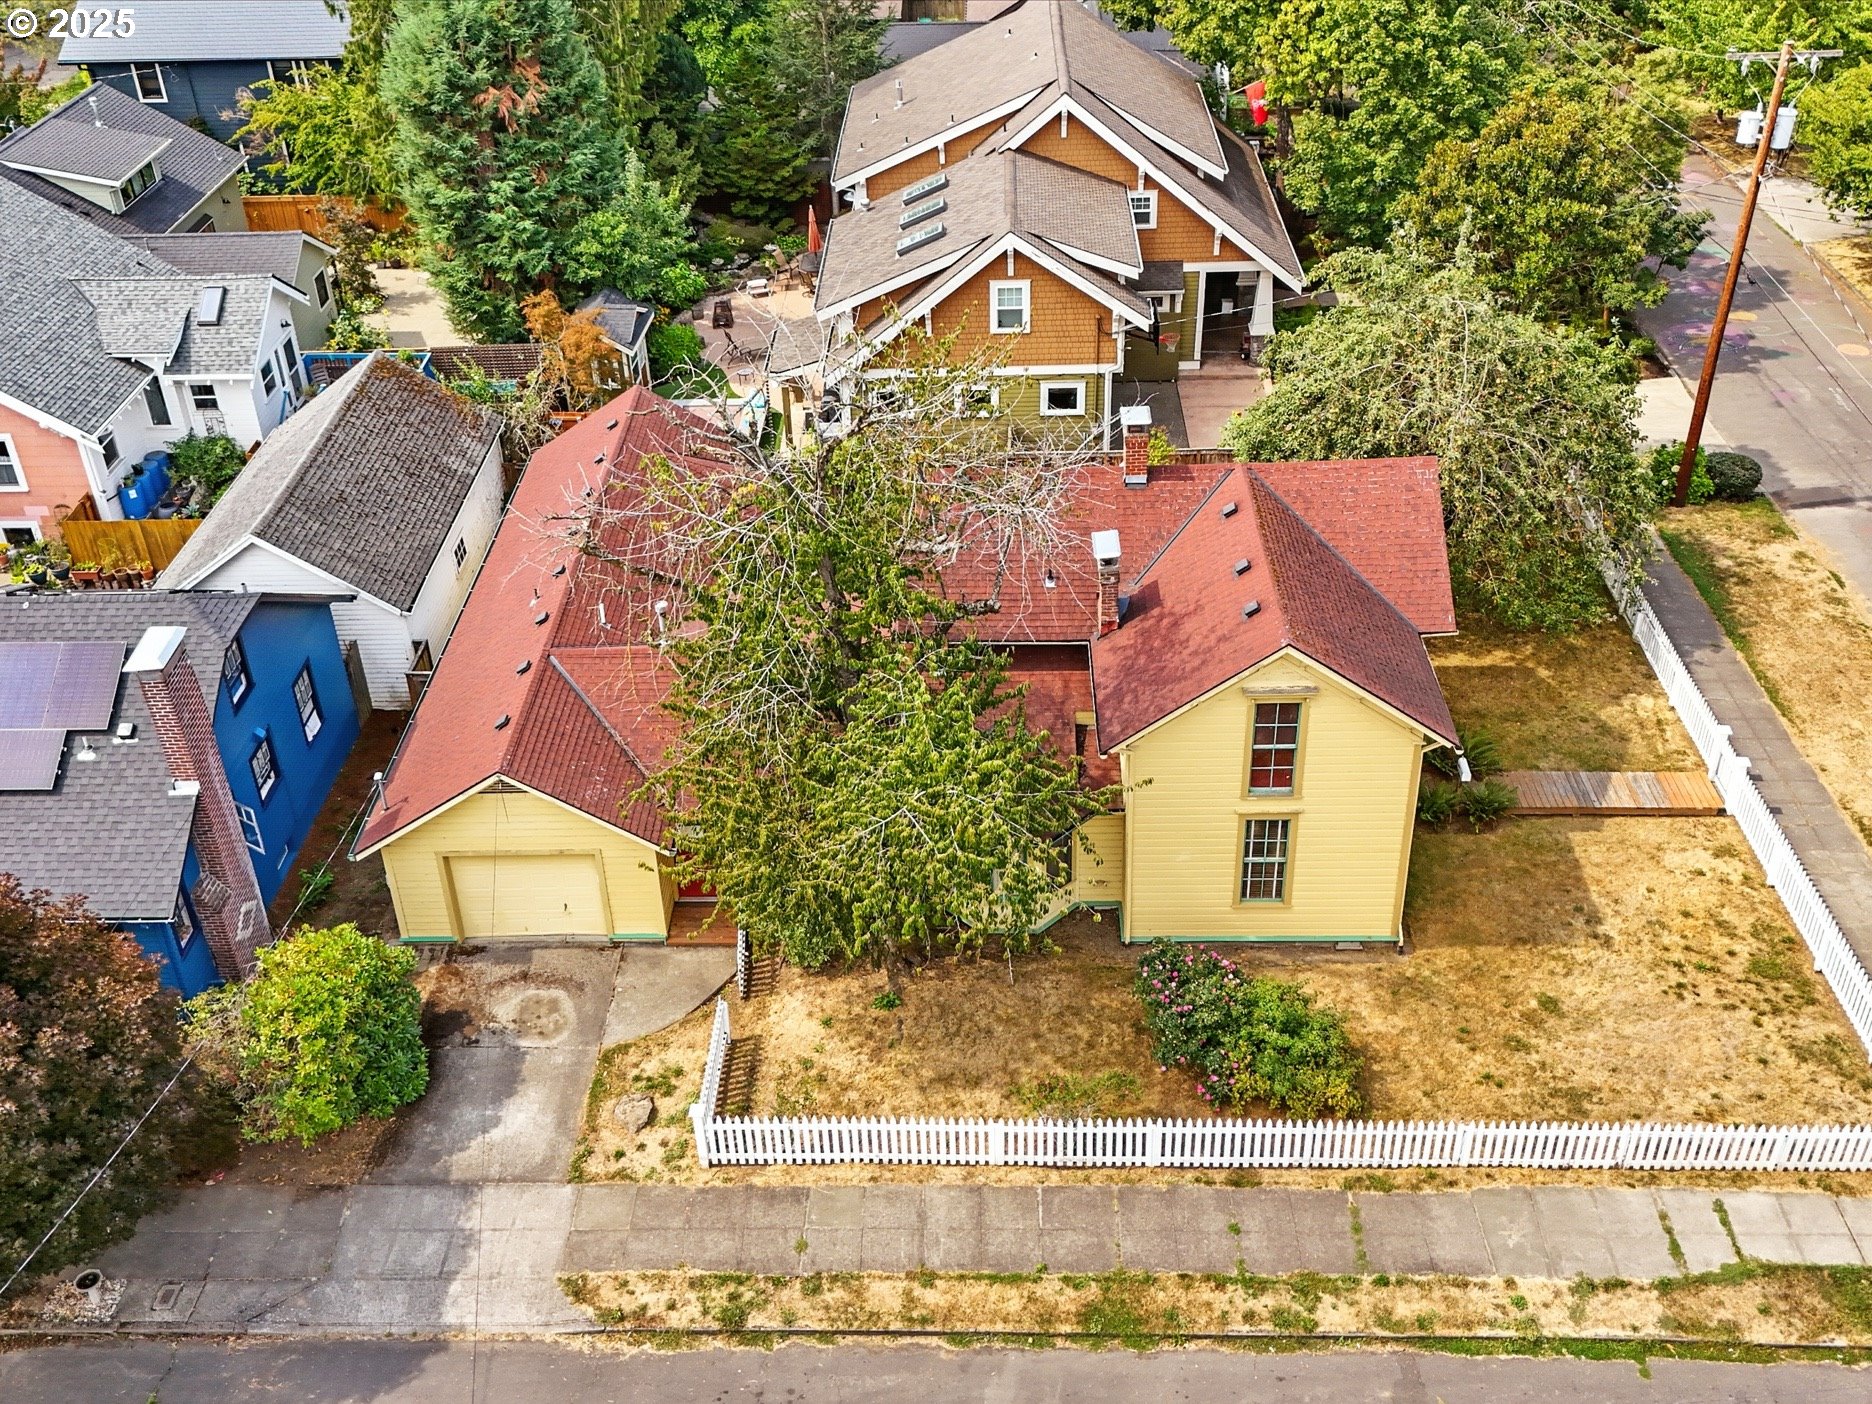
4272 SE WASHINGTON ST, Portland, OR 97215
Multnomah County
Key Facts
Description
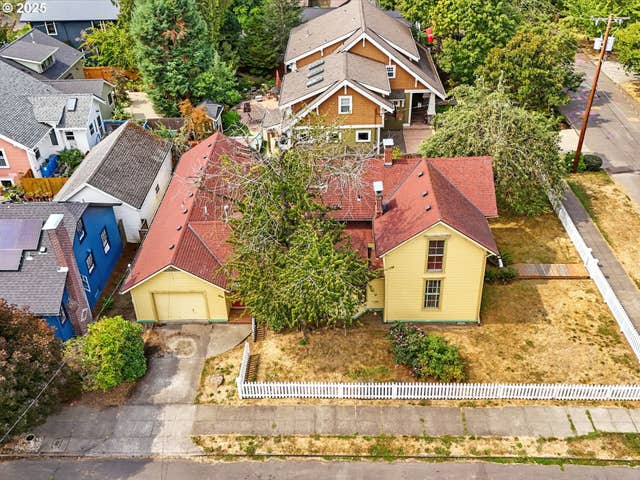
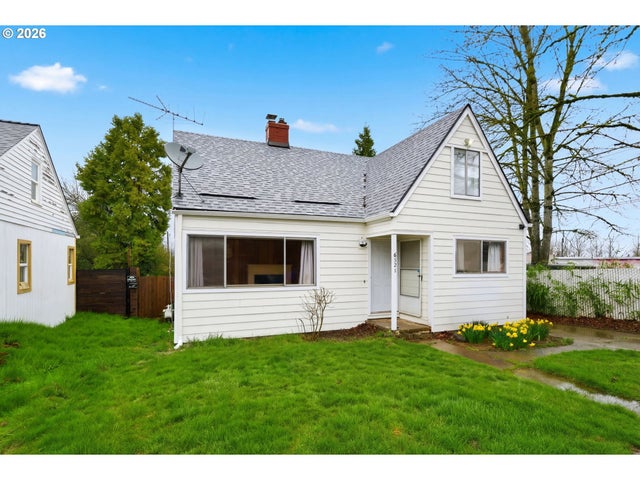
Once in a lifetime HUD Home! Own a Rare Piece of Portland History in the Heart of Sunnyside/Laurelhurst - listed on the National Register of Historic Places!! Step into timeless charm with this 1866 Victorian farmhouse - one of Portland’s earliest Eastside homes. The Sheffield House blends classic architecture with modern livability, offering 4 (possibly 5) bedrooms, 1.5 baths, and over 2300 sq ft of living space on a generous ft corner lot. Inside, you’ll find soaring ceilings, original millwork, hardwood floors, and the elegant open staircase with its 19th century balustrade. The main level boasts a ground-floor primary suite, spacious den/office, plus formal living and dining rooms perfect for gatherings. A bright, expanded kitchen with breakfast nook offer casual dining spaces as well. Upstairs, three charming bedrooms and a cozy half bath reflect the home’s vintage character. Enjoy your morning coffee on the inviting front porch or relax in the private fenced backyard - a rare sanctuary in the city. With an attached garage and off-street parking - a true luxury in Portland’s historic Eastside neighborhoods where parking is often at a premium - this home offers everyday convenience without sacrificing character. Nestled between Stark and Belmont, just outside Laurelhurst, you’re moments from Mt. Tabor Park, local cafés, shops, and all the energy of Portland’s Eastside. This is more than a home - it’s a neighborhood icon, a story of craftsmanship and care, and a chance to own a true piece of Portland’s history.
Property Information
Property Type
Residential
Sub-Type
Single Family Residence
Style
Stories2 / Victorian
Year Built
1866
Stories
2
Living Area
2,319 sq ft
Lot Size
0.16 acres
Garage Spaces
1
Parking Spaces
1
Days on Market
132
MLS® Listing#
685118409
Property Features
Interior
Appliances
Cooling
Heating
Flooring
Basement
Parking
Fencing
Lot Features
Foundation
Roof
Windows
Sewer
Water Source
Schools
- Elementary:
- Glencoe
- Middle:
- Mt Tabor
- High:
- Franklin
Financial Details
HOA
None
Annual Taxes
$9,411
Tax year 2024
Parcel Number
R134826
Directions
Off 43rd between Stark and Belmont
Affordability Calculator
$112,000
Estimated monthly payment
$2,981/mo
Principal $448,000 · Est. interest $625,000 over 30 yrs
Neighborhood Market Statistics
How this home compares to active listings in Portland, OR
- $507,009
- Median Listing Price
- 170
- Median Days on Market
- 1,572
- Median Sq Ft
- $327
- Median Price / Sq Ft
- 2,279
- Active Listings
- This home’s price is 10% above the area median.
- Its price per sq ft is 26% below the area median.
Market statistics compiled from active EXIT Realty® and MLS listings in Portland, OR.
Location

Points of Interest in Portland, OR
Showing the Portland area map.
Nearby Schools
School for Self & Energy Awareness
School · 0.2 mi away
Glencoe Elementary School
Elementary · 0.3 mi away
The Portland Montessori School
Elementary · 0.5 mi away
Sunnyside Mennonite Montessori School
Elementary · 0.6 mi away
Central Christian Church
School · 0.6 mi away
All Saints School
School · 0.7 mi away
Mt. Tabor Middle School
Secondary · 0.7 mi away
Laurelhurst Elementary School
Elementary · 0.7 mi away
Richmond Elementary School
Elementary · 0.8 mi away
Pacific Crest Community School
Secondary · 0.9 mi away
Small Wonders School
School · 1.1 mi away
Atkinson Elementary School
Elementary · 1.1 mi away
Central Catholic High School
Secondary · 1.1 mi away
Davinci Arts Middle School
Secondary · 1.2 mi away
Song Garden School
School · 1.2 mi away
Franklin High School
Secondary · 1.2 mi away
Hosford Middle School
Secondary · 1.3 mi away
Le Monde French Immersion Public Charter School
Elementary · 1.3 mi away
Sweet Day Community School
School · 1.3 mi away
Woodward Montessori
Elementary · 1.3 mi away
Commute Calculator
Nearby Homes


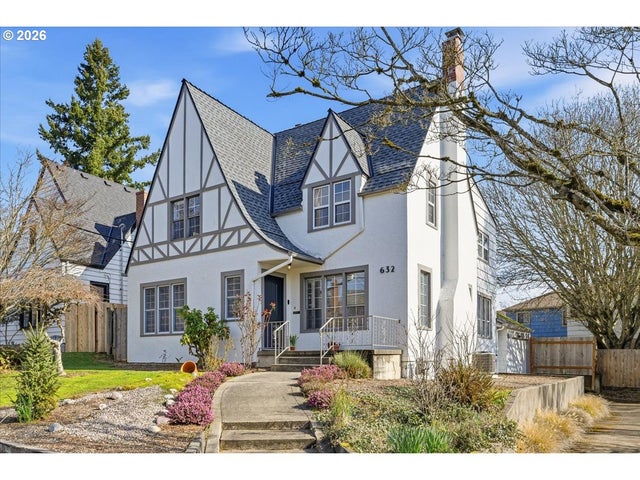

Similar Homes Nearby




Similar Home Values
Comparable nearby listings and their asking prices.
| Address | Price | Beds | Baths | Sq Ft |
|---|---|---|---|---|
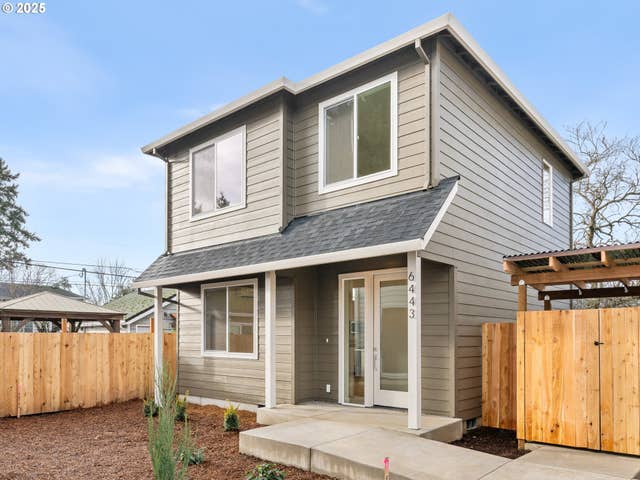
| 6443 SE 88th AVE, Portland, OR | $394,888 | 3 | 3 | 1,189 |
| 10971 SE HOLGATE BLVD, Portland, OR | $395,000 | 4 | 3 | 1,425 |
| 6025 SE 124TH AVE, Portland, OR | $395,000 | 3 | 2 | 1,740 |
| 6321 NE SIMPSON ST, Portland, OR | $395,000 | 4 | 2 | 2,168 |
| 8426 NE WYGANT ST, Portland, OR | $395,000 | 3 | 1 | 1,201 |
| 126 SE 106TH AVE, Portland, OR | $395,000 | 6 | 2 | 1,725 |
Moving Cost Estimate
EXIT Agents in Portland


Listing Courtesy: Front Door Realty - FDRdocs@gmail.com
Presented by: Julie Baldino
Last Updated: 2025-09-03