

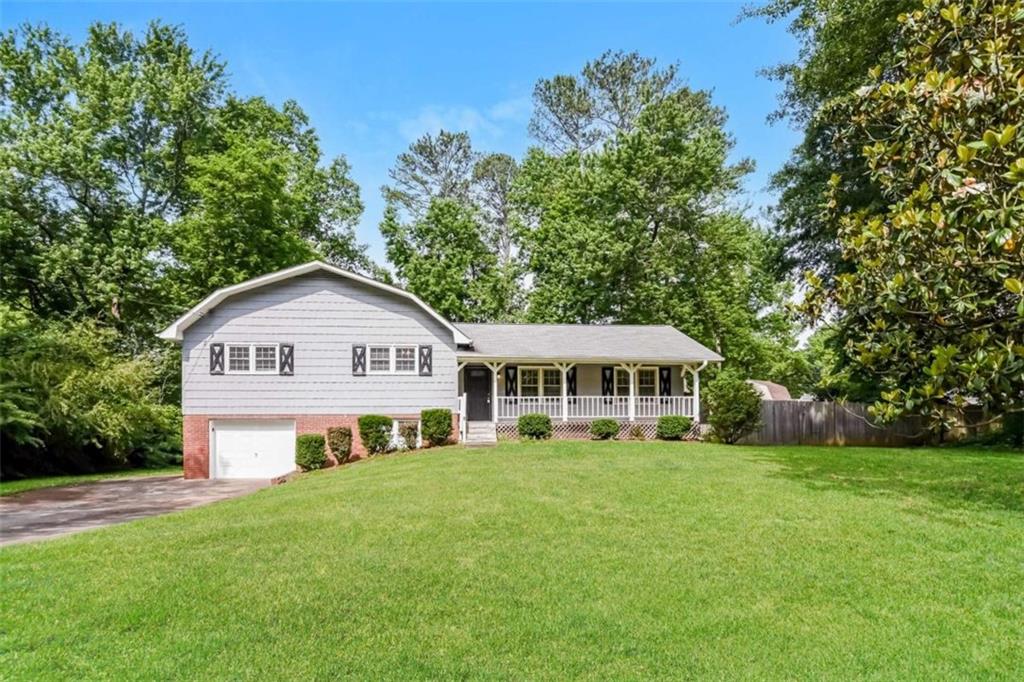
6581 Windsor Drive, Acworth, GA 30102
Kellogg Creek · Cherokee County
Key Facts
Description
Situated in an established Acworth community, this spacious two-story home offers a thoughtfully designed floor plan with comfortable living spaces and modern convenience. The main level provides an inviting setting for everyday living and entertaining, while the upper level features generously sized bedrooms, including a private owner's suite with ample closet space. Large windows fill the home with natural light, creating a bright and welcoming atmosphere throughout. Step outside to enjoy the backyard, offering space for relaxing, gardening, or entertaining family and friends. Conveniently located just minutes from I-75, I-575, and Highway 92, this home provides easy access to Downtown Acworth, Kennesaw, and Woodstock. Nearby shopping, dining, and everyday conveniences are available at The Outlet Shoppes at Atlanta, Town Center at Cobb, and along Highway 92. Outdoor enthusiasts will appreciate the close proximity to Lake Allatoona, Red Top Mountain State Park, and several local parks, trails, and recreational amenities. Combining a desirable Cherokee County location with functional living space and convenient access to schools, shopping, dining, and major commuter routes, this home offers an excellent opportunity to enjoy all that Acworth has to offer.
Property Information
Property Type
Residential
Sub-Type
Single Family Residence
Style
Traditional
Year Built
1976
Living Area
2,140 sq ft
Lot Dimensions
0
Ownership
Fee Simple
Days on Market
2
MLS® Listing#
7804164
Property Features
Interior
Exterior
Appliances
Cooling
Heating
Flooring
Fireplace
Basement
Pool
Parking
Laundry
Patio
Fencing
Lot Features
Construction
Foundation
Roof
Windows
Security
Other Structures
Community
Utilities
Sewer
Water Source
Schools
- Elementary:
- Boston
- Middle:
- E.T. Booth
- High:
- Etowah
Financial Details
HOA
Yes
Annual Taxes
$3,905
Tax year 2024
Parcel Number
21N11C 086
Directions
USE GPS
Affordability Calculator
$74,000
Estimated monthly payment
$1,969/mo
Principal $296,000 · Est. interest $412,946 over 30 yrs
Neighborhood Market Statistics
How this home compares to active listings in Acworth, GA
- $479,070
- Median Listing Price
- 44
- Median Days on Market
- 2,686
- Median Sq Ft
- $189
- Median Price / Sq Ft
- 844
- Active Listings
- This home’s price is 23% below the area median.
- Its price per sq ft is 8% below the area median.
Market statistics compiled from active EXIT Realty® and MLS listings in Acworth, GA.
Location

Points of Interest in Acworth, GA
Showing the Acworth area map.
Nearby Schools
Oak Grove Elementary School
Elementary · 1.4 mi away
Boston Elementary School
Elementary · 1.4 mi away
Furtah Preparatory School
School · 2.0 mi away
Bascomb Elementary School
Elementary · 2.0 mi away
Discovery Point Child DVLP't Ctr
School · 2.2 mi away
Childs Play Early Learning Center
School · 2.2 mi away
Clark Creek Elementary
Elementary · 2.5 mi away
Carmel Elementary School
Elementary · 2.6 mi away
Etowah High School
Secondary · 2.6 mi away
Et Booth Middle School
Secondary · 2.7 mi away
Mountain Education
School · 2.7 mi away
Chapman Intermediate School
School · 2.7 mi away
Goddard School
School · 2.8 mi away
Allatoona Elementary School
Elementary · 3.5 mi away
Pitner Elementary School
Elementary · 3.6 mi away
Woodstock Middle School
Secondary · 3.9 mi away
Woodstock High School
Secondary · 3.9 mi away
Primrose Schools
Elementary · 4.1 mi away
Baker Elementary School
Elementary · 4.1 mi away
Mountain View Prep
School · 4.3 mi away
Commute Calculator
Nearby Homes

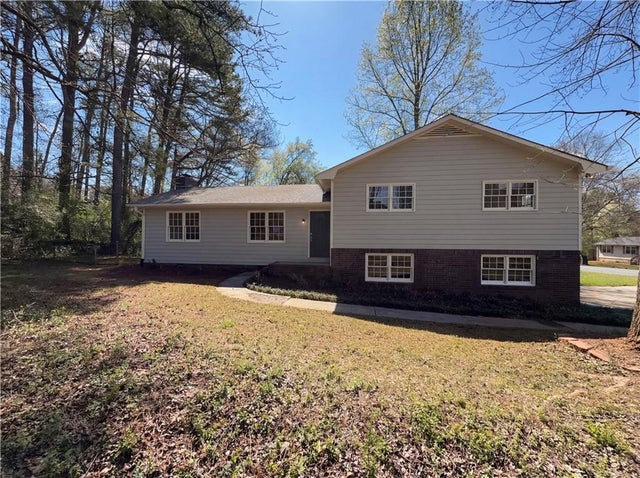
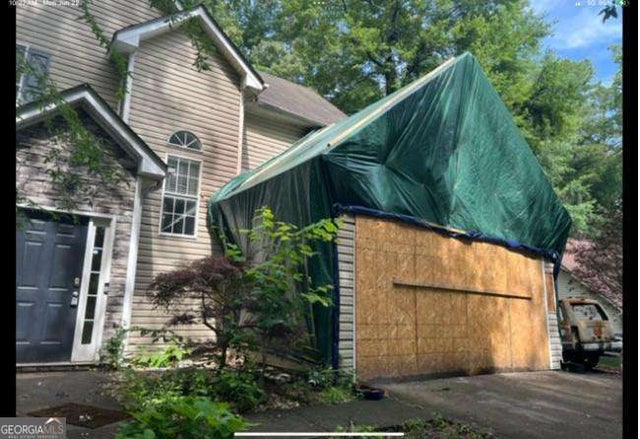
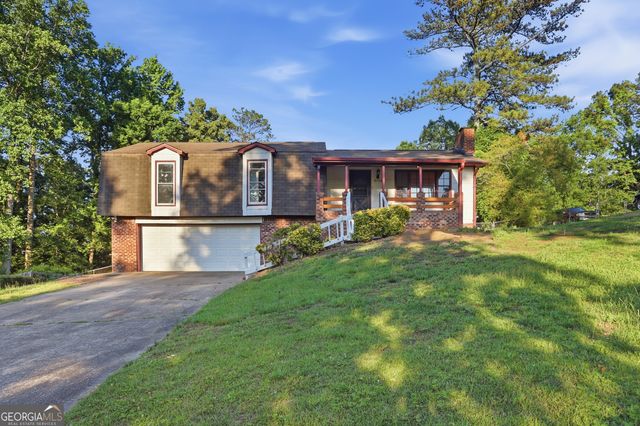

Similar Homes Nearby
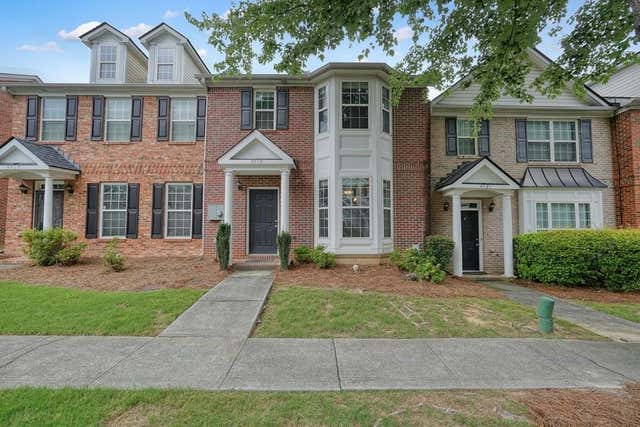


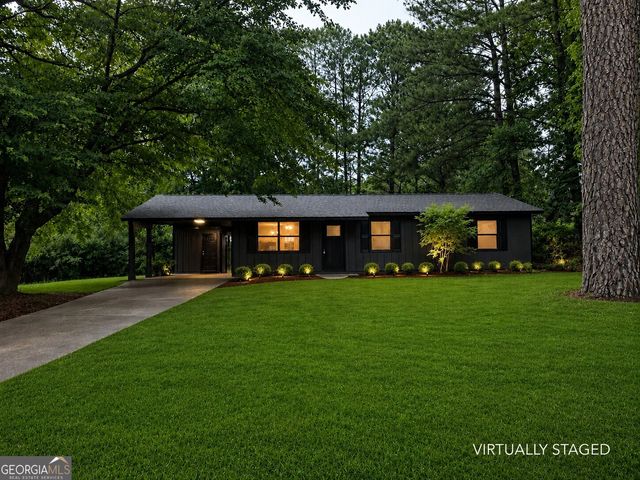
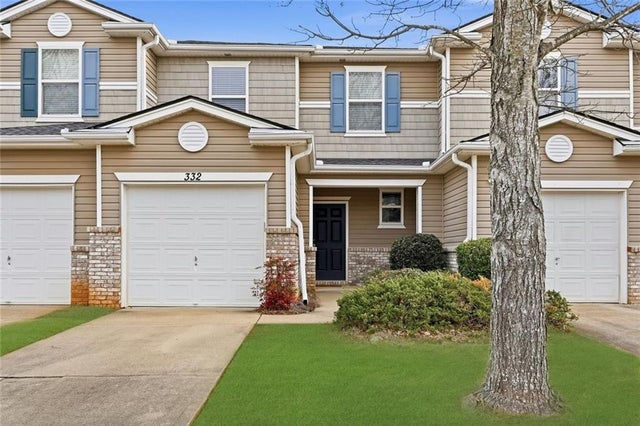
Similar Home Values
Comparable nearby listings and their asking prices.
| Address | Price | Beds | Baths | Sq Ft |
|---|---|---|---|---|
| 4719 Liberty Square Drive, Acworth, GA | $275,000 | 3 | 3 | 1,652 |
| 4719 Liberty Square DR, Acworth, GA | $275,000 | 3 | — | 1,652 |
| 7012 Blueberry Ridge SE, Acworth, GA | $275,000 | 5 | 3 | 1,820 |
| 7012 Blueberry RDG SE, Acworth, GA | $275,000 | 5 | — | — |
| 4211 Dustin DR, Acworth, GA | $275,000 | 3 | — | — |
| 332 Oak Leaf Place, Acworth, GA | $284,900 | 3 | 3 | 1,551 |
Moving Cost Estimate
EXIT Agents in Acworth


Listing Courtesy: Sovereign Real Estate Group National Corp. - 305-662-1502
Last Updated: 2026-07-13