

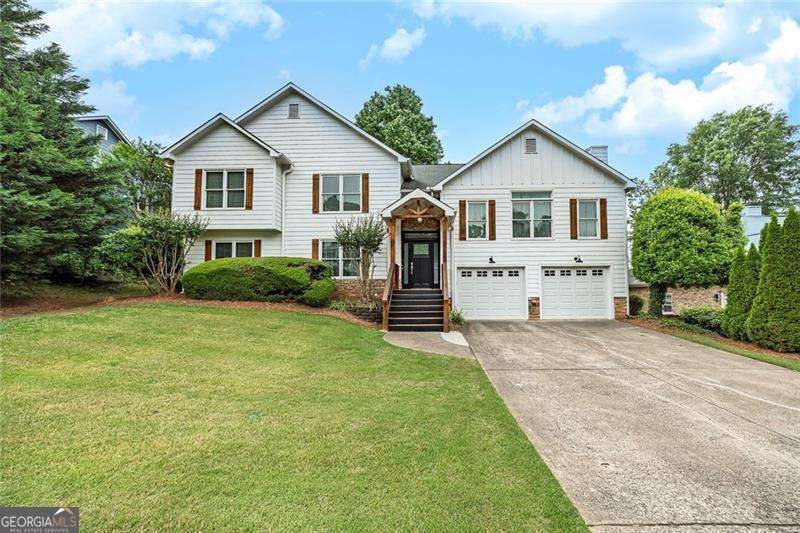
416 Christina WAY, Acworth, GA 30102
Owl Creek Landing · Cherokee County
Key Facts
Description
Move in Ready and Priced to SELL! Spacious 4BR/3BA Beautifully Renovated Split Level Near Towne Lake Has It All with Luxurious Farmhouse Architecture and Details Throughout - No Expense was Spared; White Beam Entrance Opens to a Two-Story Herringbone-Pattern Luxury Tiled Flooring Foyer with a built-in mudroom with storage cubbies and coat hooks, Open Concept Main with Vaulted Shiplap Ceilings, Rustic Beam Tiled Fireplace, Bamboo Floors and Wow What a Kitchen with Leathered Granite Counters, Huge Island, Coffee Bar with Sub-Zero Wine Storage and Sink, Commercial Stainless Appliance Package Including 6-Burner Stove with Double Convection Ovens and Griddle Top, Huge 66" Stainless Steel Frigidaire Gallery Refrigerator, Bosch DW, Upgraded Custom Lighting and Designer Ceiling Fans Throughout, Fully Tiled Walls Plus Formal Dining with Custom Trim; Twin Doors Open to Deck with Breathtaking Views of Huge, Fully Fenced Private Backyard with Apple Trees, Blueberry Bushes, Peach Trees and More; 3 Bedrooms Upstairs with Gorgeous Shared Bath, Laundry Room and Luxurious Master BR with Tray Ceilings, Walk-In Closet and Showstopper Master Bath with Marble Tile, Jetted Tub, Separate Shower with Seamless Glass and Custom Double Vanity; Exquisite Finished Basement Offers Huge Living Area, Butler's Pantry, Large BR and Full Bath with Two Additional Finished Bonus Rooms and Ample Storage; 2-Car Garage with 240V plug for an EV Charging Adapter, Professional Mature Landscaping with Ornamental Trees and Shrubs - Just One Mile to Allatoona Lake Shore! 7 miles to Downtown Acworth & 6 miles to Downtown Woodstock.
Property Information
Property Type
Residential
Sub-Type
Single Family Residence
Structure Type
House
Year Built
1997
Stories
3
Living Area
3,036 sq ft
Lot Size
0.34 acres
Garage Spaces
2
Parking Spaces
2
Days on Market
56
MLS® Listing#
10762236
Property Features
Interior
Exterior
Appliances
Cooling
Heating
Flooring
Fireplace
Basement
Parking
Laundry
Patio
Fencing
Lot Features
Construction
Foundation
Roof
Windows
Security
Community
Utilities
Sewer
Water Source
Rooms
- Kitchen
Schools
- Elementary:
- Boston
- Middle:
- Booth
- High:
- Etowah
Financial Details
HOA
$145 / Annually
Annual Taxes
$5,858
Tax year 2025
Parcel Number
21N11C 212
Directions
From 575N: take Towne Lake Pkwy West turns into Eagle Dr, Right at Bells Ferry Rd, Left onto Kellogg Creek Rd, Left into Owl Creek Landing (Peaceful View), Left on Lisa Lane, Right on Christina Way, Home on right or of course, your GPS will probably give you a more direct way to home.
Affordability Calculator
$109,800
Estimated monthly payment
$2,922/mo
Principal $439,200 · Est. interest $612,723 over 30 yrs
Neighborhood Market Statistics
How this home compares to active listings in Acworth, GA
- $479,070
- Median Listing Price
- 44
- Median Days on Market
- 2,686
- Median Sq Ft
- $189
- Median Price / Sq Ft
- 844
- Active Listings
- This home’s price is 15% above the area median.
- Its price per sq ft is 4% below the area median.
Market statistics compiled from active EXIT Realty® and MLS listings in Acworth, GA.
Location

Points of Interest in Acworth, GA
Showing the Acworth area map.
Nearby Schools
Boston Elementary School
Elementary · 1.1 mi away
Oak Grove Elementary School
Elementary · 1.6 mi away
Bascomb Elementary School
Elementary · 1.7 mi away
Discovery Point Child DVLP't Ctr
School · 1.8 mi away
Childs Play Early Learning Center
School · 1.9 mi away
Furtah Preparatory School
School · 2.1 mi away
Etowah High School
Secondary · 2.3 mi away
Et Booth Middle School
Secondary · 2.3 mi away
Carmel Elementary School
Elementary · 2.4 mi away
Mountain Education
School · 2.4 mi away
Chapman Intermediate School
School · 2.4 mi away
Goddard School
School · 2.5 mi away
Clark Creek Elementary
Elementary · 2.9 mi away
Woodstock Middle School
Secondary · 3.6 mi away
Woodstock High School
Secondary · 3.6 mi away
Pitner Elementary School
Elementary · 3.7 mi away
Allatoona Elementary School
Elementary · 3.9 mi away
Primrose Schools
Elementary · 4.2 mi away
Baker Elementary School
Elementary · 4.4 mi away
Primrose Schools
Elementary · 4.4 mi away
Commute Calculator
Nearby Homes


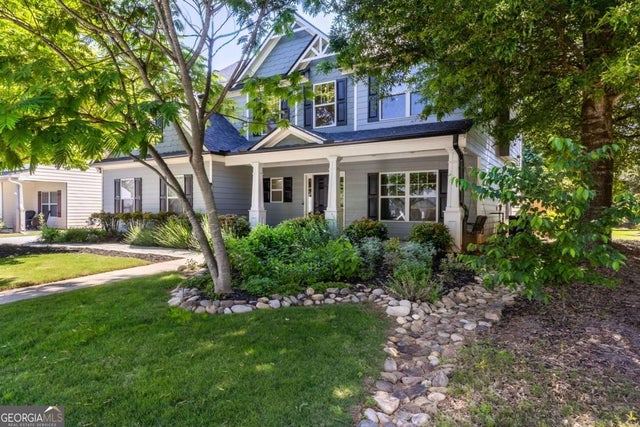
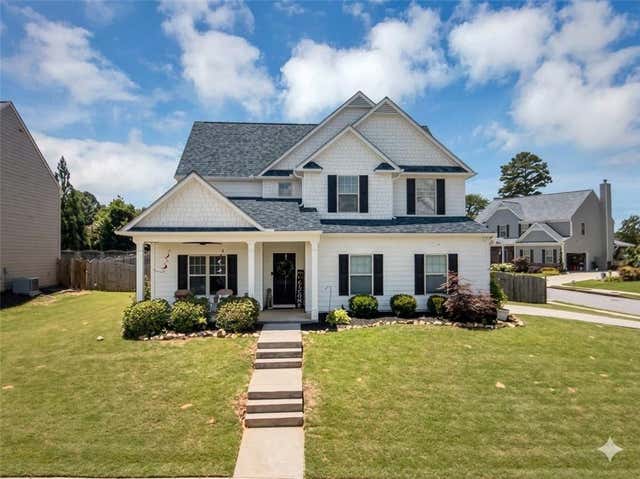
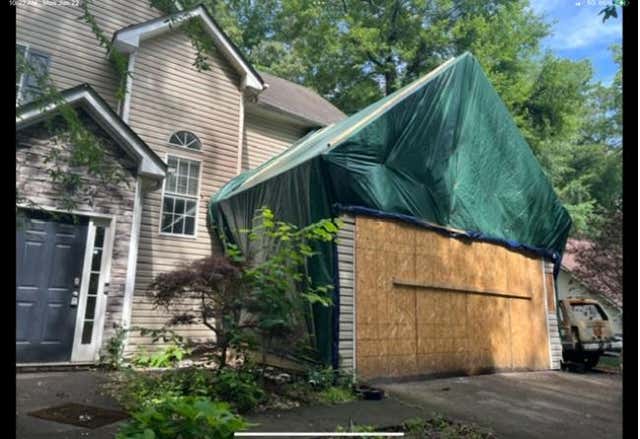
Similar Homes Nearby


Similar Home Values
Comparable nearby listings and their asking prices.
| Address | Price | Beds | Baths | Sq Ft |
|---|---|---|---|---|
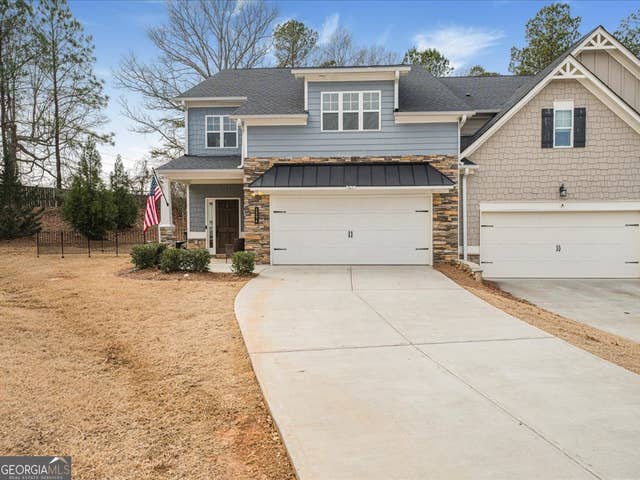
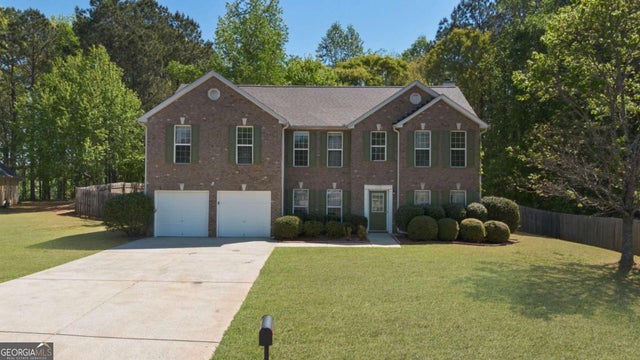
| 4594 Grenadine CIR, Acworth, GA | $384,900 | 3 | — | — |
| 4594 Grenadine Circle, Acworth, GA | $384,900 | 3 | 3 | 2,216 |
| 1200 Marlo WAY, Acworth, GA | $384,900 | 3 | — | 2,772 |
| 1200 Marlo Way, Acworth, GA | $384,900 | 3 | 4 | 2,772 |
| 5017 Sandyhook Court NW, Acworth, GA | $384,900 | 4 | 3 | 2,952 |
| 218 Hickory Branch DR, Acworth, GA | $384,900 | 4 | — | — |
Moving Cost Estimate
EXIT Agents in Acworth


Listing Courtesy: Atlanta Communities - 7702402004