

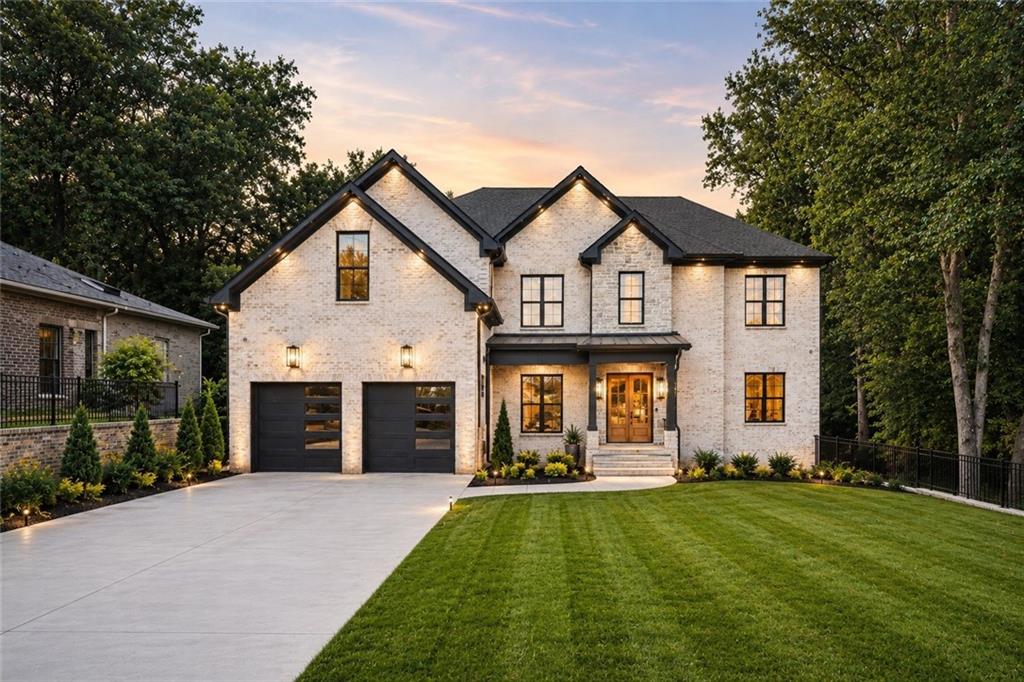
570 Power Avenue, Buford, GA 30518
City of Buford · Gwinnett County
Key Facts
Description
An extraordinary architectural estate where timeless craftsmanship, bespoke design, and modern innovation converge in one of the City of Buford's most coveted locations. Perfectly positioned on an expansive 0.70+ acre homesite within the award-winning Buford City School District, this newly completed residence presents a rare opportunity to own a home of remarkable scale, sophistication, and enduring quality. Wrapped in an elegant combination of four-sided brick and hand-selected stone, the residence showcases approximately 4,100 square feet of impeccably finished living space, complemented by nearly 2,000 square feet of an unfinished daylight terrace level. Designed with soaring ceilings and endless versatility, this expansive lower level offers limitless possibilities to create a retreat. A dramatic two-story foyer introduces interiors curated with architectural precision and refined elegance. Wide-plank oak flooring flows throughout the main living areas, while striking glass stair railings, soaring ceilings, designer light fixtures, custom layered LED illumination, smart electric fireplaces and elegant toe-kick lighting create an unmistakable ambiance of modern luxury. At the heart of the home lies an exceptional chef's kitchen carefully crafted. Custom shaker cabinetry with glass and mood light are complemented by dramatic double quartz waterfall islands, a premium ZLINE professional appliance package featuring a luxe 48-inch gas range and 60-inch built-in refrigerator, designer finishes, and a stunning curved stone vent hood that anchors the space with architectural presence. The main-level guest suite offers exceptional privacy and comfort for guests or multigenerational living. Throughout the residence, premium finishes, curated materials, and meticulous craftsmanship reflect a commitment to enduring quality rarely found. Ascending upstairs, four beautifully appointed bedroom suites each feature access to fully tiled bathrooms & walk-in closests finished with timeless craftsmanship. The owner's retreat is a true sanctuary, highlighted by elegant tray ceilings & lighting, a dramatic fireplace feature wall, and walls of natural light. The fully tiled, spa-inspired primary suite bath delivers a five-star retreat with dual vanities, a sculptural freestanding soaking tub, an oversized frameless walk-in shower, premium designer finishes, and an expansive boutique-style dressing room closet worthy of a luxury residence. Outdoor living is equally spectacular. A spacious covered terrace is anchored by a gas fireplace wrapped in elegant designer tile, creating the perfect year-round destination for entertaining. Beyond, the expansive fenced backyard offers exceptional privacy, lush green space enhanced by a full irrigation system, and abundant room for a future resort-style pool while preserving the grandeur and openness expected of an estate property. Designed for today's discerning homeowner, this home is enhanced with an impressive collection of luxury upgrades including a Lutron smart home automation system, CAT6 wiring throughout, a designer lighting package, irrigation system, EV charging capability, modern architectural garage doors, extended parking for family and guests, abundant integrated storage, and thoughtfully engineered conveniences that elevate everyday living. Ideally situated just moments from Buford's vibrant downtown district, residents enjoy effortless access to acclaimed dining, boutique shopping, entertainment, and one of Georgia's highest-ranked school systems while enjoying the privacy, prestige, and tranquility of an estate-caliber residence. Rarely does a home so effortlessly combine architectural distinction, exceptional craftsmanship, designer finishes, cutting-edge technology, and an unrivaled location. This is more than a residence—it is a statement of timeless design, elevated luxury, and enduring value, thoughtfully created for those who expect nothing but the extraordinary.
Property Information
Property Type
Residential
Sub-Type
Single Family Residence
Style
Craftsman / Traditional
Year Built
2026
Living Area
6,075 sq ft
Lot Size
0.71 acres
Lot Dimensions
0
Garage Spaces
2
Parking Spaces
6
Ownership
Fee Simple
Days on Market
5
MLS® Listing#
7800681
Property Features
Interior
Exterior
Appliances
Cooling
Heating
Flooring
Fireplace
Basement
Pool
Parking
Laundry
Patio
Fencing
Lot Features
Construction
Foundation
Roof
Windows
Security
Other Structures
Community
Utilities
Sewer
Water Source
Schools
- Elementary:
- Buford
- Middle:
- Buford
- High:
- Buford
Financial Details
HOA
None
Annual Taxes
$1,632
Tax year 2024
Parcel Number
R7295C042
Directions
Please use GPS.
Affordability Calculator
$310,000
Estimated monthly payment
$8,250/mo
Principal $1,239,999 · Est. interest $1,729,909 over 30 yrs
Neighborhood Market Statistics
How this home compares to active listings in Buford, GA
- $573,105
- Median Listing Price
- 46
- Median Days on Market
- 2,902
- Median Sq Ft
- $206
- Median Price / Sq Ft
- 1,022
- Active Listings
- This home’s price is 170% above the area median.
- Its price per sq ft is 24% above the area median.
Market statistics compiled from active EXIT Realty® and MLS listings in Buford, GA.
Location

Points of Interest in Buford, GA
Showing the Buford area map.
Nearby Schools
Buford City Schools Maintenance
Secondary · 0.2 mi away
Buford High School
Secondary · 0.3 mi away
City of Buford
Secondary · 0.3 mi away
Faith Academy
School · 0.3 mi away
Pre School
School · 0.6 mi away
Buford Academy
School · 0.6 mi away
Buford City Schools
School · 1.0 mi away
Buford High School
Secondary · 1.0 mi away
Buford Middle School
Secondary · 1.0 mi away
Buford City Schools
Elementary · 1.1 mi away
Buford Elementary School
Elementary · 1.1 mi away
Goddard School
School · 1.6 mi away
Rainbow Child Care Center
School · 1.7 mi away
Primrose Schools
Elementary · 1.7 mi away
Harmony Elementary School
Elementary · 1.7 mi away
Crimson Academy
School · 2.2 mi away
Friendship Learning Center
School · 2.8 mi away
Sugar Hill Elementary School
Elementary · 2.9 mi away
Sycamore Elementary School
Elementary · 2.9 mi away
Patrick Elementary School
Elementary · 2.9 mi away
Commute Calculator
Nearby Homes
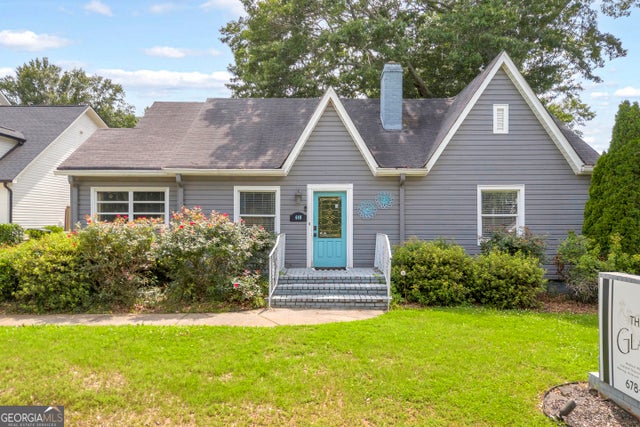

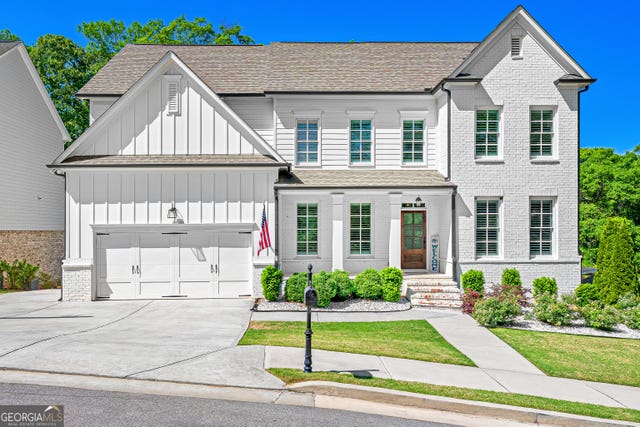


Similar Homes Nearby

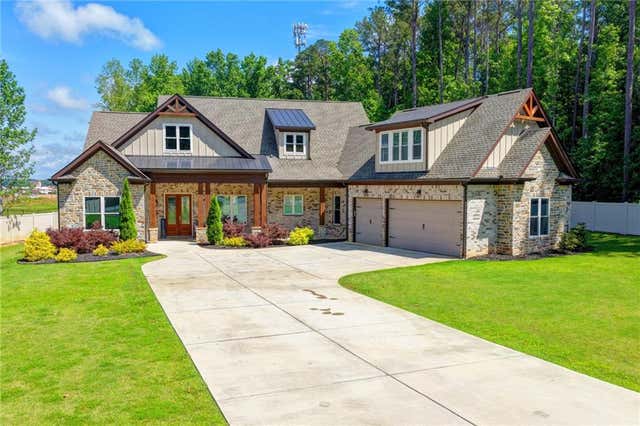

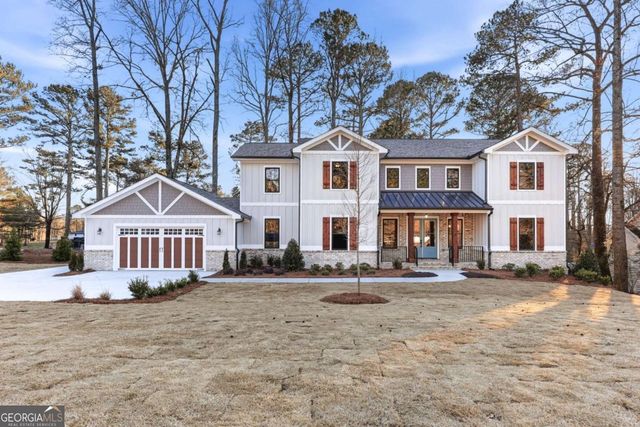
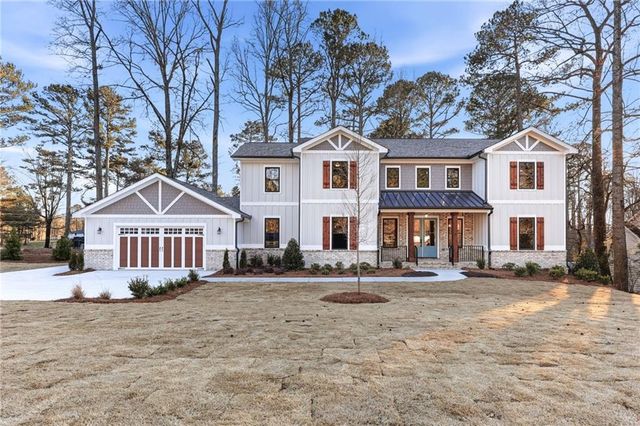
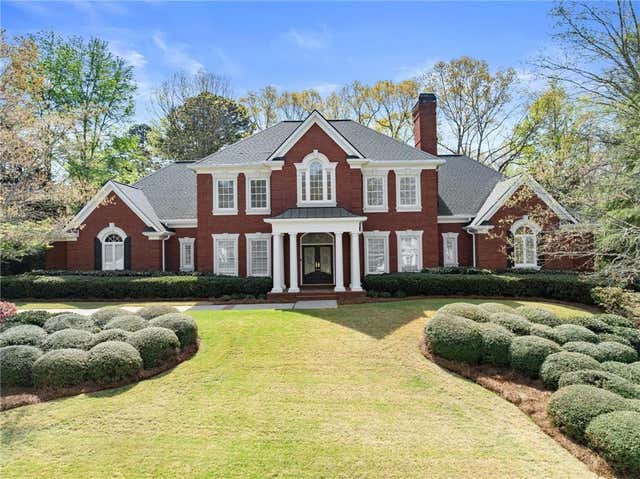
Similar Home Values
Comparable nearby listings and their asking prices.
| Address | Price | Beds | Baths | Sq Ft |
|---|---|---|---|---|
| 3180 Lee Drive, Buford, GA | $1,099,000 | 5 | 4 | 4,130 |
| 1294 Rock Springs Road, Buford, GA | $1,099,900 | 4 | 4 | 3,563 |
| 1294 Rock Springs RD, Buford, GA | $1,099,900 | 4 | — | 3,515 |
| 6054 Stewart RD, Buford, GA | $1,099,999 | 5 | — | 5,525 |
| 6054 Stewart Road, Buford, GA | $1,099,999 | 5 | 4 | 5,525 |
| 2520 Heritage Court, Buford, GA | $1,115,000 | 4 | 5 | 6,999 |
Moving Cost Estimate
EXIT Agents in Buford


Listing Courtesy: Keller Williams Realty Atlanta Partners - 678-775-2600
Last Updated: 2026-07-07