

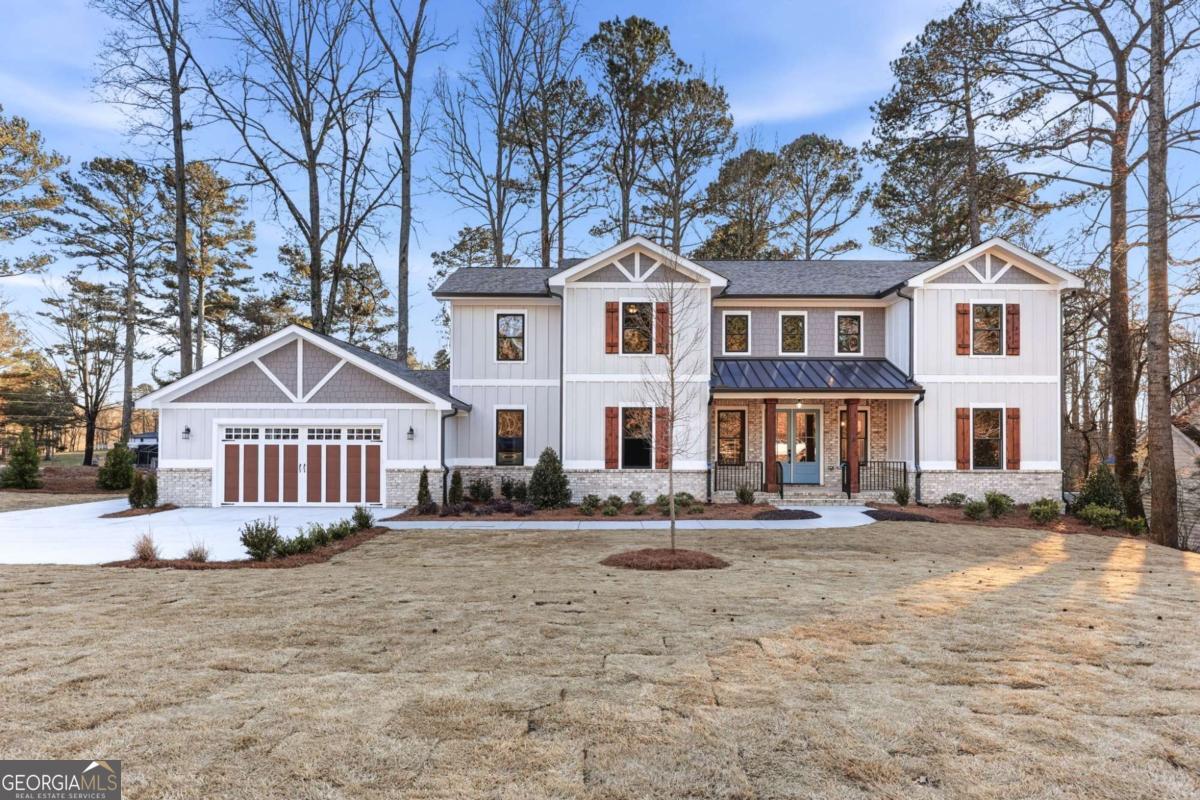
6054 Stewart RD, Buford, GA 30518
Whisperwood · Gwinnett County
Key Facts
Description
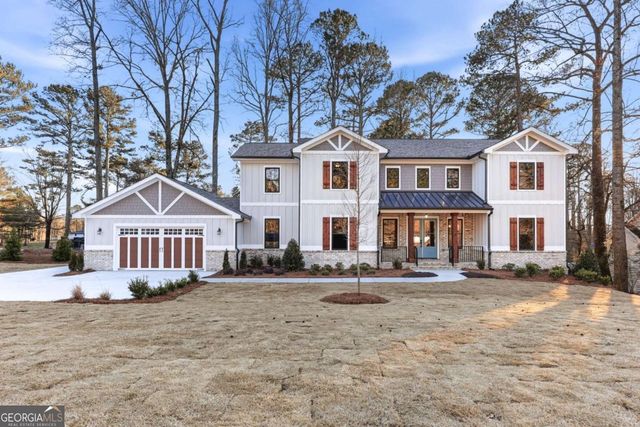
FALL IN LOVE with this custom-built NEW CONSTRUCTION home on a private lot in BUFORD! This impeccably designed home features extensive custom upgrades and designer lighting, premium flooring, upgraded trim details, highly efficient tankless water heater and unfinished basement for future possibilities! No HOA! INTERIOR FEATURES: Open concept living with Dining, Kitchen and Fireside Gathering Room. FIVE-STAR kitchen is the heart of the home and designed for the chef and entertainer alike: Stainless appliances, 5 burners cook top, island, double oven/convection/microwave, "hidden" walk in Butler's Pantry, Crisp White Cabinetry, solid surface countertops and refrigerator! PRIMARY SUITE-Main level with a "SPA"-inspired en-suite bath featuring tile, double vanities, stand alone tub and XXL glass enclosed walk-in shower. UPSTAIRS: TWO Oversized JUNIOR Suites with private baths, each with a BIG walk-in closet. Very large Media Room or upstairs Family Room. 3 Bedrooms and TWO "FLEX" rooms (Think...craft room or home office or guest room!) EXTERIOR & OUTDOOR LIVING: Level lot with a large two car garage that includes an electric car charger PLUS additional parking pad. Rocking Chair Front Porch and Covered Rear deck with outdoor fireplace and extended grilling area. SURROUNDINGS: Unbeatable location: just minutes to Buford Dam Boat Ramp, Lake Lanier and their Lanier Park. Both Downtown Sugar Hill and Buford offer premier dining, shopping, outdoor summer concerts and entertainment. Amazing Bogan Park and Recreation and Aquatic Center offers indoor/outdoor pool, fitness center, walking trails and basketball, tennis and pickleball courts. Easy access to I-85, I-985, 400, Peachtree Industrial Blvd.
Property Information
Property Type
Residential
Sub-Type
Single Family Residence
Structure Type
House
Year Built
2025
Living Area
5,525 sq ft
Lot Size
0.44 acres
Garage Spaces
3
Parking Spaces
3
Days on Market
3
MLS® Listing#
10802840
Property Features
Interior
Appliances
Cooling
Heating
Flooring
Fireplace
Basement
Parking
Laundry
Patio
Lot Features
Construction
Foundation
Roof
Windows
Community
Utilities
Sewer
Water Source
Rooms
- Dining Room
- Kitchen
Schools
- Elementary:
- White Oak
- Middle:
- Lanier
- High:
- Lanier
Financial Details
HOA
None
Annual Taxes
$4,891
Tax year 2025
Parcel Number
R7351 041
Directions
GPS friendly.
Affordability Calculator
$220,000
Estimated monthly payment
$5,855/mo
Principal $879,999 · Est. interest $1,227,677 over 30 yrs
Neighborhood Market Statistics
How this home compares to active listings in Buford, GA
- $572,637
- Median Listing Price
- 47
- Median Days on Market
- 2,904
- Median Sq Ft
- $204
- Median Price / Sq Ft
- 1,008
- Active Listings
- This home’s price is 92% above the area median.
- Its price per sq ft is 2% below the area median.
Market statistics compiled from active EXIT Realty® and MLS listings in Buford, GA.
Location

Points of Interest in Buford, GA
Showing the Buford area map.
Nearby Schools
Sycamore Elementary School
Elementary · 1.1 mi away
White Oak Elementary School
Elementary · 1.4 mi away
Lanier Middle School
Secondary · 1.4 mi away
Buford City Schools
Elementary · 2.8 mi away
Buford Elementary School
Elementary · 2.8 mi away
Sugar Hill Elementary School
Elementary · 2.9 mi away
Buford City Schools
School · 2.9 mi away
Buford Academy
School · 3.1 mi away
Buford City Schools Maintenance
Secondary · 3.2 mi away
Buford High School
Secondary · 3.2 mi away
City of Buford
Secondary · 3.2 mi away
Buford Middle School
Secondary · 3.3 mi away
Primrose Schools
Elementary · 3.4 mi away
Faith Academy
School · 3.4 mi away
Buford High School
Secondary · 3.4 mi away
Haw Creek Elementary
Elementary · 3.6 mi away
Lakeside Middle
Secondary · 3.6 mi away
Pre School
School · 3.6 mi away
Crimson Academy
School · 3.6 mi away
Settles Bridge Elementary School
Elementary · 3.8 mi away
Commute Calculator
Nearby Homes
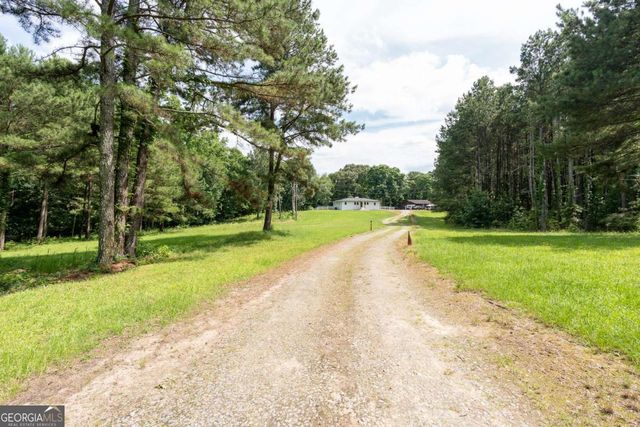


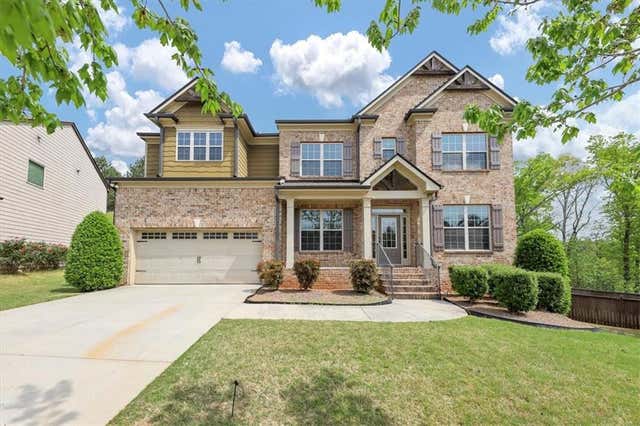
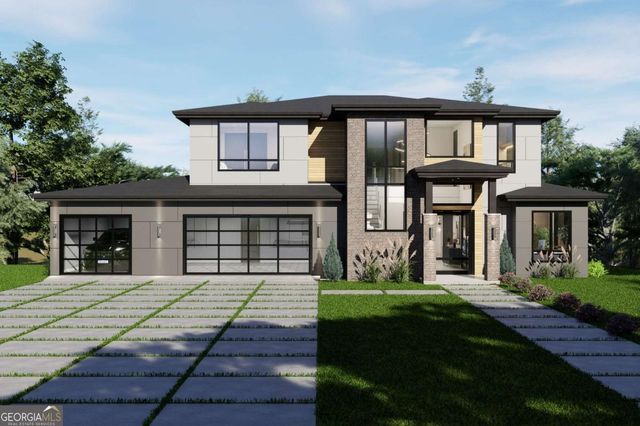
Similar Homes Nearby
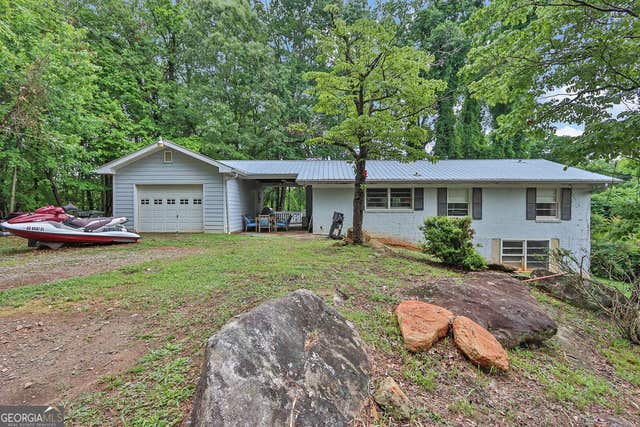


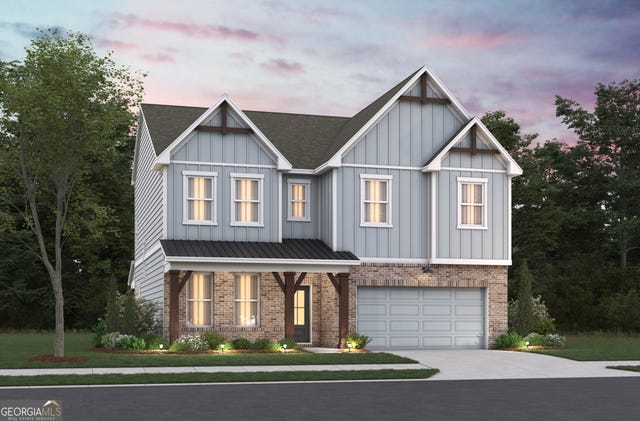
Similar Home Values
Comparable nearby listings and their asking prices.
| Address | Price | Beds | Baths | Sq Ft |
|---|---|---|---|---|
| 1888 Buford Dam RD, Buford, GA | $774,000 | 4 | — | 2,000 |
| 1888 Buford Dam Road, Buford, GA | $774,000 | 4 | 2 | 2,000 |
| 5337 Cabot Creek DR, Buford, GA | $774,900 | 4 | — | 6,006 |
| 5337 Cabot Creek Drive, Buford, GA | $774,900 | 4 | 5 | 6,006 |
| 4091 Adler Circle, Buford, GA | $774,990 | 5 | 4 | 3,133 |
| 4091 Adler CIR, Buford, GA | $774,990 | 5 | — | — |
Moving Cost Estimate
EXIT Agents in Buford


Listing Courtesy: Coldwell Banker Realty - 7706231900