

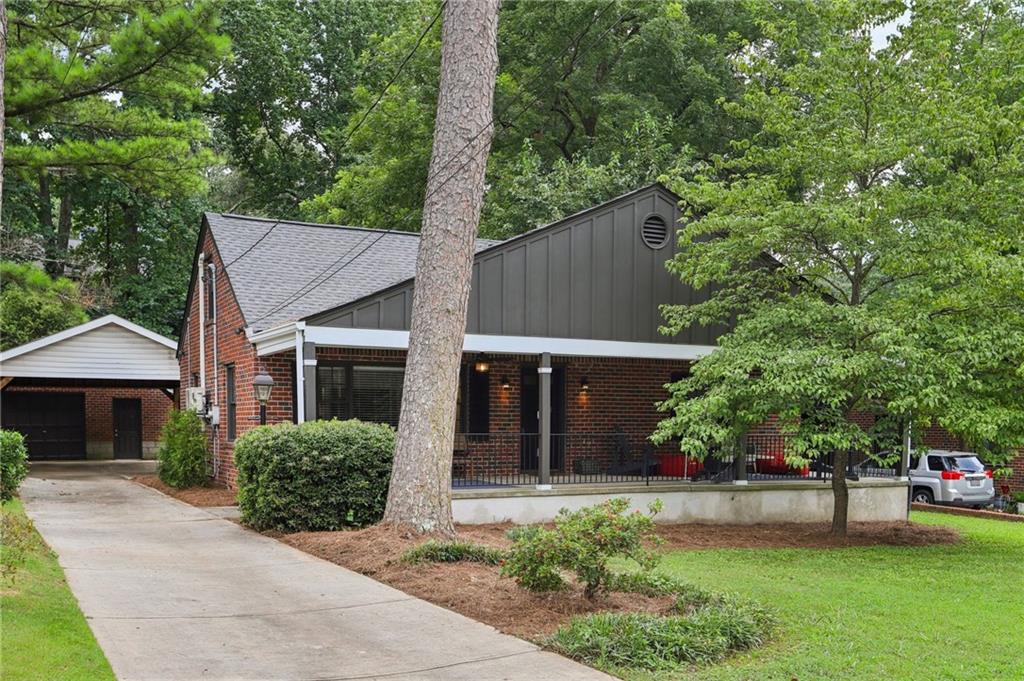
2397 Greylock Place, Decatur, GA 30030
Ridgeland Park · Dekalb County
Key Facts
Description
Timeless charm blends seamlessly with modern updates in this beautifully refreshed home filled with natural light and inviting spaces! A spacious covered front porch sets the tone, offering the perfect spot to relax and unwind. Inside, rich hardwood floors extend throughout the home, there's no carpet anywhere! The bright living room flows effortlessly into a dedicated dining area. The updated kitchen combines style and functionality with painted cabinetry, butcher block countertops, stainless steel appliances, and a convenient pass-through to the sunroom, making it a great space for casual dining, a coffee bar, or entertaining guests. The main level features a primary bedroom with easy access to a beautifully renovated full bath, along with a second bedroom. Upstairs, you'll find two generously sized bedrooms and another updated full bathroom. Outside, an expansive deck overlooks the private, level backyard, offering the perfect setting for outdoor gatherings or peaceful mornings surrounded by nature. A detached garage and oversized carport provide plenty of parking and storage. Thoughtful updates—including the renovated kitchen, newer roof, expansive deck, tankless water heater, and a new AC unit (2025)—offer added value and peace of mind. Ideally located near parks, highly rated schools, shopping, and dining, this move-in-ready home offers the perfect blend of character, comfort, and modern convenience.
Property Information
Property Type
Residential
Sub-Type
Single Family Residence
Style
Traditional
Year Built
1949
Living Area
1,300 sq ft
Lot Size
0.28 acres
Lot Dimensions
175 x 70
Garage Spaces
1
Days on Market
13
MLS® Listing#
7800433
Property Features
Interior
Exterior
Appliances
Cooling
Heating
Flooring
Fireplace
Basement
Pool
Parking
Laundry
Patio
Fencing
Lot Features
Construction
Foundation
Roof
Security
Other Structures
Community
Utilities
Sewer
Water Source
Schools
- Elementary:
- Fernbank
- Middle:
- Druid Hills
- High:
- Druid Hills
Financial Details
HOA
None
Annual Taxes
$7,736
Tax year 2024
Parcel Number
18 050 13 005
Directions
From Downtown Atlanta, take Decatur St SE, then continue onto DeKalb Ave NE. Turn left onto Clifton Rd NE, then turn right onto S Ponce De Leon Ave NE. Continue onto Scott Blvd, then turn right onto Eastland Dr. Turn left onto Greylock Pl.
Affordability Calculator
$123,000
Estimated monthly payment
$3,273/mo
Principal $492,000 · Est. interest $686,384 over 30 yrs
Neighborhood Market Statistics
How this home compares to active listings in Decatur, GA
- $325,029
- Median Listing Price
- 48
- Median Days on Market
- 1,671
- Median Sq Ft
- $194
- Median Price / Sq Ft
- 1,590
- Active Listings
- This home’s price is 89% above the area median.
- Its price per sq ft is 144% above the area median.
Market statistics compiled from active EXIT Realty® and MLS listings in Decatur, GA.
Location

Points of Interest in Decatur, GA
Showing the Decatur area map.
Nearby Schools
Arbor Montessori School
Elementary · 0.2 mi away
Decatur Montessori School
Elementary · 0.3 mi away
Hess Academy
School · 0.3 mi away
Emory Decatur Hospital School of Radiologic Technology
School · 0.6 mi away
Clairemont Elementary School
Elementary · 0.6 mi away
International Community School
Elementary · 0.8 mi away
Ics Georgia
School · 0.8 mi away
Medlock Elementary School
Elementary · 0.8 mi away
The Ferguson School
Elementary · 0.9 mi away
Decatur First UMC Preschool
School · 1.0 mi away
Westchester Elementary School
Elementary · 1.0 mi away
Glennwood Pta
Elementary · 1.0 mi away
Devry University
School · 1.2 mi away
Global Village Project
Secondary · 1.2 mi away
The Clifton School
School · 1.2 mi away
Montessori School at Emory
Elementary · 1.2 mi away
The Willow School
School · 1.2 mi away
The Willow School
School · 1.3 mi away
Academe of the Oaks
School · 1.4 mi away
Decatur High School
Secondary · 1.4 mi away
Commute Calculator
Nearby Homes

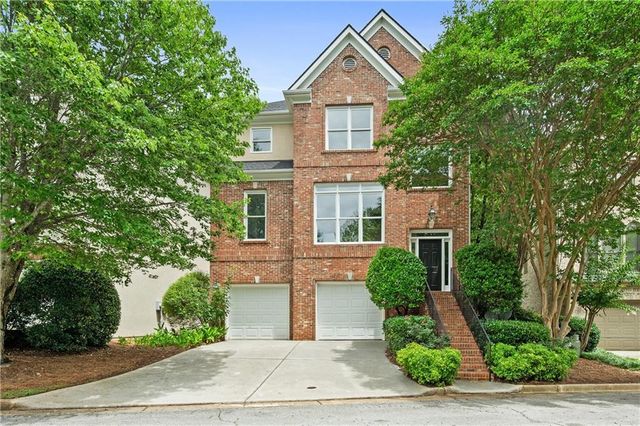
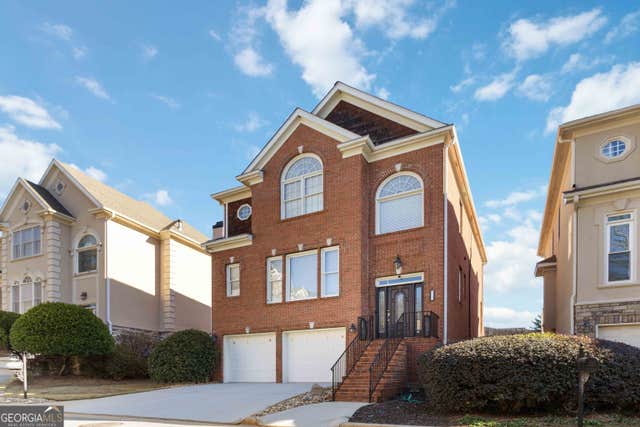


Similar Homes Nearby
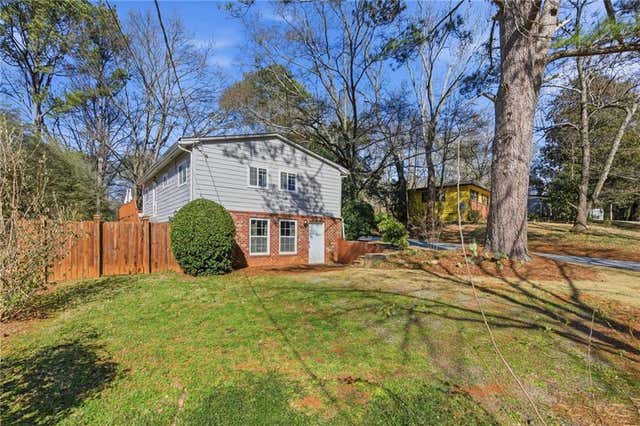
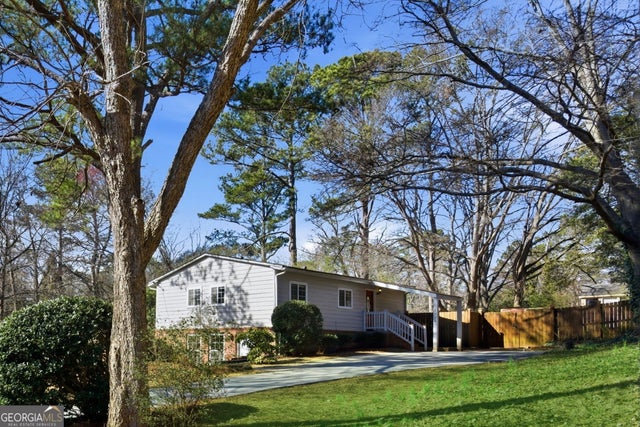
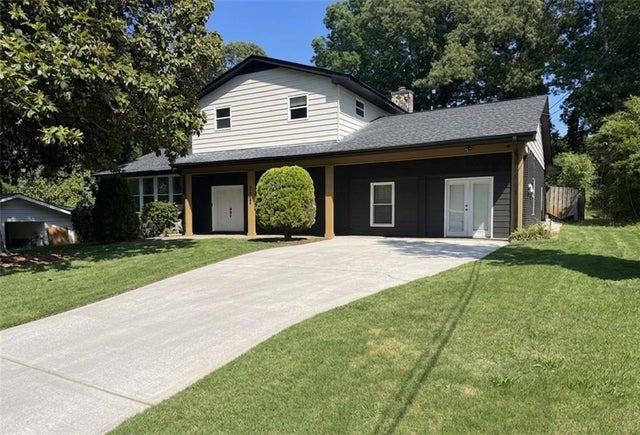


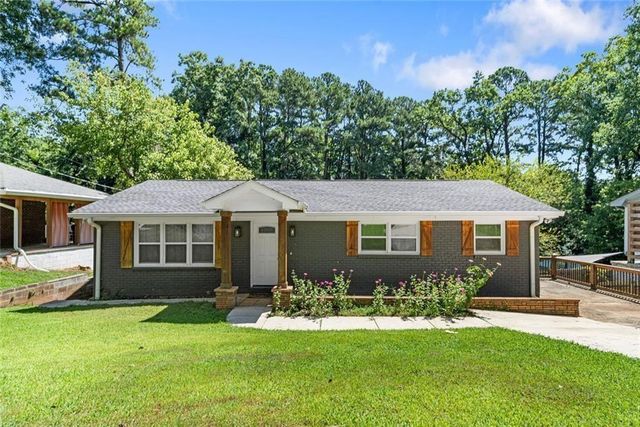
Similar Home Values
Comparable nearby listings and their asking prices.
| Address | Price | Beds | Baths | Sq Ft |
|---|---|---|---|---|
| 3112 Dove Way, Decatur, GA | $434,500 | 4 | 2 | 1,912 |
| 3112 Dove WAY, Decatur, GA | $434,500 | 4 | — | 1,912 |
| 3763 Elkridge Drive, Decatur, GA | $435,000 | 5 | 4 | 1,836 |
| 2077 Windy Hill Road, Decatur, GA | $435,000 | 3 | 3 | 1,800 |
| 2077 Windy Hill RD, Decatur, GA | $435,000 | 3 | — | 1,800 |
| 2128 Mark Trail, Decatur, GA | $437,000 | 4 | 3 | 2,392 |
Moving Cost Estimate
EXIT Agents in Decatur


Listing Courtesy: Redfin Corporation - 404-800-3623
Last Updated: 2026-07-08