

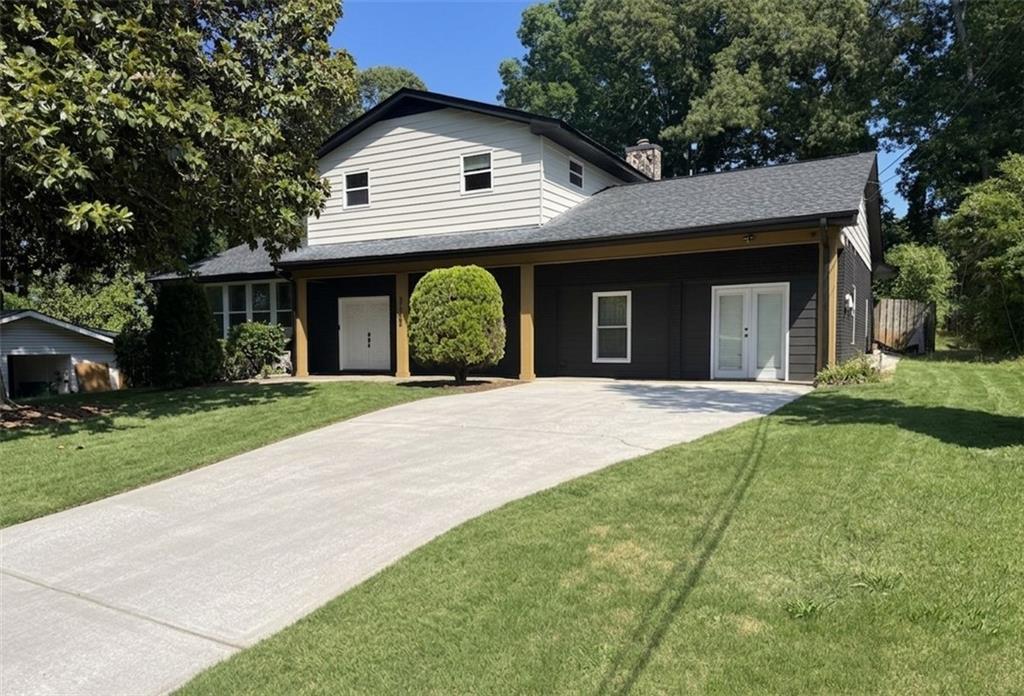
3763 Elkridge Drive, Decatur, GA 30032
Worthington Valley · Dekalb County
Key Facts
Description
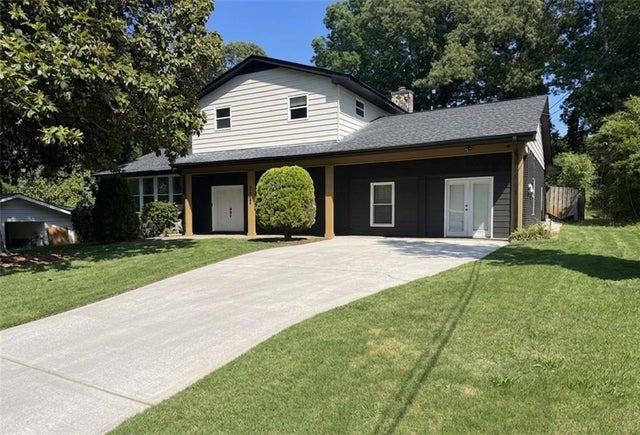
Experience modern luxury in this stunning, top-to-bottom renovation located at 3763 Elkridge Dr in Decatur. This 5-bedroom, 3.5-bathroom masterpiece has been meticulously curated with every attention to detail in mind. The chef-inspired kitchen is a true showstopper, featuring exquisite marble tile, a convenient pot filler, and brand-new stainless steel appliances. Throughout the home, beautifully restored original hardwood flooring meets contemporary recessed lighting and a built-in speaker system, creating an atmosphere that is both timeless and high-tech. The property offers incredible versatility with a professionally converted garage that now serves as a full in-law apartment. This secondary living space is a rare find, providing the perfect setup for multi-generational living or a strategic house-hacking opportunity to maximize your investment. Adding to the long-term value of this location, the home benefits from the major I-285/I-20 East Interchange project currently underway. This massive infrastructure update is bringing significant improvements to the area, including new collector-distributor lanes designed to streamline local traffic and the installation of modern noise barriers to enhance the tranquility of the neighborhood. With substantial completion of these mobility and safety upgrades expected later this year, residents will enjoy faster commutes and a more connected community. From the high-end finishes to the thoughtful layout, this home has been completely reimagined for the sophisticated buyer seeking a turnkey property in a prime location. Schedule your tour today to witness this unparalleled craftsmanship in person.
Property Information
Property Type
Residential
Sub-Type
Single Family Residence
Style
Colonial
Year Built
1964
Stories
3
Living Area
1,836 sq ft
Lot Size
0.46 acres
Lot Dimensions
21780
Days on Market
10
MLS® Listing#
7762248
Property Features
Interior
Exterior
Appliances
Cooling
Heating
Flooring
Fireplace
Basement
Pool
Parking
Laundry
Patio
Fencing
Lot Features
Construction
Foundation
Roof
Security
Other Structures
Community
Utilities
Sewer
Water Source
Schools
- Elementary:
- Snapfinger
- Middle:
- Columbia - Dekalb
- High:
- Columbia
Financial Details
HOA
None
Annual Taxes
$2,547
Tax year 2025
Parcel Number
15 156 14 004
Directions
Experience modern luxury in this stunning, top-to-bottom renovation located at 3763 Elkridge Dr in Decatur. This 5-bedroom, 3.5-bathroom masterpiece has been meticulously curated with every attention to detail in mind. The chef-inspired kitchen is a true showstopper, featuring exquisite marble tile, a convenient pot filler, and brand-new stainless steel appliances. Throughout the home, beautifully restored original hardwood flooring meets contemporary recessed lighting and a built-in speaker sys
Affordability Calculator
$87,000
Estimated monthly payment
$2,315/mo
Principal $348,000 · Est. interest $485,491 over 30 yrs
Neighborhood Market Statistics
How this home compares to active listings in Decatur, GA
- $325,029
- Median Listing Price
- 48
- Median Days on Market
- 1,671
- Median Sq Ft
- $194
- Median Price / Sq Ft
- 1,590
- Active Listings
- This home’s price is 34% above the area median.
- Its price per sq ft is 22% above the area median.
Market statistics compiled from active EXIT Realty® and MLS listings in Decatur, GA.
Location

Points of Interest in Decatur, GA
Showing the Decatur area map.
Nearby Schools
Snapfinger Elementary School
Elementary · 0.8 mi away
Columbia High School
Secondary · 0.9 mi away
Canby Lane Elementary School
Elementary · 0.9 mi away
Rockbridge Elementary School
Elementary · 1.3 mi away
Columbia Elementary School
Elementary · 1.3 mi away
Towers High School
Secondary · 1.5 mi away
Rainbow Academy of Learning
School · 1.5 mi away
Rainbow Elementary School
Elementary · 1.6 mi away
Southwest Dekalb High School
Secondary · 1.7 mi away
Mary McLeod Bethune Middle School
Secondary · 2.0 mi away
Wadsworth Magnet School
Secondary · 2.2 mi away
Columbia Middle School
Secondary · 2.2 mi away
Woodridge Elementary School
Elementary · 2.3 mi away
Dekalb International Student Center
School · 2.4 mi away
Bob Mathis Elementary School
Elementary · 2.4 mi away
Rowland Elementary School
Elementary · 2.4 mi away
Toney Elementary School
Elementary · 2.5 mi away
Wings of A Dove Christian Academy
School · 2.6 mi away
The Augustine Preparatory Academy of Atlanta
School · 2.7 mi away
Amazing Kingdom Christian Academy
School · 2.7 mi away
Commute Calculator
Nearby Homes
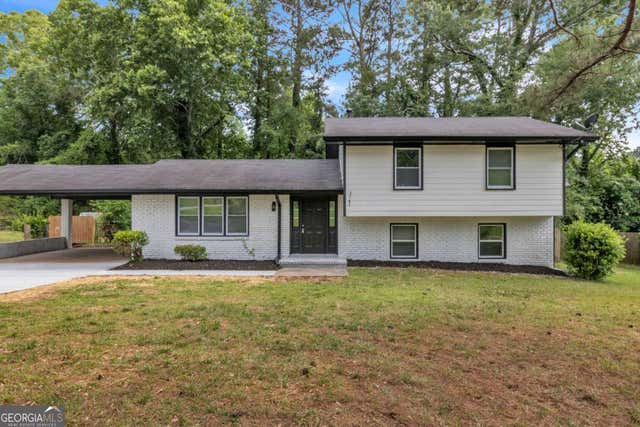
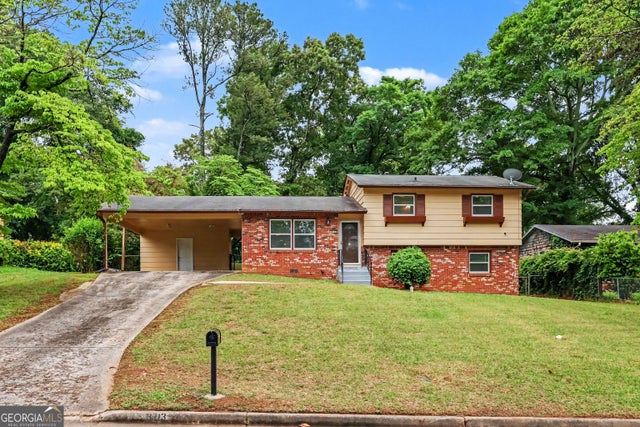


Similar Homes Nearby
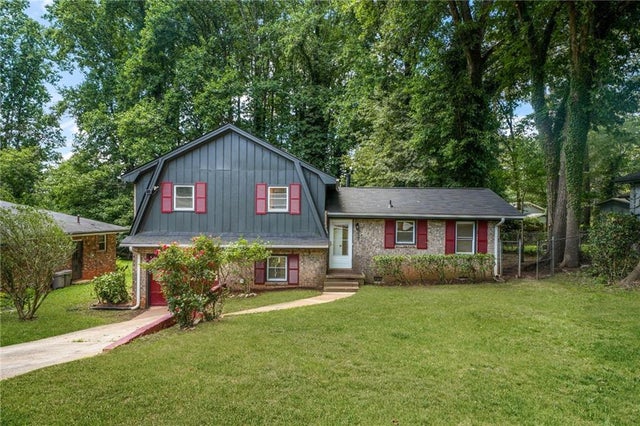
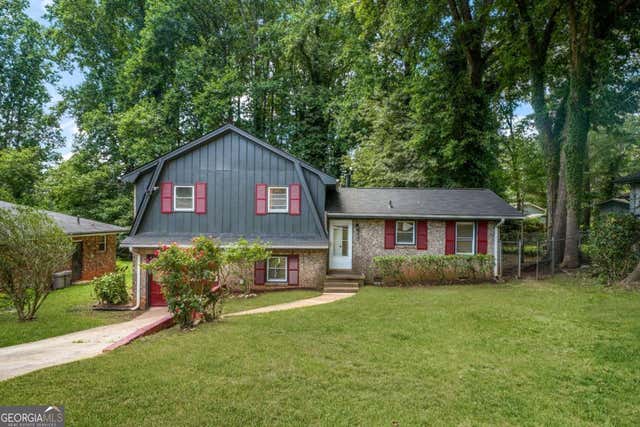
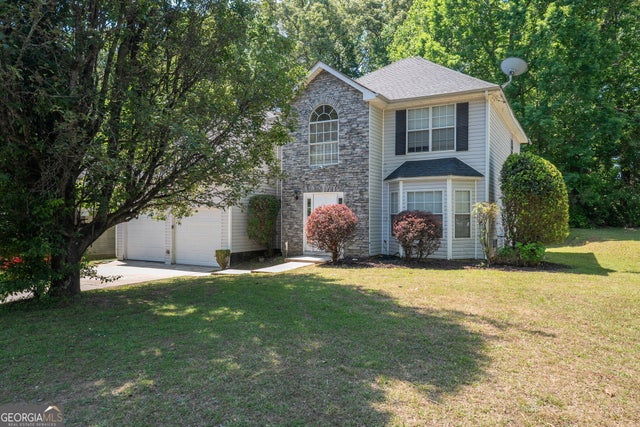


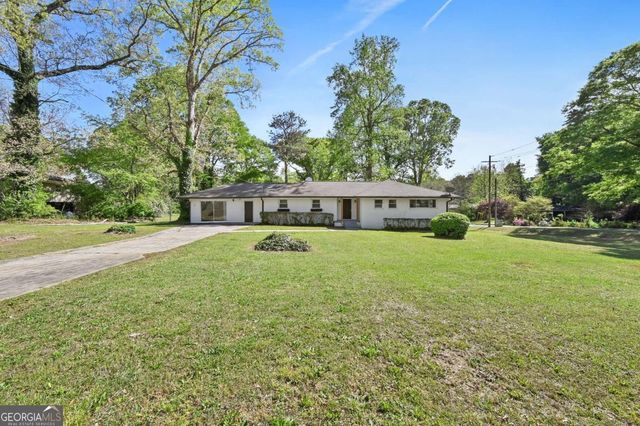
Similar Home Values
Comparable nearby listings and their asking prices.
| Address | Price | Beds | Baths | Sq Ft |
|---|---|---|---|---|
| 2669 Elkhorn Drive Drive, Decatur, GA | $305,000 | 5 | 2 | 1,985 |
| 2669 Elkhorn DR, Decatur, GA | $305,000 | 5 | — | — |
| 2917 Duncan PL, Decatur, GA | $309,900 | 6 | — | 2,342 |
| 2284 Emerald Springs Drive, Decatur, GA | $309,900 | 9 | 3 | 1,932 |
| 2284 Emerald Springs DR, Decatur, GA | $309,900 | 9 | — | 1,932 |
| 2917 Mcafee RD, Decatur, GA | $310,000 | 4 | — | 1,960 |
Moving Cost Estimate
EXIT Agents in Decatur


Listing Courtesy: Unlock Realty Group - info@unlockrealtygroup.com
Last Updated: 2026-04-26