

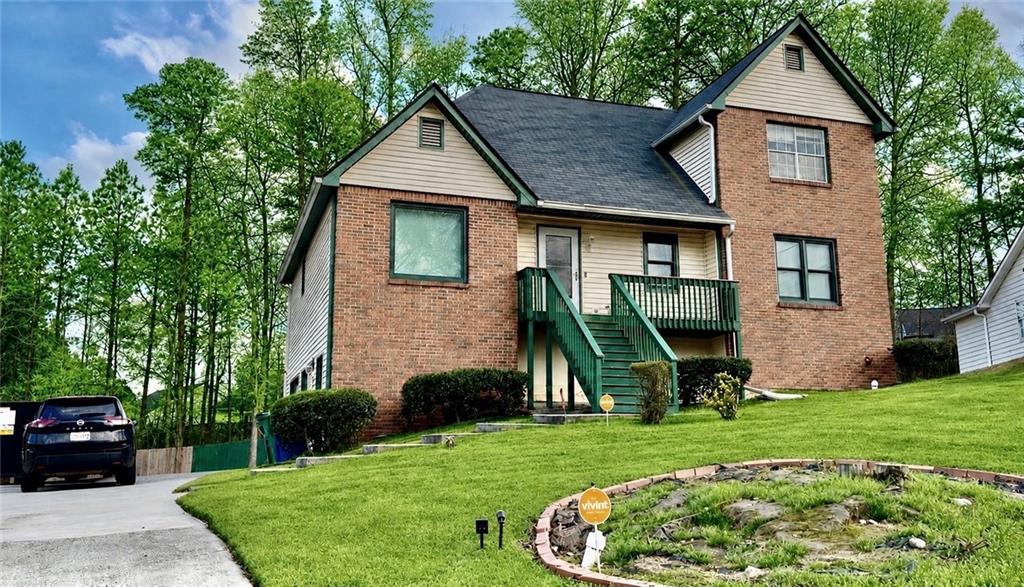
3009 Oakvale Heights, Decatur, GA 30034
N/A · Dekalb County
Key Facts
Description
Completely renovated home with NO HOA and an unfinished basement! This move-in-ready home features a 2026 interior renovation including luxury vinyl plank flooring throughout, fresh interior paint, fully renovated bathrooms, and new Artika ceiling fan/light fixtures in all four bedrooms. The open-concept kitchen offers new white Shaker soft-close cabinets, granite countertops, new cooktop, built-in oven, and microwave. Major updates include all new windows (2026), roof approximately 4 years old with a 30-year warranty, HVAC approximately 3 years old, water heater approximately 3 years old, and front and rear decks approximately 6 years old. The extra-long driveway provides parking for 14+ vehicles, making it ideal for multiple cars, work vehicles, RVs, boats, or entertaining. The unfinished basement offers excellent potential for future living space, a workshop, home gym, or additional storage. Don’t miss this beautifully updated home with modern finishes and outstanding value!
Property Information
Property Type
Residential
Sub-Type
Single Family Residence
Style
Cottage / Tudor
Year Built
1989
Living Area
1,572 sq ft
Lot Size
0.37 acres
Lot Dimensions
x
Parking Spaces
1
Days on Market
5
MLS® Listing#
7800133
Property Features
Interior
Exterior
Appliances
Cooling
Heating
Flooring
Fireplace
Basement
Pool
Parking
Laundry
Patio
Fencing
Lot Features
Foundation
Roof
Windows
Security
Other Structures
Community
Utilities
Sewer
Water Source
Schools
- Elementary:
- Oak View - DeKalb
- Middle:
- Cedar Grove
- High:
- Cedar Grove
Financial Details
HOA
None
Annual Taxes
$474
Tax year 2025
Parcel Number
15 057 04 009
Directions
GPS friendly
Affordability Calculator
$72,000
Estimated monthly payment
$1,916/mo
Principal $288,000 · Est. interest $401,786 over 30 yrs
Neighborhood Market Statistics
How this home compares to active listings in Decatur, GA
- $325,029
- Median Listing Price
- 48
- Median Days on Market
- 1,671
- Median Sq Ft
- $194
- Median Price / Sq Ft
- 1,590
- Active Listings
- This home’s price is 11% above the area median.
- Its price per sq ft is 18% above the area median.
Market statistics compiled from active EXIT Realty® and MLS listings in Decatur, GA.
Location

Points of Interest in Decatur, GA
Showing the Decatur area map.
Nearby Schools
Oak View Elementary School
Elementary · 0.3 mi away
Dekalb High School of Technology South
Secondary · 0.9 mi away
Columbia Middle School
Secondary · 1.6 mi away
Cedar Grove High School
Secondary · 1.6 mi away
Bob Mathis Elementary School
Elementary · 1.7 mi away
Cedar Grove Elementary School
Elementary · 1.8 mi away
Cedar Grove Middle School
Secondary · 1.9 mi away
The Augustine Preparatory Academy of Atlanta
School · 2.0 mi away
Destiny Achievers Academy of Excellence
School · 2.2 mi away
Flat Shoals Elementary School
Elementary · 2.3 mi away
Anointed Word Christian Ministries International
School · 2.3 mi away
Narvie Harris Elementary School
Elementary · 2.4 mi away
Skyline Christian Academy
School · 2.4 mi away
Clifton Elementary School
Elementary · 2.5 mi away
Chapel Hill Elementary School
Elementary · 2.9 mi away
Dekalb
School · 2.9 mi away
Kelley Lake Elementary School
Elementary · 2.9 mi away
Chapel Hill Middle School
Secondary · 2.9 mi away
Cambridge Academy
School · 2.9 mi away
Southwest Dekalb High School
Secondary · 3.0 mi away
Commute Calculator
Nearby Homes

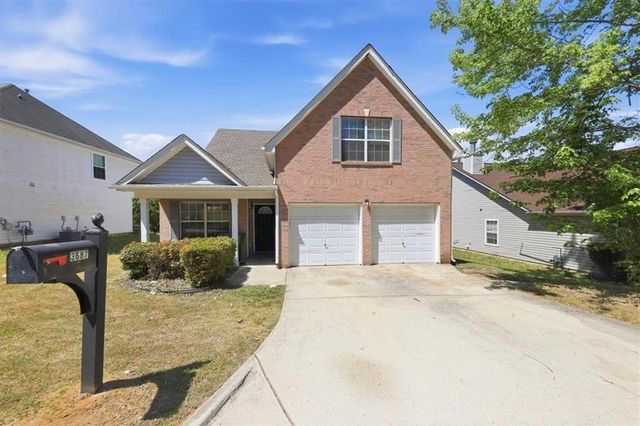
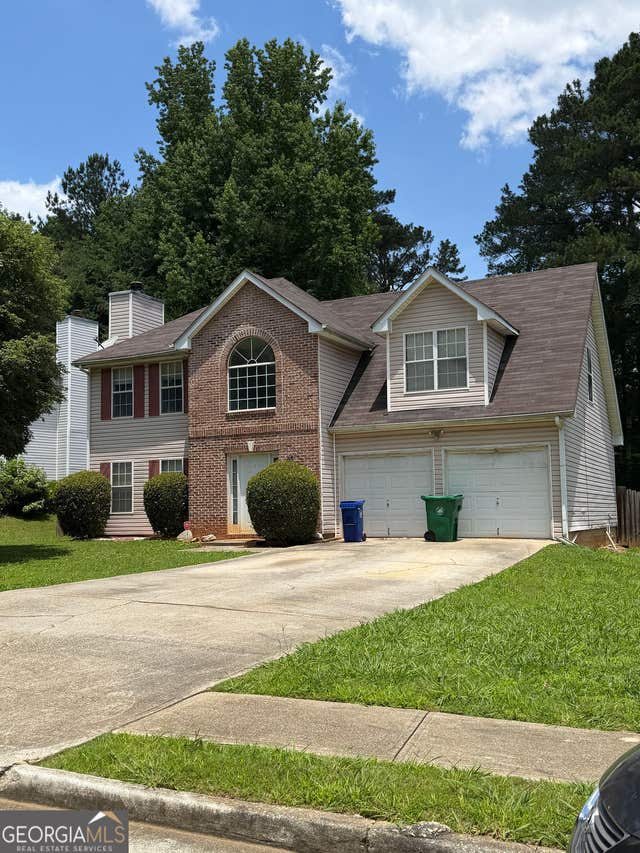

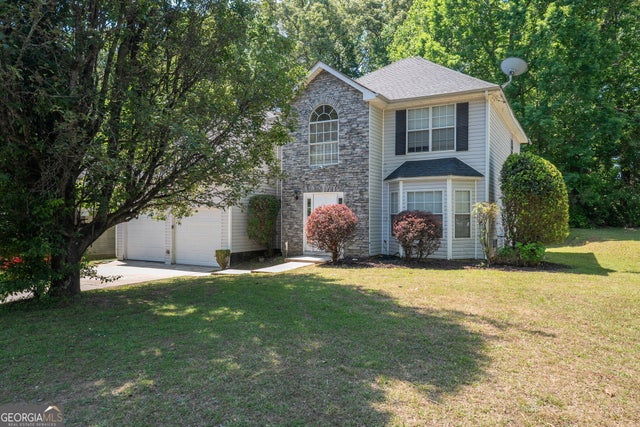
Similar Homes Nearby

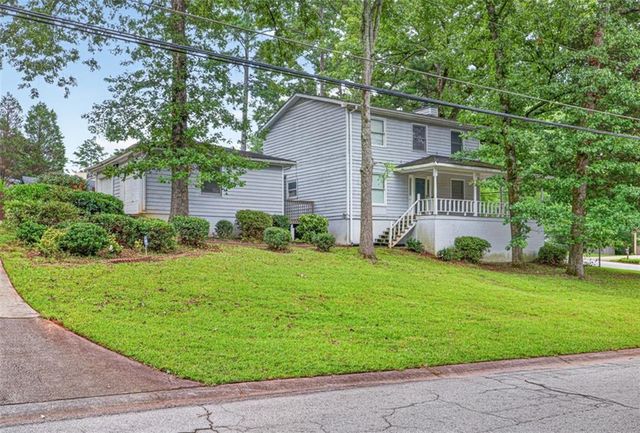
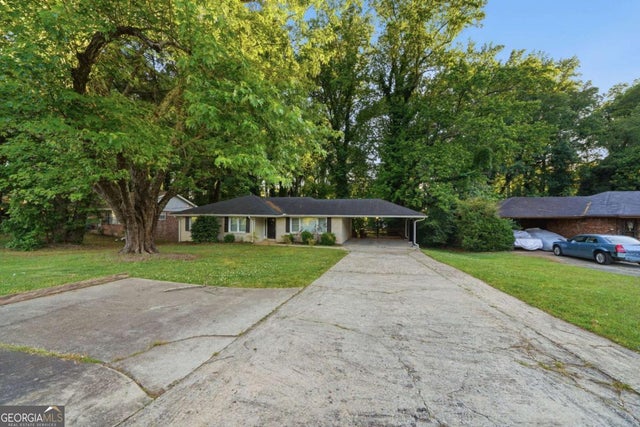

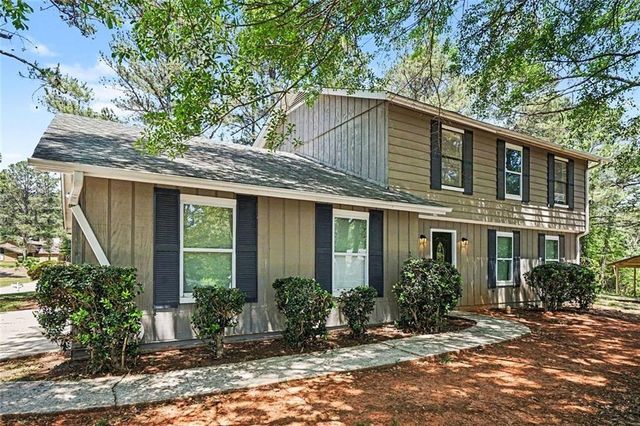
Similar Home Values
Comparable nearby listings and their asking prices.
| Address | Price | Beds | Baths | Sq Ft |
|---|---|---|---|---|
| 3356 Benton Harbor CT, Decatur, GA | $254,000 | 3 | — | 2,400 |
| 3356 Benton Harbor Court, Decatur, GA | $254,000 | 3 | 3 | 2,400 |
| 2275 Clifton Springs RD, Decatur, GA | $254,320 | 3 | — | 1,420 |
| 2275 Clifton Springs Road, Decatur, GA | $254,320 | 3 | 2 | 1,420 |
| 4406 Blackbirch Lane, Decatur, GA | $254,900 | 4 | 3 | 2,107 |
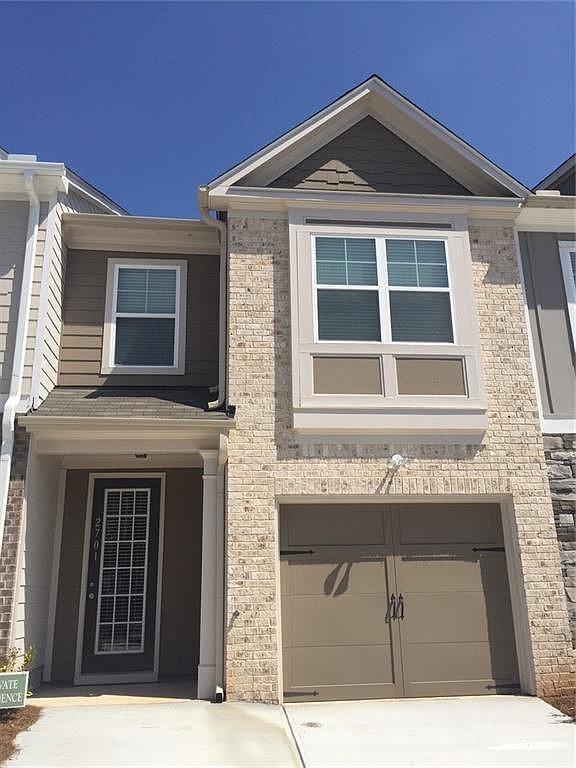
| 2701 Avanti Way, Decatur, GA | $254,900 | 3 | 2 | 1,488 |
Moving Cost Estimate
EXIT Agents in Decatur


Listing Courtesy: Coldwell Banker Realty - 404-262-1234
Last Updated: 2026-07-06