

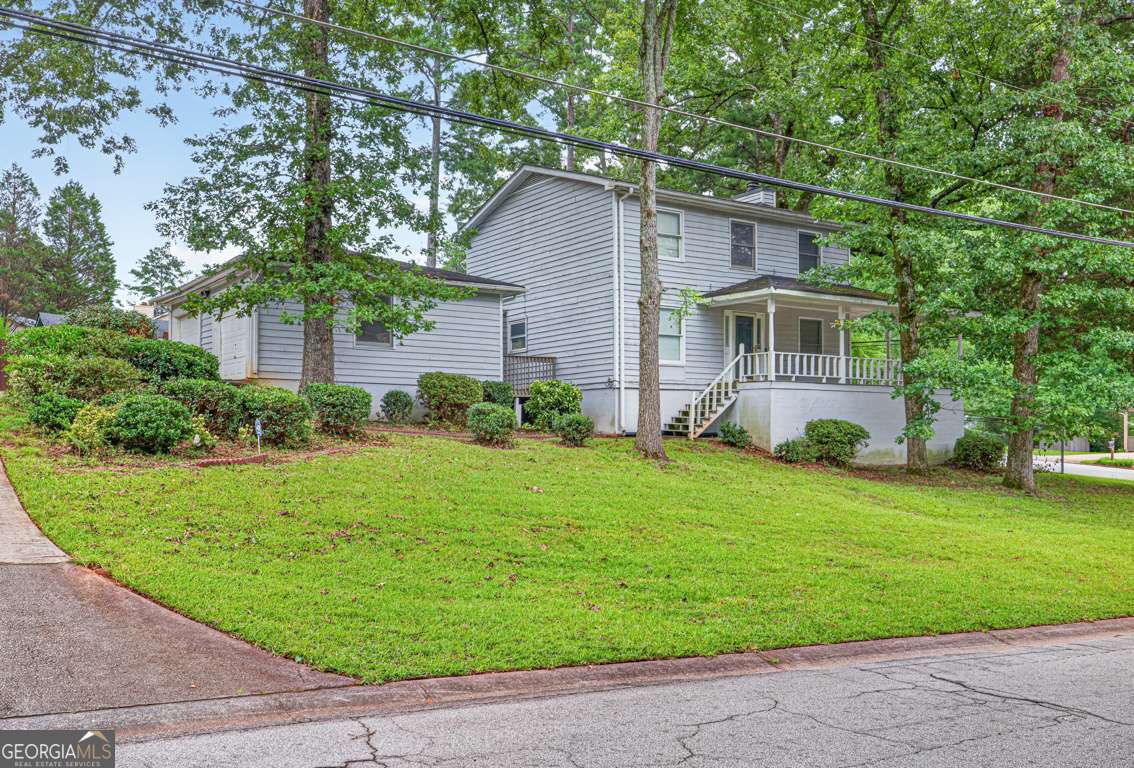
3356 Benton Harbor CT, Decatur, GA 30034
Benton Harbor · DeKalb County
Key Facts
Description
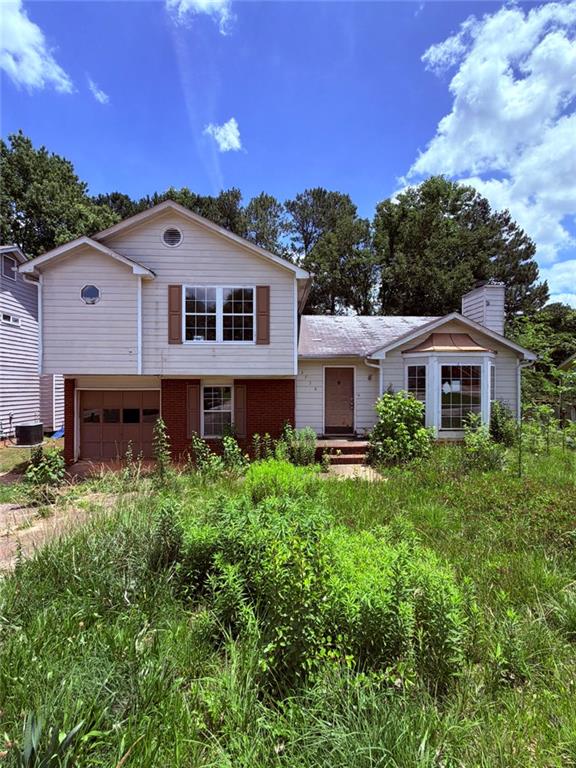
Unlock the potential of this well-located home, perfectly positioned on a spacious corner lot with a fenced backyard and no HOA, offering endless opportunities to renovate, personalize, or invest. Just minutes from vibrant Downtown Decatur, you'll enjoy convenient access to popular restaurants, local shops, entertainment, healthcare, parks, recreation, and nearby schools, making this an ideal location for homeowners and investors alike. A welcoming covered wraparound front porch sets the stage for relaxing mornings or evenings outdoors. Inside, the foyer features a convenient coat closet and flows into a formal dining room with direct access to the eat-in kitchen. Designed for both function and everyday living, the peninsula-style kitchen is equipped with granite countertops, stainless steel appliances, and an additional dining area. A covered breezeway connects the kitchen to the detached two-car garage, making grocery trips a breeze, even during inclement weather. The main living area offers comfortable flow from room to room, highlighted by a dramatic floor-to-ceiling stacked stone fireplace that serves as the focal point. A conveniently located half bath completes the main level. Upstairs, the primary suite offers generous closet space and a private en-suite bath, while two additional bedrooms share a full hall bath, providing plenty of room for family, guests, or a home office. The partially finished basement is already stubbed for a bathroom, creating an excellent opportunity to expand the home's living space to make it a 4 bedroom 2 bath, 2 half bath to build instant equity by finishing it to suit your needs. Outside, the backyard features a deck overlooking the fenced yard, providing additional space for entertaining, pets, or play. Whether you're searching for your next investment property, a renovation project, or a home you can make your own, this property offers incredible upside in an unbeatable location.
Property Information
Property Type
Residential
Sub-Type
Single Family Residence
Structure Type
House
Year Built
1979
Living Area
2,400 sq ft
Lot Size
0.39 acres
Garage Spaces
2
Parking Spaces
2
MLS® Listing#
10806226
Property Features
Interior
Appliances
Cooling
Heating
Flooring
Fireplace
Basement
Parking
Laundry
Patio
Fencing
Lot Features
Construction
Roof
Community
Utilities
Sewer
Water Source
Rooms
- Dining Room
- Kitchen
Schools
- Elementary:
- Chapel Hill
- Middle:
- Chapel Hill
- High:
- Southwest Dekalb
Financial Details
HOA
None
Annual Taxes
$2,645
Tax year 2025
Parcel Number
15 066 02 025
Directions
GPS Friendly
Affordability Calculator
$50,800
Estimated monthly payment
$1,352/mo
Principal $203,200 · Est. interest $283,482 over 30 yrs
Neighborhood Market Statistics
How this home compares to active listings in Decatur, GA
- $331,696
- Median Listing Price
- 48
- Median Days on Market
- 1,675
- Median Sq Ft
- $198
- Median Price / Sq Ft
- 1,594
- Active Listings
- This home’s price is 23% below the area median.
- Its price per sq ft is 47% below the area median.
Market statistics compiled from active EXIT Realty® and MLS listings in Decatur, GA.
Location
- 3356 Benton Harbor CT, Decatur, GA 30034
Points of Interest in Decatur, GA
Showing the Decatur area map.
Nearby Schools
Green Pastures Christian Ministries
Secondary · 0.1 mi away
Chapel Hill Middle School
Secondary · 0.5 mi away
Chapel Hill Elementary School
Elementary · 0.5 mi away
Browns Mill Elementary School
Elementary · 1.2 mi away
The Augustine Preparatory Academy of Atlanta
School · 1.3 mi away
Southwest Dekalb High School
Secondary · 1.5 mi away
Edward L. Bouie- Sr. Elementary School
Elementary · 1.5 mi away
Narvie Harris Elementary School
Elementary · 1.6 mi away
Rainbow Elementary School
Elementary · 1.6 mi away
Discovery Academy
School · 1.6 mi away
Rainbow Academy of Learning
School · 1.7 mi away
Martin Luther King Junior High School
Secondary · 1.7 mi away
Excell Preparatory Center
School · 1.8 mi away
Bob Mathis Elementary School
Elementary · 1.9 mi away
Simply the Best Academy
School · 2.0 mi away
Salem Middle School
Secondary · 2.2 mi away
The Academy of Scholars
School · 2.2 mi away
Anointed Word Christian Ministries International
School · 2.6 mi away
Fairington Elementary School
Elementary · 2.7 mi away
Canby Lane Elementary School
Elementary · 2.7 mi away
Commute Calculator
Nearby Homes

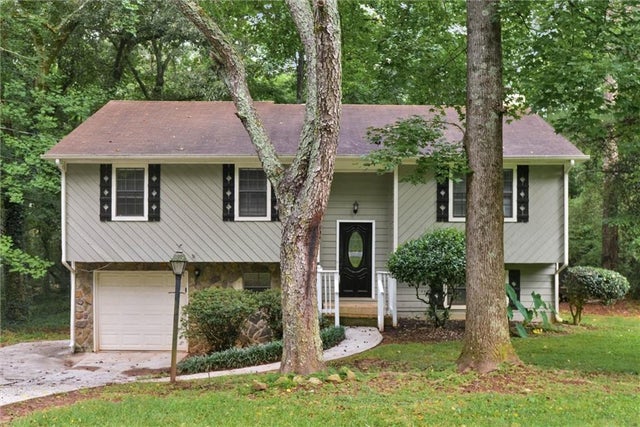


Similar Homes Nearby
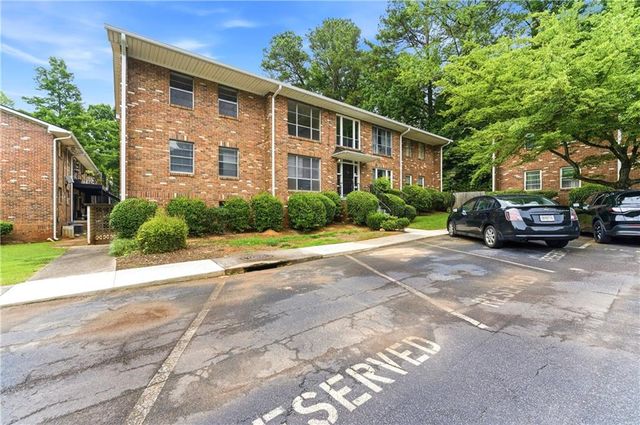


Similar Home Values
Comparable nearby listings and their asking prices.
| Address | Price | Beds | Baths | Sq Ft |
|---|---|---|---|---|
| 510 Coventry Road 3C, Decatur, GA | $179,000 | 2 | 1 | 923 |
| 510 Coventry RD 3C, Decatur, GA | $179,000 | 2 | — | 923 |
| 3738 Sandy Shoals LN, Decatur, GA | $179,900 | 3 | — | 1,565 |
| 1519 Pine Glen Circle, Decatur, GA | $179,900 | 3 | 2 | 1,040 |
| 2460 Tyler Way, Decatur, GA | $179,900 | 3 | 2 | 1,075 |
| 3738 Sandy Shoals Lane, Decatur, GA | $179,900 | 3 | 3 | 1,565 |
Moving Cost Estimate
EXIT Agents in Decatur


Listing Courtesy: Virtual Properties Realty.com - 7704955050