

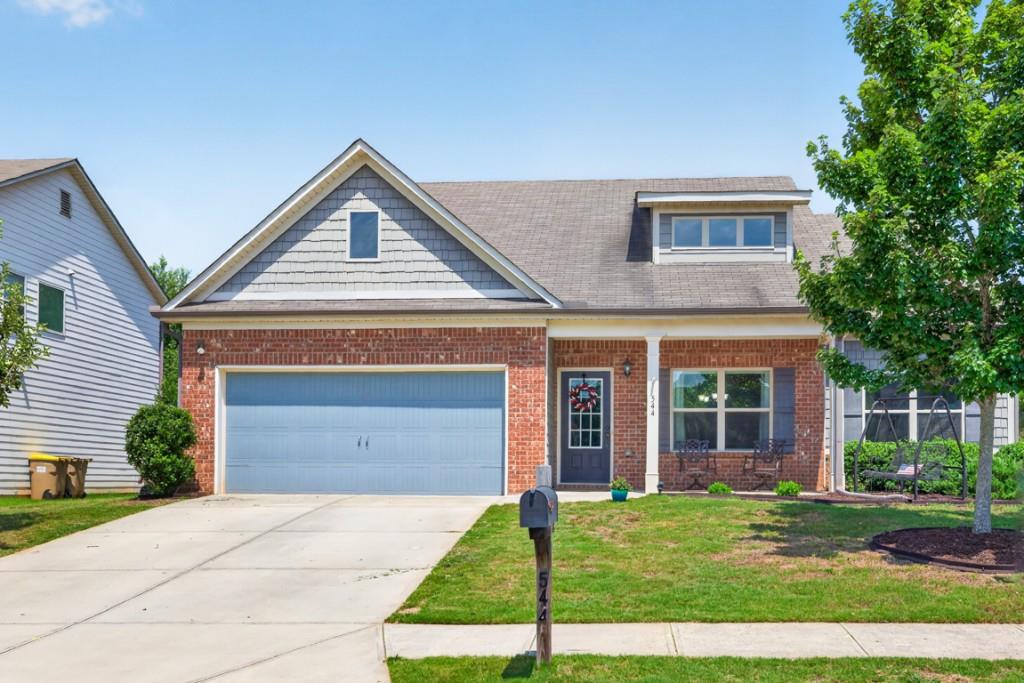
544 Amaranth Trail, Hoschton, GA 30548
Brook Glen · Jackson County
Key Facts
Description
Located in Hoschton, GA 30548, this 4-bedroom, 3-bath Master on Main Ranch home plan offers approximately 2,500 square feet of updated living space, a flexible floor plan, and convenient access to I-85, shopping, dining, and the new Jackson County school cluster. Built in 2015, this home is ideal for buyers looking for one-level living with additional space for guests, teenagers, or a home office. The open-concept design features a vaulted family room, an open staircase with iron balusters, and durable luxury vinyl plank flooring installed in 2025, and HVAC replaced in 2023. The spacious kitchen is designed for everyday living and entertaining with an oversized island, granite countertops, tile backsplash, abundant cabinet storage, stainless steel LG appliances replaced in 2023, updated tile flooring, and a breakfast area that flows seamlessly into the family room. The primary suite is privately located on the main level and offers generous space, a large walk-in closet, and an oversized bath. Two additional bedrooms and a full bath are also on the main level, while the upstairs includes a fourth bedroom, full bath, and loft area, creating a separate living space perfect for guests, multi-generational living, a media room, or a dedicated workspace. Major updates include a 3-year-old HVAC system, newer luxury vinyl plank flooring, updated kitchen tile, and newer stainless steel appliances, allowing buyers to move in with confidence while avoiding many of the larger replacement costs found in similar homes. Outside, enjoy a level driveway, covered front porch, fenced backyard, and plenty of space for children, pets, gardening, or outdoor entertaining. Residents enjoy community swim, tennis, and playground amenities. The location provides quick access to Interstate 85, shopping, restaurants, and the New school cluster being built currently to include Hayes Farm Elementary 2027, Sell's Mill Middle 2028 School, and Hoschton High School 2027, all located approximately six miles away. If you're looking for a move-in-ready ranch with flexible living space, modern updates, community amenities, and an excellent Hoschton location, this home delivers exceptional value.
Property Information
Property Type
Residential
Sub-Type
Single Family Residence
Style
Craftsman / Ranch / Traditional
Year Built
2015
Living Area
2,500 sq ft
Lot Size
0.18 acres
Lot Dimensions
0
Garage Spaces
2
Ownership
Fee Simple
Days on Market
6
MLS® Listing#
7799858
Property Features
Interior
Exterior
Appliances
Cooling
Heating
Flooring
Fireplace
Basement
Pool
Parking
Laundry
Patio
Fencing
Lot Features
Construction
Foundation
Roof
Windows
Security
Other Structures
Community
Utilities
Sewer
Water Source
Schools
- Elementary:
- West Jackson
- Middle:
- West Jackson
- High:
- Jackson County
Financial Details
HOA
$220 / Quarterly
Annual Taxes
$5,055
Tax year 2025
Parcel Number
120E 041
Directions
GPS 544 Amaranth Trail, Hoschton
Affordability Calculator
$74,980
Estimated monthly payment
$1,995/mo
Principal $299,920 · Est. interest $418,415 over 30 yrs
Neighborhood Market Statistics
How this home compares to active listings in Hoschton, GA
- $536,023
- Median Listing Price
- 59
- Median Days on Market
- 2,692
- Median Sq Ft
- $199
- Median Price / Sq Ft
- 694
- Active Listings
- This home’s price is 30% below the area median.
- Its price per sq ft is 25% below the area median.
Market statistics compiled from active EXIT Realty® and MLS listings in Hoschton, GA.
Location

Getting Around
Points of Interest in Hoschton, GA
Showing the Hoschton area map.
Nearby Schools
West Jackson Intermediate School
Elementary · 0.8 mi away
West Jackson Primary School
Elementary · 0.8 mi away
Braselton Christian Academy
School · 1.8 mi away
Primrose Schools
Elementary · 2.8 mi away
Primrose Schools
Elementary · 3.8 mi away
West Jackson Middle School
Secondary · 4.6 mi away
Gum Springs Elementary School
Elementary · 4.7 mi away
Jackson County High School
Secondary · 4.9 mi away
County Line Elementary School
Elementary · 5.1 mi away
Celebration Academy
School · 5.1 mi away
Eagle Ranch
School · 5.7 mi away
Duncan Creek Elementary
Elementary · 6.0 mi away
Frank N Osborne Middle School
Secondary · 6.0 mi away
Four Seasons Montessori School
Elementary · 6.2 mi away
Carrington Academy of Braselton
School · 6.2 mi away
Mill Creek High School
Secondary · 6.3 mi away
New Odyssey for Children
School · 6.4 mi away
Lanier Christian Academy
School · 6.5 mi away
Russell Middle School
Secondary · 6.5 mi away
MS. Heather's Educational Adventures
School · 6.6 mi away
Commute Calculator
Nearby Homes

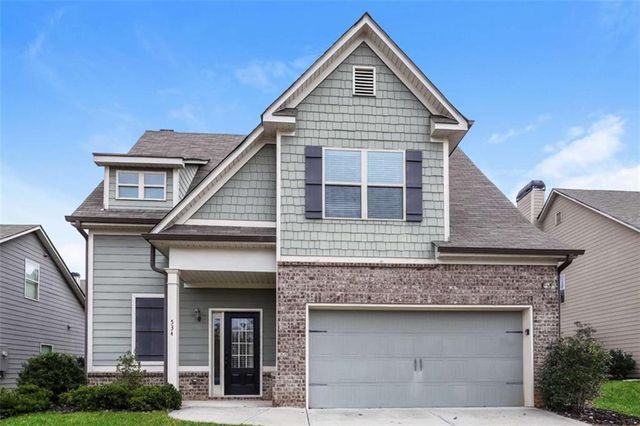
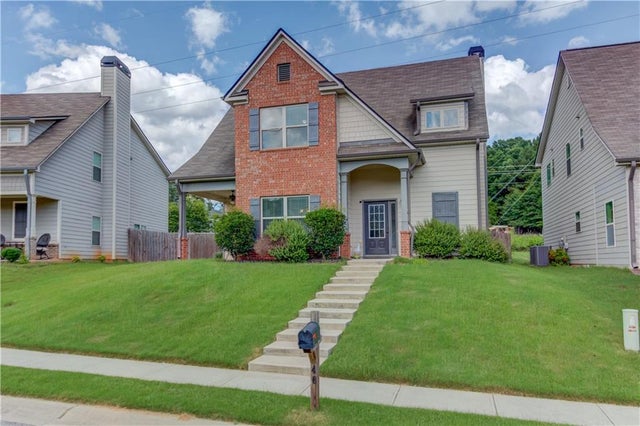

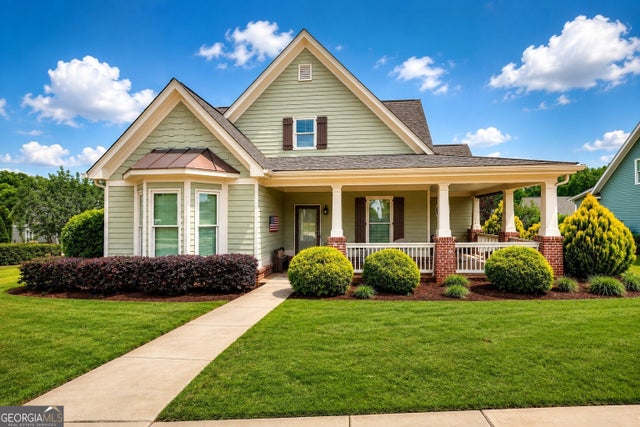

Similar Homes Nearby
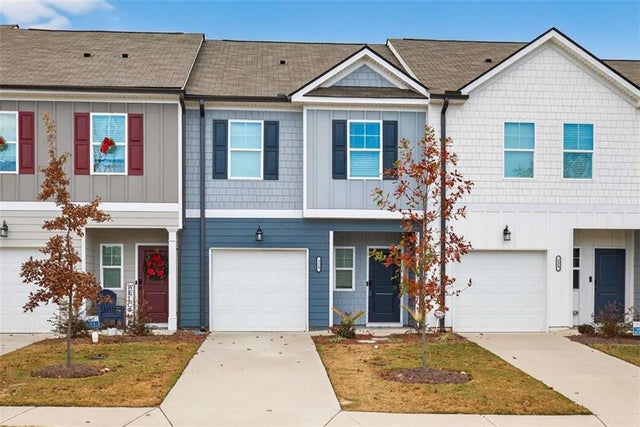
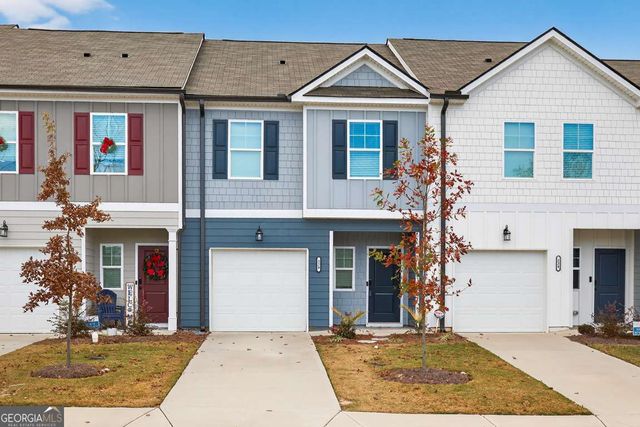
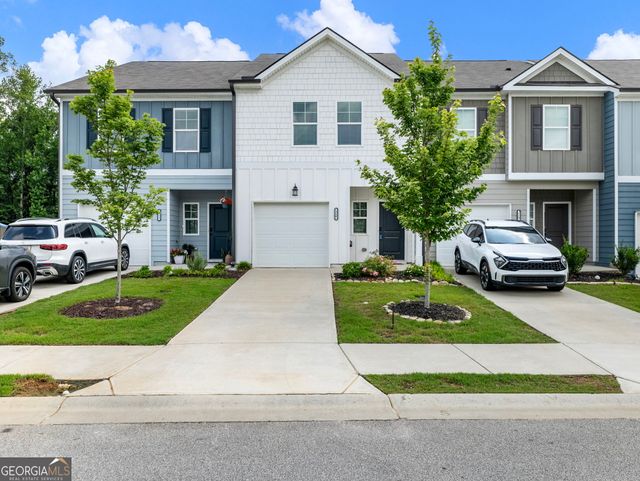
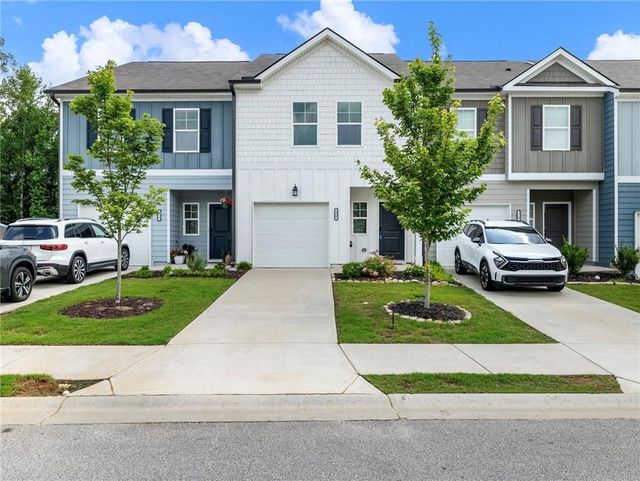
Similar Home Values
Comparable nearby listings and their asking prices.
| Address | Price | Beds | Baths | Sq Ft |
|---|---|---|---|---|
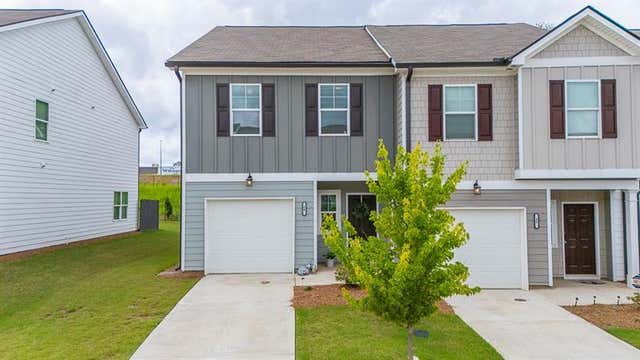
| 228 Buckingham Lane, Hoschton, GA | $285,000 | 3 | 3 | 1,393 |
| 228 Buckingham LN, Hoschton, GA | $285,000 | 3 | — | 1,393 |
| 115 Buckingham LN, Hoschton, GA | $296,000 | 3 | — | — |
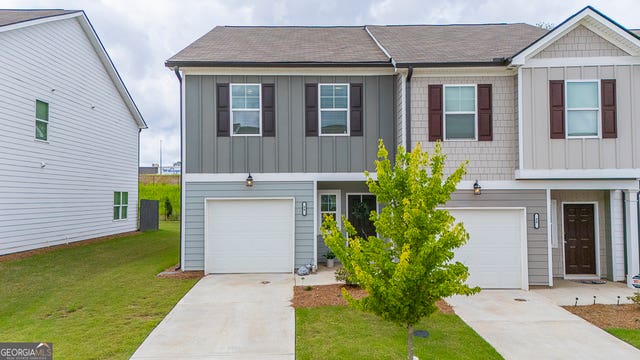
| 115 Buckingham Lane, Hoschton, GA | $296,000 | 3 | 3 | 1,383 |
| 84 Regent Park, Hoschton, GA | $310,000 | 3 | 3 | 1,465 |
| 84 Regent PARK, Hoschton, GA | $310,000 | 3 | — | 1,465 |
Moving Cost Estimate
EXIT Agents in Hoschton


Listing Courtesy: REMAX Center - 770-932-1234
Last Updated: 2026-07-06