

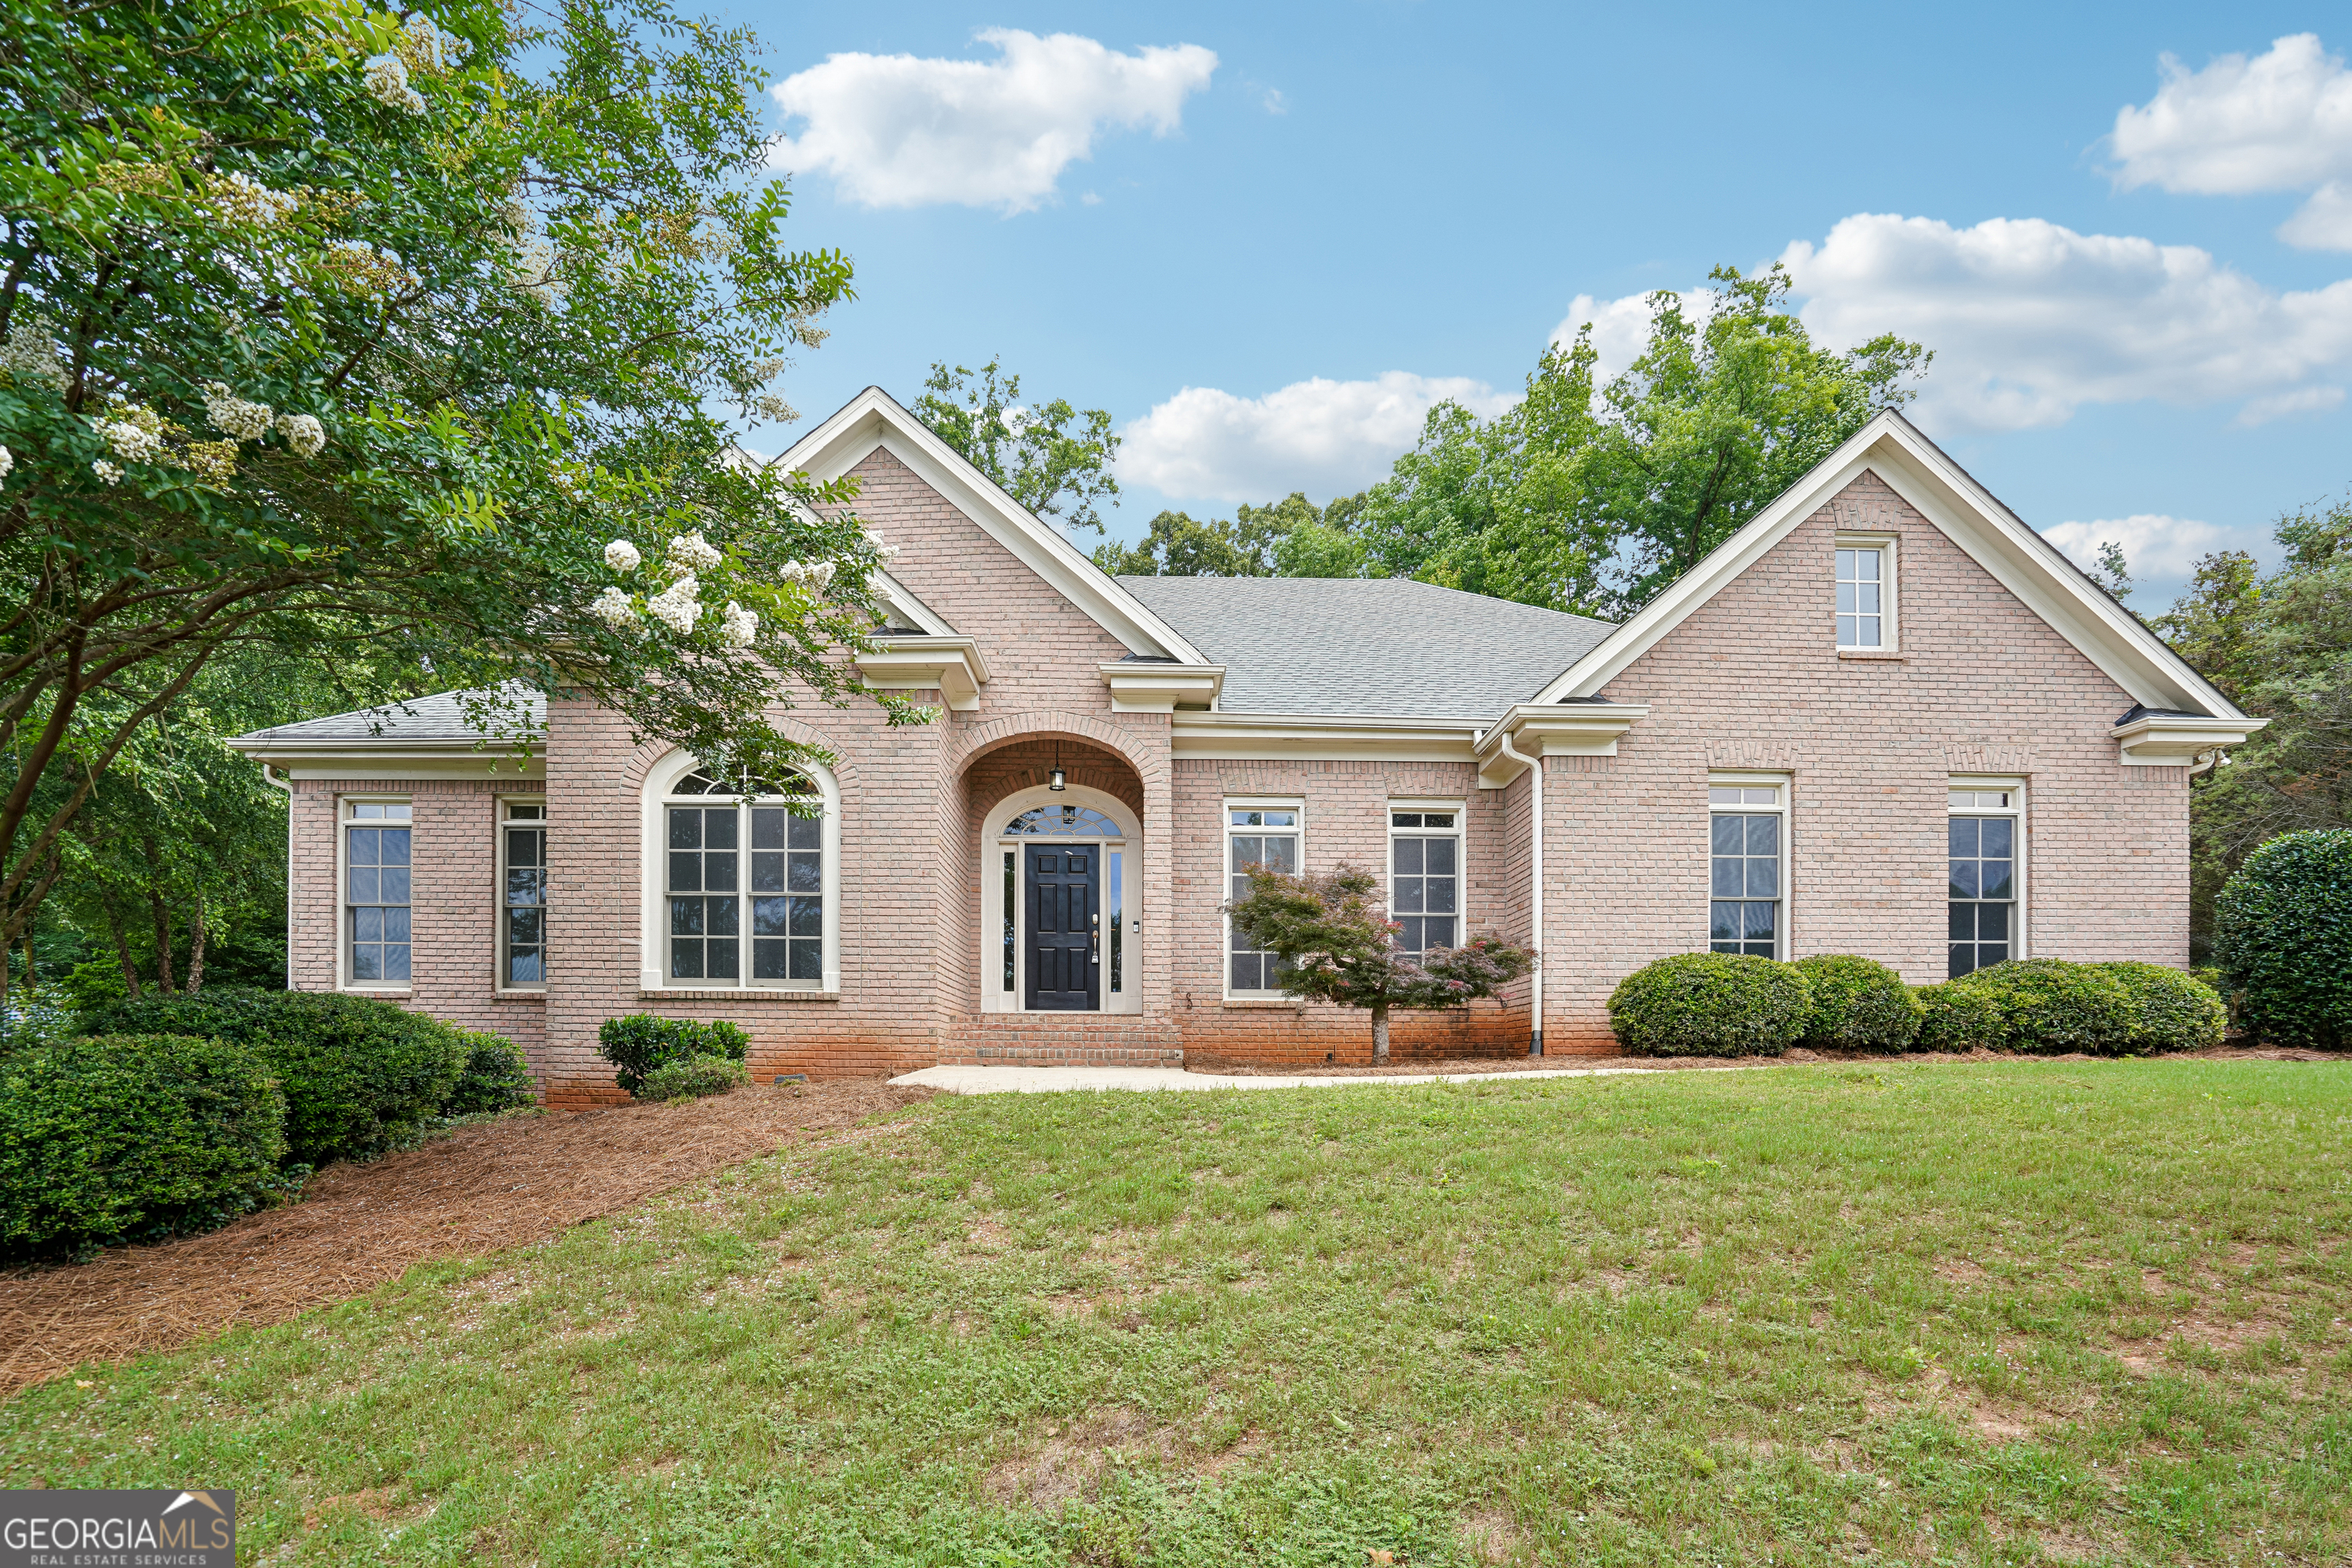
7880 Gable DR, Douglasville, GA 30135
BILTMORE PLANTATION · Douglas County
Key Facts
Description
Welcome to this beautifully maintained property located at 7880 Gable Dr, where a fireplace-warmed living area sets a welcoming tone amid freshly painted interiors and refreshed flooring. The kitchen is designed for everyday ease and style, showcasing a central island, accent backsplash, and sleek stainless steel appliances. The bedrooms offer a peaceful retreat, with the primary featuring a generous walk-in closet to keep everything organized. The bathrooms feel crisp and restorative, highlighted by a primary bathroom with double sinks and a separate tub and shower. Outside, unwind on the covered patio and savor the privacy of a fenced backyard-an ideal extension of the living space. . Included 100-Day Home Warranty with buyer activation
Property Information
Property Type
Residential
Sub-Type
Single Family Residence
Structure Type
House
Year Built
2007
Stories
1
Living Area
4,922 sq ft
Lot Size
1.00 acres
Garage Spaces
3
Parking Spaces
3
Days on Market
193
MLS® Listing#
10658608
Property Features
Interior
Appliances
Cooling
Heating
Flooring
Basement
Parking
Laundry
Fencing
Construction
Roof
Community
Utilities
Sewer
Water Source
Schools
- Elementary:
- South Douglas
- Middle:
- Fairplay
- High:
- Alexander
Financial Details
HOA
None
Annual Taxes
$5,828
Parcel Number
00710350117
Directions
Head southwest on GA-5 S toward Flint Rd Flint Hill Rd Turn left onto Biltmore Ln Turn left onto Gable Dr
Affordability Calculator
$103,400
Estimated monthly payment
$2,752/mo
Principal $413,600 · Est. interest $577,009 over 30 yrs
Neighborhood Market Statistics
How this home compares to active listings in Douglasville, GA
- $346,409
- Median Listing Price
- 52
- Median Days on Market
- 2,268
- Median Sq Ft
- $161
- Median Price / Sq Ft
- 939
- Active Listings
- This home’s price is 49% above the area median.
- Its price per sq ft is 35% below the area median.
Market statistics compiled from active EXIT Realty® and MLS listings in Douglasville, GA.
Location

Points of Interest in Douglasville, GA
Showing the Douglasville area map.
Nearby Schools
Fairplay Middle School
Secondary · 1.3 mi away
South Douglas Elementary School
Elementary · 1.3 mi away
King's Way Christian School
Secondary · 4.8 mi away
Douglas County School System
School · 5.2 mi away
Mason Creek Middle School
Secondary · 5.7 mi away
Bill Arp Elementary School
Elementary · 6.0 mi away
Mason Creek Elementary School
Elementary · 6.6 mi away
Dorsett Shoals Elementary School
Elementary · 6.8 mi away
Sikes School
School · 7.2 mi away
Funfield Learning Cottage
School · 7.3 mi away
Yeager Middle School
Secondary · 7.4 mi away
Mason Creek Elementary School
Elementary · 7.6 mi away
Chattahoochee Hills Charter School
Elementary · 7.7 mi away
Youth Villages at Inner Harbour
School · 7.8 mi away
Chapel Hill Christian School
School · 7.9 mi away
Brooks Elementary School
Elementary · 8.0 mi away
Holly Springs Elementary School
Elementary · 8.0 mi away
Chapel Hill Elementary School
Elementary · 8.0 mi away
Chapel Hill High School
Secondary · 8.0 mi away
Sand Hill Elementary School
Elementary · 8.3 mi away
Commute Calculator
Nearby Homes
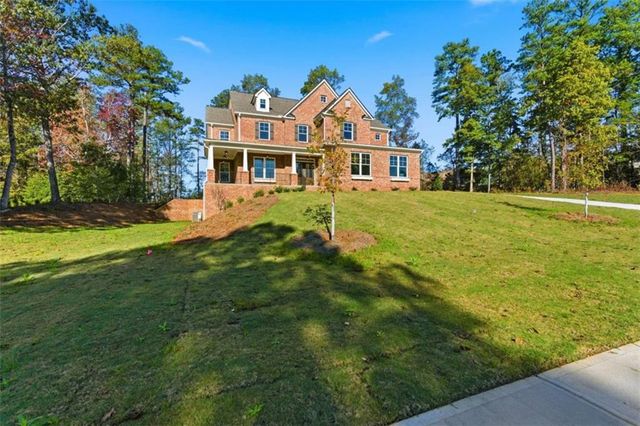
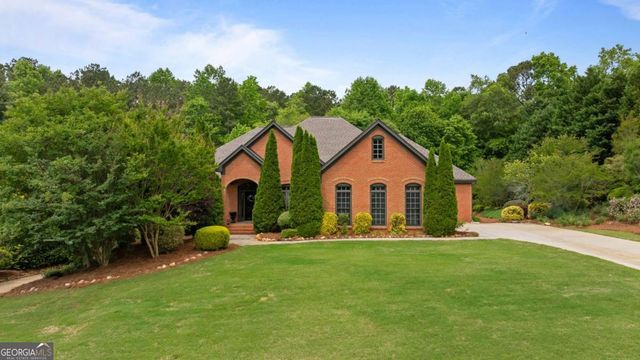
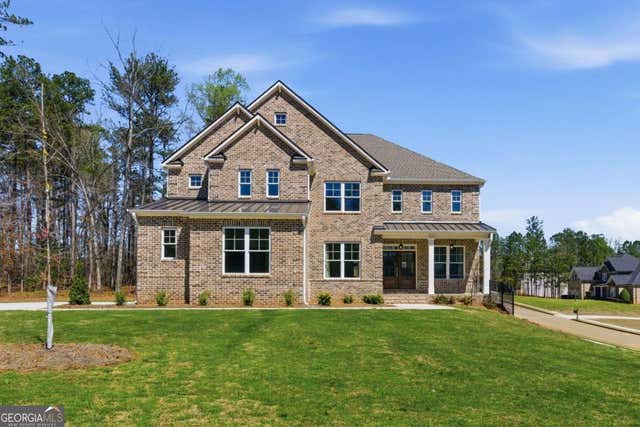

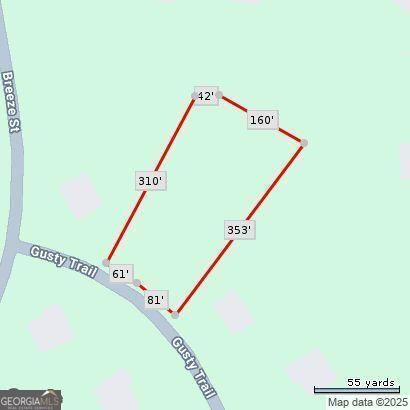
Similar Homes Nearby

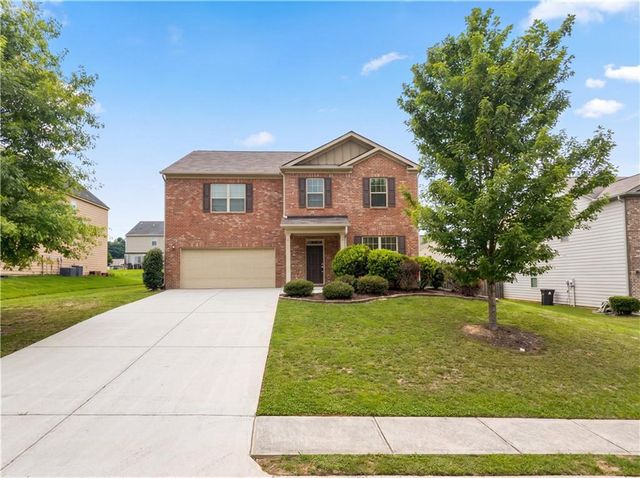

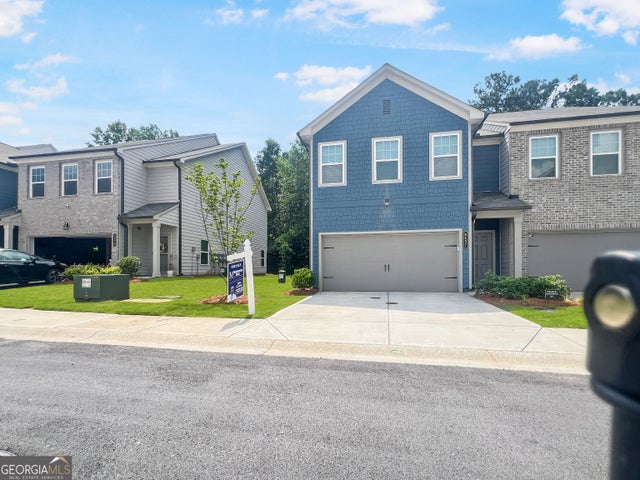

Similar Home Values
Comparable nearby listings and their asking prices.
| Address | Price | Beds | Baths | Sq Ft |
|---|---|---|---|---|
| 8496 Glenview ST, Douglasville, GA | $362,000 | 5 | — | 3,180 |
| 8496 Glenview Street, Douglasville, GA | $362,000 | 5 | 3 | 3,180 |
| 6631 Wyndall Drive, Douglasville, GA | $362,900 | 3 | 3 | 1,854 |
| 6631 Wyndall DR, Douglasville, GA | $362,900 | 3 | — | 1,854 |
| 2273 Linden PASS, Douglasville, GA | $363,145 | 3 | — | 1,831 |
| 2273 Linden Pass, Douglasville, GA | $363,145 | 3 | 3 | 1,831 |
Moving Cost Estimate
EXIT Agents in Douglasville


Listing Courtesy: Opendoor Brokerage - 4804625392