

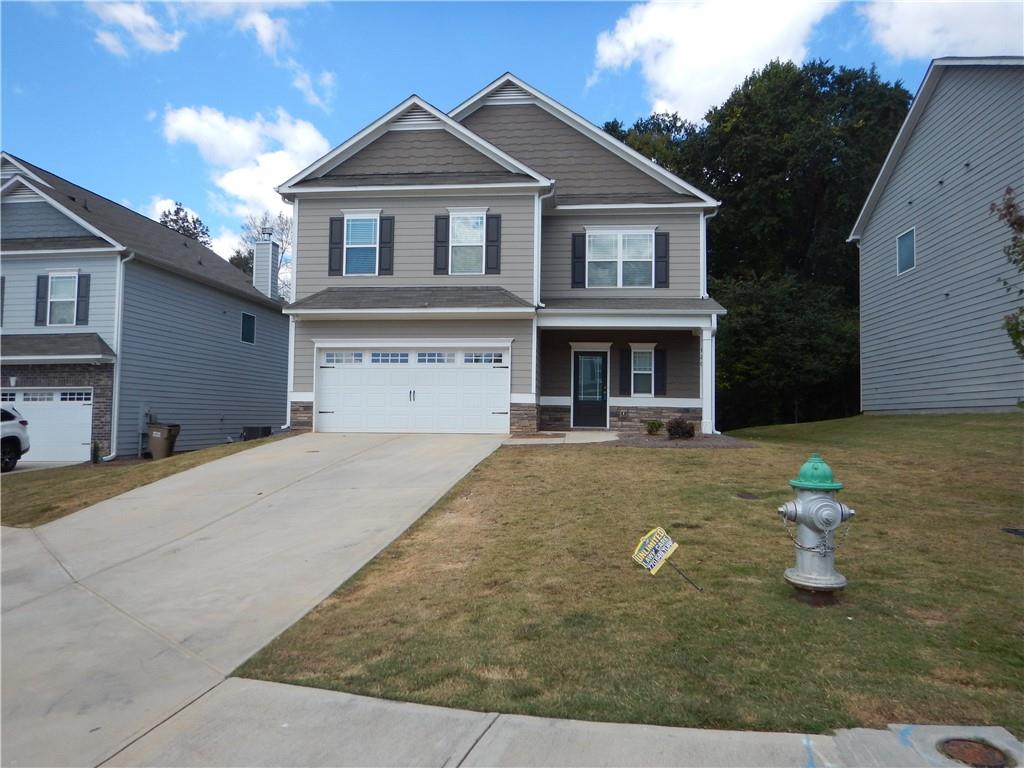
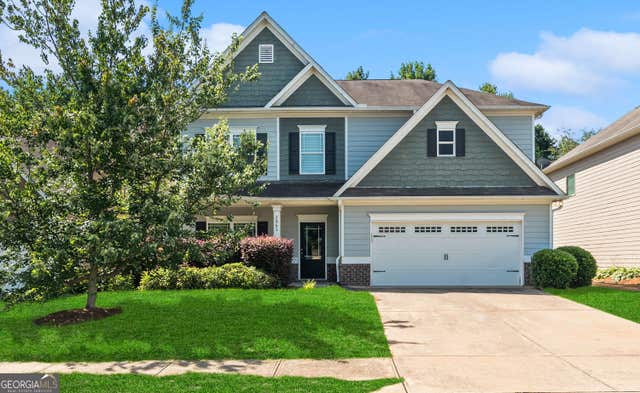
720 Country Ridge Drive, Hoschton, GA 30548
Creekside Village · Jackson County
Key Facts
Description
This 4 bed 2-1/2 bath located at a convenience location; open floor plan; gourmet kitchen view to Family room; loft area in front of the laundry upstairs, Huge primary bedroom ; dual basin; separate tub and shower; 3 airy bright secondary bedrooms.
Property Information
Property Type
Residential Lease
Sub-Type
Single Family Residence
Style
Traditional
Year Built
2019
Living Area
2,288 sq ft
Lot Size
0.16 acres
Lot Dimensions
24x34x121x24x42x20x97
Days on Market
12
MLS® Listing#
7799643
Property Features
Interior
Exterior
Appliances
Cooling
Heating
Flooring
Fireplace
Basement
Pool
Parking
Laundry
Patio
Fencing
Lot Features
Construction
Roof
Windows
Security
Other Structures
Utilities
Schools
- Elementary:
- West Jackson
- Middle:
- West Jackson
- High:
- Jackson County
Financial Details
HOA
None
Parcel Number
119A 029
Directions
I-85 N to Exit 129 (Hwy 53) TR for 1-1/2 miles ; TR onto Eagles Blf; Then TL onto Country Ridge Dr.
Affordability Calculator
$458
Estimated monthly payment
$12/mo
Principal $1,832 · Est. interest $2,556 over 30 yrs
Neighborhood Market Statistics
How this home compares to active listings in Hoschton, GA
- $535,920
- Median Listing Price
- 58
- Median Days on Market
- 2,698
- Median Sq Ft
- $199
- Median Price / Sq Ft
- 695
- Active Listings
- This home’s price is 100% below the area median.
- Its price per sq ft is 99% below the area median.
Market statistics compiled from active EXIT Realty® and MLS listings in Hoschton, GA.
Location

Points of Interest in Hoschton, GA
Showing the Hoschton area map.
Nearby Schools
West Jackson Primary School
Elementary · 0.4 mi away
West Jackson Intermediate School
Elementary · 0.4 mi away
Braselton Christian Academy
School · 1.4 mi away
Primrose Schools
Elementary · 2.8 mi away
Primrose Schools
Elementary · 3.8 mi away
West Jackson Middle School
Secondary · 4.5 mi away
Gum Springs Elementary School
Elementary · 4.5 mi away
Jackson County High School
Secondary · 4.7 mi away
Celebration Academy
School · 5.2 mi away
County Line Elementary School
Elementary · 5.4 mi away
Eagle Ranch
School · 5.7 mi away
Duncan Creek Elementary
Elementary · 6.2 mi away
Lanier Christian Academy
School · 6.2 mi away
Frank N Osborne Middle School
Secondary · 6.3 mi away
Carrington Academy of Braselton
School · 6.3 mi away
Four Seasons Montessori School
Elementary · 6.4 mi away
Mill Creek High School
Secondary · 6.6 mi away
MS. Heather's Educational Adventures
School · 6.6 mi away
New Odyssey for Children
School · 6.7 mi away
North Jackson Elementary School
Elementary · 6.7 mi away
Commute Calculator
Nearby Homes
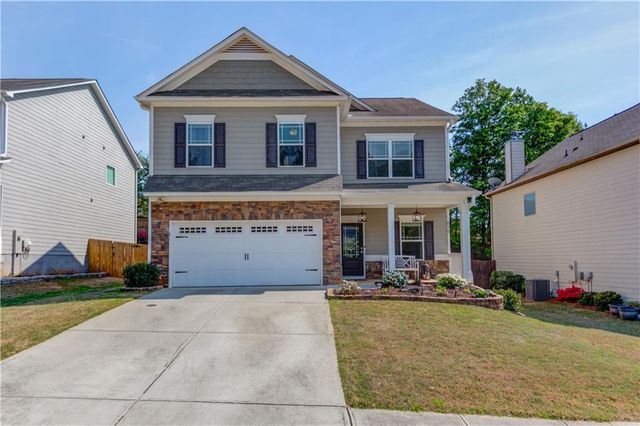
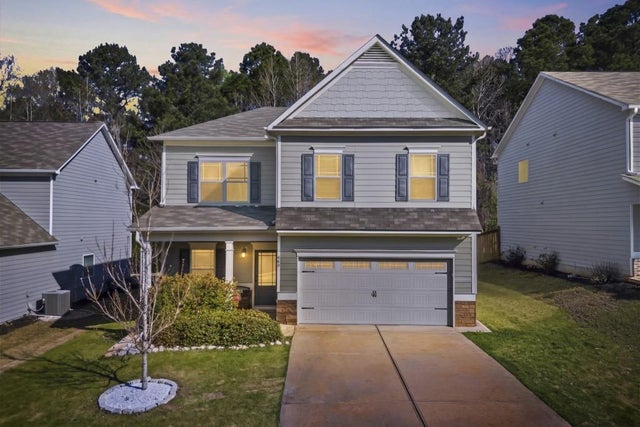

Similar Homes Nearby
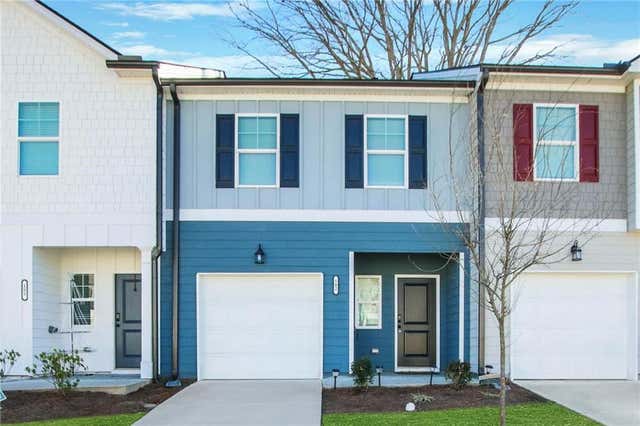
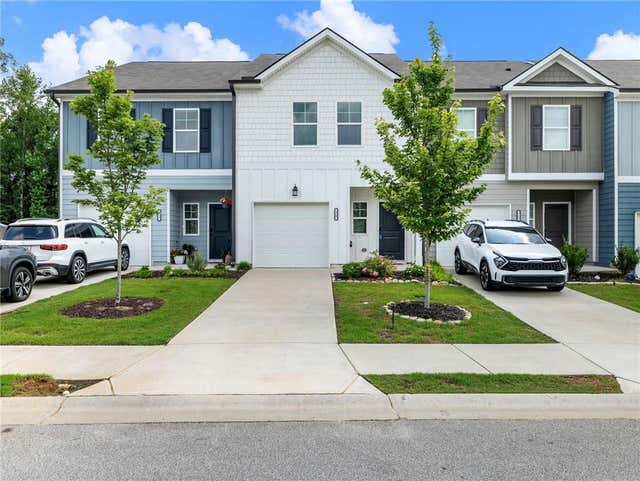


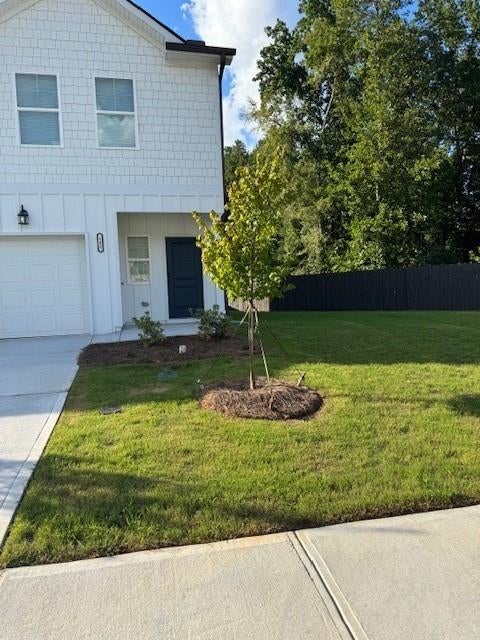
Similar Home Values
Comparable nearby listings and their asking prices.
| Address | Price | Beds | Baths | Sq Ft |
|---|---|---|---|---|
| 102 Jaxton Street, Hoschton, GA | $1,949/mo | 3 | 3 | 1,383 |
| 115 Buckingham Lane, Hoschton, GA | $2,000/mo | 3 | 3 | 1,383 |
| 115 Buckingham LN, Hoschton, GA | $2,000/mo | 3 | — | — |
| 352 Stately Oaks Court Ellis, Hoschton, GA | $2,150/mo | 4 | 3 | 1,900 |
| 352 Stately Oaks Court Carlisle - 067137, Hoschton, GA | $2,185/mo | 4 | 3 | 1,882 |
| 182 Jaxton Street 71, Hoschton, GA | $2,200/mo | 3 | 3 | 1,467 |
Moving Cost Estimate
EXIT Agents in Hoschton


Listing Courtesy: Daly RE Properties, LLC - 404-512-1668
Last Updated: 2026-07-06