

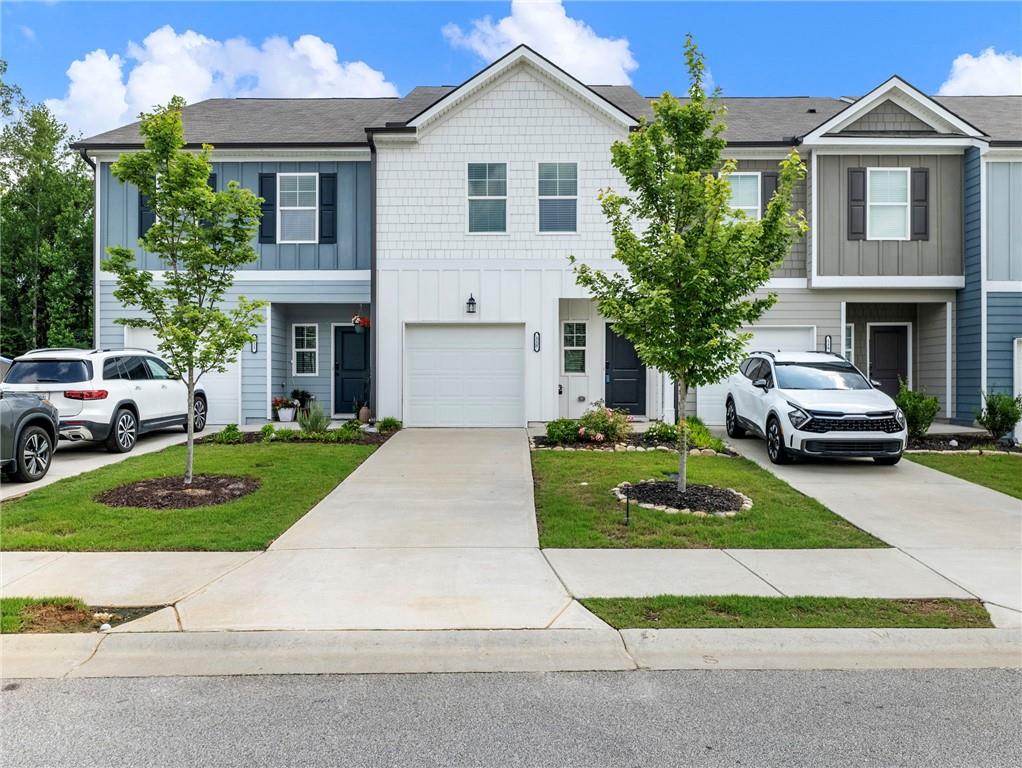
115 Buckingham Lane, Hoschton, GA 30548
CAMBRIDGE AT TOWN SQUARE · Jackson County
Key Facts
Description
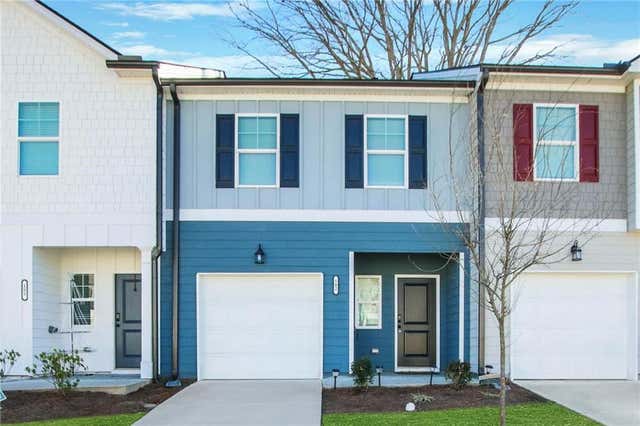
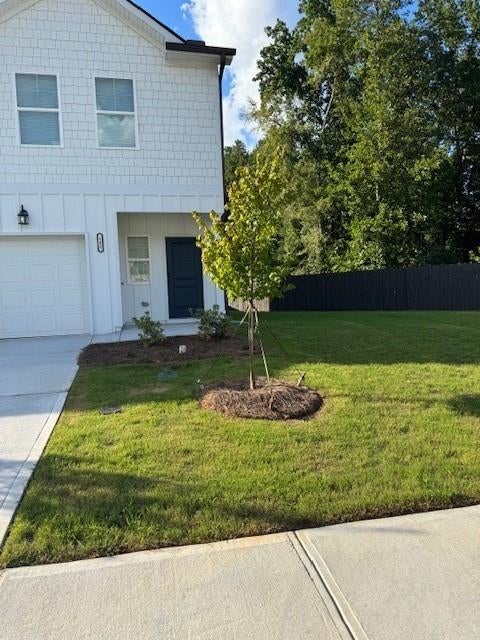
Nestled In One Of Hoschton’s Most Desirable Swim Communities—And Just Steps From The Charm Of Downtown—This Modern Two-Story Home Offers Spacious, Open-Concept Living Filled With Natural Light And Luxury Finishes. The Gourmet Kitchen Features Stainless-Steel Appliances, Quartz Countertops, And A Generous Island Perfect For Entertaining. The Living Area Flows Effortlessly To A Private FENCED Backyard, Ideal For Quiet Mornings Or Relaxed Evenings. Upstairs, You’ll Find Well-Appointed Bedrooms, Including A Serene Primary Suite With A Spa-Inspired Bath And Walk-In Closet. A Convenient Upstairs Laundry And Ample Storage Add Everyday Ease. Enjoy Community Amenities Such As A Sparkling Pool, Sidewalks, And Beautifully Landscaped Common Areas, All Contributing To A True Neighborhood Feel. With Restaurants, Boutiques, And Local Favorites Just A Short Walk Away, This Home Blends Small-Town Charm With Everyday Convenience.
Property Information
Property Type
Residential Lease
Sub-Type
Townhouse
Style
Craftsman
Year Built
2023
Stories
2
Living Area
1,383 sq ft
Lot Size
0.05 acres
Lot Dimensions
x
Garage Spaces
1
Days on Market
200
MLS® Listing#
7685266
Property Features
Interior
Exterior
Appliances
Cooling
Heating
Fireplace
Basement
Pool
Parking
Laundry
Patio
Fencing
Lot Features
Construction
Roof
Windows
Security
Other Structures
Community
Utilities
Schools
- Elementary:
- West Jackson
- Middle:
- West Jackson
- High:
- Jackson County
Financial Details
HOA
None
Parcel Number
120H 028
Directions
GPS
Affordability Calculator
$400
Estimated monthly payment
$11/mo
Principal $1,600 · Est. interest $2,232 over 30 yrs
Neighborhood Market Statistics
How this home compares to active listings in Hoschton, GA
- $536,023
- Median Listing Price
- 59
- Median Days on Market
- 2,692
- Median Sq Ft
- $199
- Median Price / Sq Ft
- 694
- Active Listings
- This home’s price is 100% below the area median.
- Its price per sq ft is 99% below the area median.
Market statistics compiled from active EXIT Realty® and MLS listings in Hoschton, GA.
Location

Points of Interest in Hoschton, GA
Showing the Hoschton area map.
Nearby Schools
West Jackson Intermediate School
Elementary · 0.7 mi away
West Jackson Primary School
Elementary · 1.0 mi away
Braselton Christian Academy
School · 1.8 mi away
Primrose Schools
Elementary · 3.7 mi away
West Jackson Middle School
Secondary · 3.7 mi away
Gum Springs Elementary School
Elementary · 3.8 mi away
Jackson County High School
Secondary · 4.1 mi away
Primrose Schools
Elementary · 4.6 mi away
County Line Elementary School
Elementary · 4.7 mi away
Celebration Academy
School · 6.0 mi away
Russell Middle School
Secondary · 6.2 mi away
Winder Barrow High School
Secondary · 6.3 mi away
Jackson Trail Christian School
School · 6.3 mi away
Winder Elementary School
Elementary · 6.3 mi away
Eagle Ranch
School · 6.5 mi away
Holsenbeck Elementary School
Elementary · 6.6 mi away
North Jackson Elementary School
Elementary · 6.7 mi away
Barrow County School System
School · 6.8 mi away
Duncan Creek Elementary
Elementary · 6.8 mi away
Frank N Osborne Middle School
Secondary · 6.9 mi away
Commute Calculator
Nearby Homes

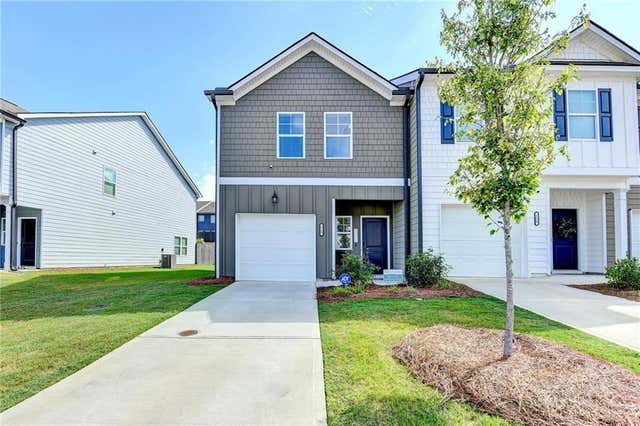
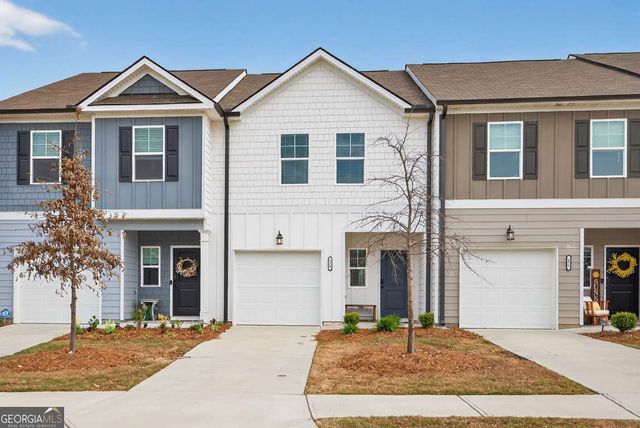


Similar Homes Nearby



Similar Home Values
Comparable nearby listings and their asking prices.
| Address | Price | Beds | Baths | Sq Ft |
|---|---|---|---|---|
| 1010 Rosefinch Landing 6404, Hoschton, GA | $1,789/mo | 2 | 2 | 1,050 |
| 102 Jaxton Street, Hoschton, GA | $1,949/mo | 3 | 3 | 1,383 |
| 115 Buckingham LN, Hoschton, GA | $2,000/mo | 3 | — | — |
| 352 Stately Oaks Court Ellis, Hoschton, GA | $2,150/mo | 4 | 3 | 1,900 |
| 352 Stately Oaks Court Carlisle - 067137, Hoschton, GA | $2,185/mo | 4 | 3 | 1,882 |
| 182 Jaxton Street 71, Hoschton, GA | $2,200/mo | 3 | 3 | 1,467 |
Moving Cost Estimate
EXIT Agents in Hoschton


Listing Courtesy: EXP Realty, LLC. - 888-959-9461
Last Updated: 2025-11-24