

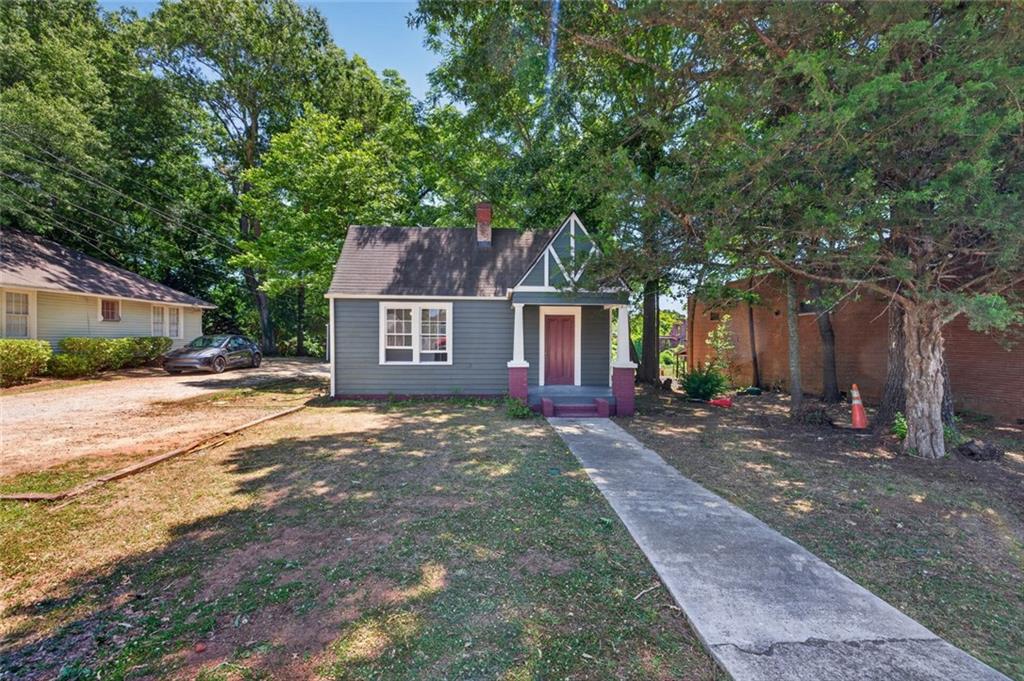
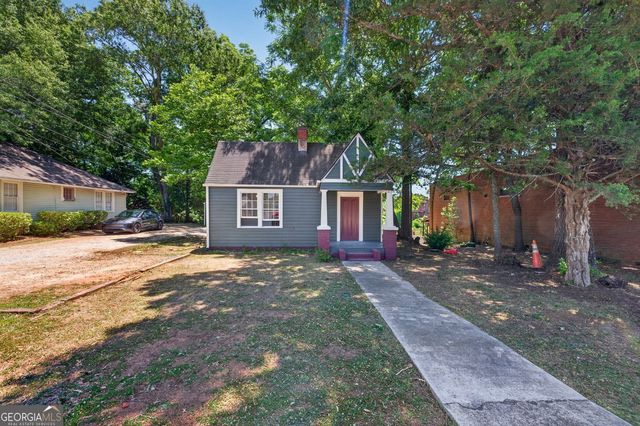
298A S Cherokee Road, Social Circle, GA 30025
Falls @ Rocky Br-I · Walton County
Key Facts
Description
Just steps from the heart of downtown Social Circle, this one-of-a-kind offering combines historic charm, creative potential, and investment opportunity. Included are two neighboring properties: a beautifully updated 1-bedroom, 1-bath cottage and an iconic circa-1900 brick commercial building, creating endless possibilities for living, working, or investing. The charming cottage offers the warmth of small-town living with thoughtful modern updates. Fresh interior and exterior paint, new flooring, central heating and air conditioning, back porch, and a newly installed parking pad make it move-in ready while preserving its historic character. Enjoy the convenience of walking to schools, local restaurants, boutique shopping, and the vibrant festivals and events that make Social Circle such a special place to call home. Next door, history comes alive in the remarkable all-brick commercial building, originally built around 1900 as the "Co-Operative Department Store" serving the nearby railway station. Offering more than 2,000 square feet, this inspiring space showcases original hardwood floors, two vintage skylights that fill the interior with natural light, and the original stained-glass sign window that still welcomes visitors today. Its open layout and industrial character make it an exceptional setting for an artist's studio, gallery, photography studio, makerspace, boutique retail business, office, or creative collaborative. Whether you envision living next door to your business, creating a destination for artists and entrepreneurs, establishing a unique live-work campus, or adding two distinctive properties to your investment portfolio, this offering presents a rare chance to own neighboring pieces of Social Circle's rich history. Opportunities like this seldom come available in one of Georgia's most charming downtown districts.
Property Information
Property Type
Residential
Sub-Type
Single Family Residence
Style
Bungalow
Year Built
1941
Living Area
2,728 sq ft
Lot Size
0.44 acres
Lot Dimensions
10x10
Parking Spaces
2
Days on Market
1
MLS® Listing#
7799226
Property Features
Interior
Exterior
Appliances
Cooling
Heating
Flooring
Fireplace
Basement
Pool
Parking
Laundry
Patio
Fencing
Lot Features
Construction
Foundation
Roof
Windows
Other Structures
Community
Utilities
Sewer
Water Source
Schools
- Elementary:
- Social Circle
- Middle:
- Social Circle
- High:
- Social Circle
Financial Details
HOA
None
Annual Taxes
$1,313
Tax year 2024
Directions
GPS Friendly
Affordability Calculator
$70,000
Estimated monthly payment
$1,863/mo
Principal $280,000 · Est. interest $390,625 over 30 yrs
Neighborhood Market Statistics
How this home compares to active listings in Social Circle, GA
- $452,830
- Median Listing Price
- 70
- Median Days on Market
- 2,468
- Median Sq Ft
- $192
- Median Price / Sq Ft
- 134
- Active Listings
- This home’s price is 23% below the area median.
- Its price per sq ft is 33% below the area median.
Market statistics compiled from active EXIT Realty® and MLS listings in Social Circle, GA.
Location

Getting Around
Points of Interest in Social Circle, GA
Showing the Social Circle area map.
Nearby Schools
Social Circle Elementary School
Elementary · 0.3 mi away
Social Circle Christian School
School · 0.4 mi away
Social Circle Board of Education City
School · 0.6 mi away
Social Circle City Schools
Elementary · 0.6 mi away
Social Circle High School
Secondary · 0.7 mi away
Social Circle Middle School
Secondary · 0.7 mi away
Social Circle Primary School
Elementary · 0.7 mi away
Eastside High School
Secondary · 6.3 mi away
Jersey Christian Academy
School · 6.8 mi away
Covington Academy
School · 6.8 mi away
Peachtree Academy
School · 6.9 mi away
Flint Hill Elementary School
Elementary · 7.1 mi away
Harmony Elementary School
Elementary · 8.0 mi away
Eastside High School
Secondary · 8.2 mi away
Providence Classical Christian School
Secondary · 8.4 mi away
Newton County Schools
School · 8.5 mi away
Palmer Stone Elementary School
Elementary · 8.6 mi away
Newton County Theme School
Elementary · 8.6 mi away
El Ficquett Elementary School
Elementary · 8.6 mi away
East Newton Elementary School
Elementary · 8.7 mi away
Commute Calculator
Nearby Homes




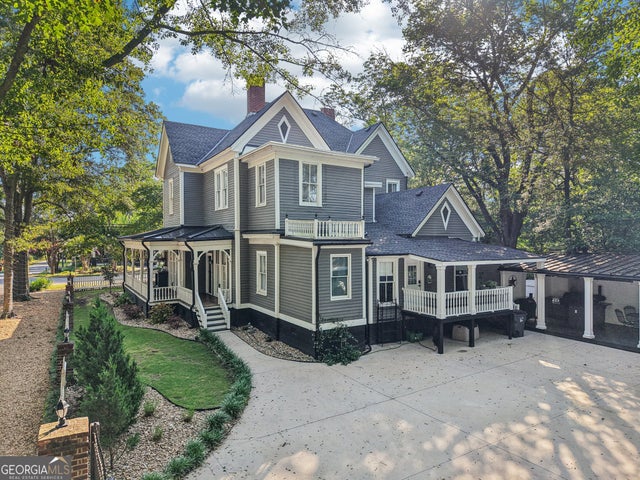
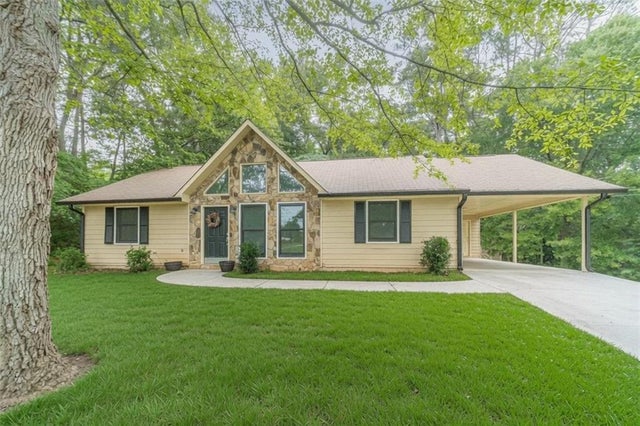
Similar Homes Nearby

Similar Home Values
Comparable nearby listings and their asking prices.
| Address | Price | Beds | Baths | Sq Ft |
|---|---|---|---|---|
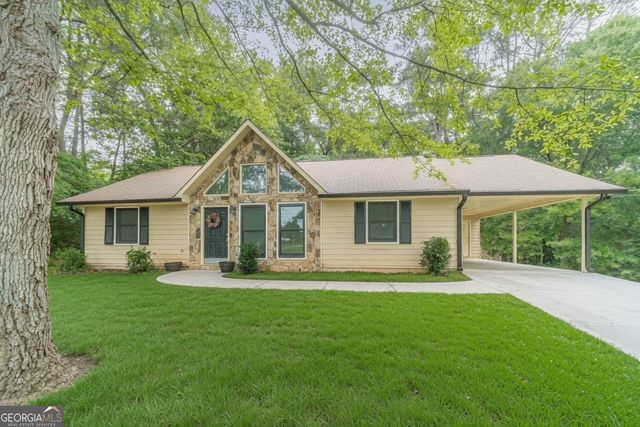
| 494 Spring Street, Social Circle, GA | $275,000 | 3 | 2 | 1,240 |
| 494 Spring ST, Social Circle, GA | $275,000 | 3 | — | 1,240 |
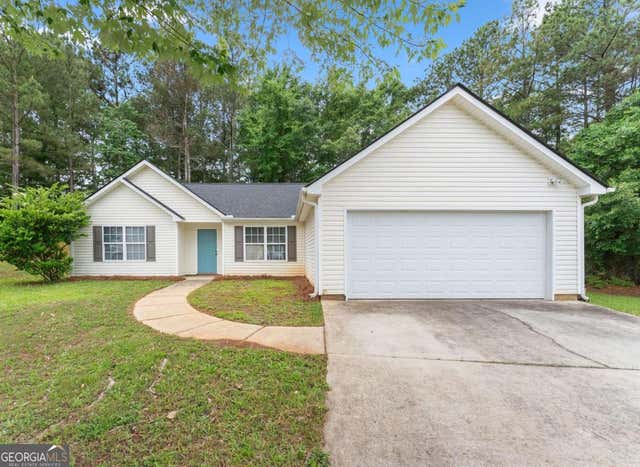
| 216 Cane Avenue SE, Social Circle, GA | $296,000 | 3 | 2 | 1,600 |
| 216 Cane AVE SE, Social Circle, GA | $296,000 | 3 | — | 1,600 |
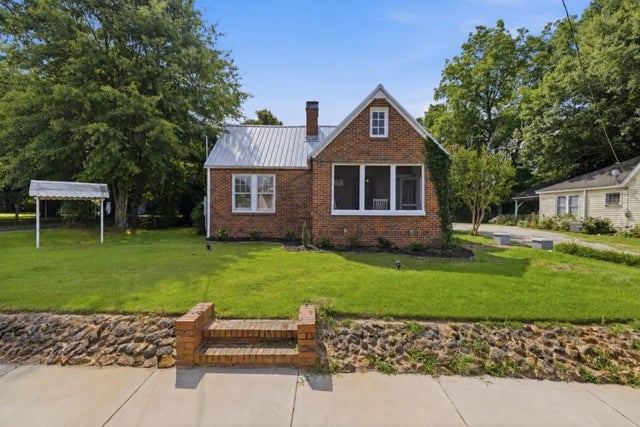
| 274 S Cherokee Road, Social Circle, GA | $299,000 | 2 | 1 | 1,312 |
| 274 S Cherokee RD, Social Circle, GA | $299,000 | 2 | — | 1,312 |
Moving Cost Estimate
EXIT Agents in Social Circle


Listing Courtesy: The Eulalia Group Real Estate, LLC - 678-858-9253
Last Updated: 2026-07-03
H-82336