

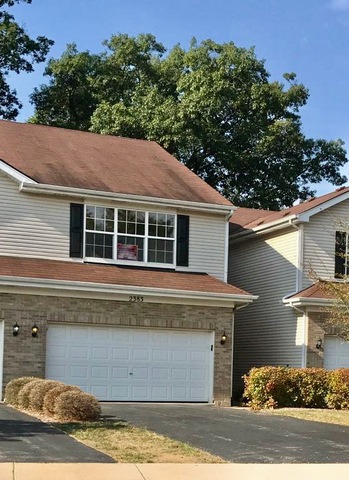
2383 Stoughton Circle, Aurora, IL 60502
Park Avenue · Du Page County
Key Facts
Description
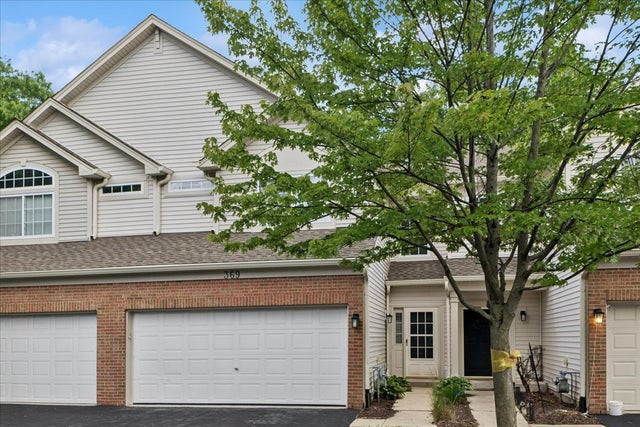
TRUE 3 BEDROOM HOME WITH A FINISHED BASEMENT. OVER 2000 SQ FT OF FINISHED SPACE. OPEN FLOORPLAN, KITCHEN WITH STAINLESS STEEL APPLIANCES. HARDWOOD ON ENTIRE FIRST FLOOR. SECOND FLOOR WITH 3 FULL BEDROOMS AND 2 BATHS. FAMILY ROOM IN BASEMENT FOR EXTRA LIVING SPACE. THE HOME BACKS TO TREELINE INSTEAD OF STREET. 2 CAR GARAGE. DISTRICT 204 SCHOOLS. FABULOUS LOCATION FOR COMMUTING, CLOSE TO NORTH AURORA RD METRA TRAIN STATION, ROUTE 59, I-88 AS WELL AS THE NAPERVILLE/LISLE OFFICE CORRIDOR. Tenant pays electric, water, sewer, cable/internet/phone. Owner pays refuse and recycling removal, landscaping, snow removal. No pets no smoking.
Property Information
Property Type
Residential Lease
Sub-Type
Townhouse
Year Built
2002
Stories
2
Living Area
1,668 sq ft
Lot Dimensions
COMMON
Garage Spaces
2
Days on Market
122
MLS® Listing#
10728238
Property Features
Appliances
Cooling
Heating
Flooring
Basement
Parking
Laundry
Construction
Foundation
Roof
Sewer
Water Source
Schools
- Elementary:
- Steck Elementary School
- Middle:
- Fischer Middle School
- High:
- Waubonsie Valley High School
- District:
- Waubonsie Valley High School
Directions
NEW YORK WESTOF EOLA TO STOUGHTON S TO HOME
Affordability Calculator
$400
Estimated monthly payment
$11/mo
Principal $1,600 · Est. interest $2,232 over 30 yrs
Neighborhood Market Statistics
How this home compares to active listings in Aurora, IL
- $448,462
- Median Listing Price
- 21
- Median Days on Market
- 1,840
- Median Sq Ft
- $223
- Median Price / Sq Ft
- 306
- Active Listings
- This home’s price is 100% below the area median.
- Its price per sq ft is 99% below the area median.
Market statistics compiled from active EXIT Realty® and MLS listings in Aurora, IL.
Location

Points of Interest in Aurora, IL
Showing the Aurora area map.
Nearby Schools
Reba O Steck Elementary School
Elementary · 0.7 mi away
Nancy Young Elementary School
Elementary · 0.7 mi away
Johnson Elementary School
Elementary · 0.8 mi away
Unified Engineering
School · 1.0 mi away
St Therese School
School · 1.2 mi away
McCarty Elementary School
Elementary · 1.2 mi away
Indian Prairie School District
School · 1.2 mi away
Waubonsie Valley High School
Secondary · 1.3 mi away
Henry W Cowherd Middle School
Secondary · 1.3 mi away
Granger Middle School
Secondary · 1.5 mi away
Oak Park Elementary School
Elementary · 1.5 mi away
Indian Prairie School Dist
School · 1.5 mi away
Fischer Middle School
Secondary · 1.5 mi away
Gwendolyn Brooks Elementary
Elementary · 1.6 mi away
Olney C Allen Elementary School
Elementary · 1.6 mi away
The Goddard School
School · 1.7 mi away
Georgetown Elementary School
Elementary · 1.7 mi away
Edna Rollins Elementary School
Elementary · 1.8 mi away
W S Beaupre Elementary School
Elementary · 1.8 mi away
Little Blossom Montessori School
Elementary · 1.8 mi away
Commute Calculator
Nearby Homes


Moving Cost Estimate
EXIT Agents in Aurora


Listing Courtesy: Keller Williams Infinity - 6307785800
Last Updated: 2020-05-28
481011456