

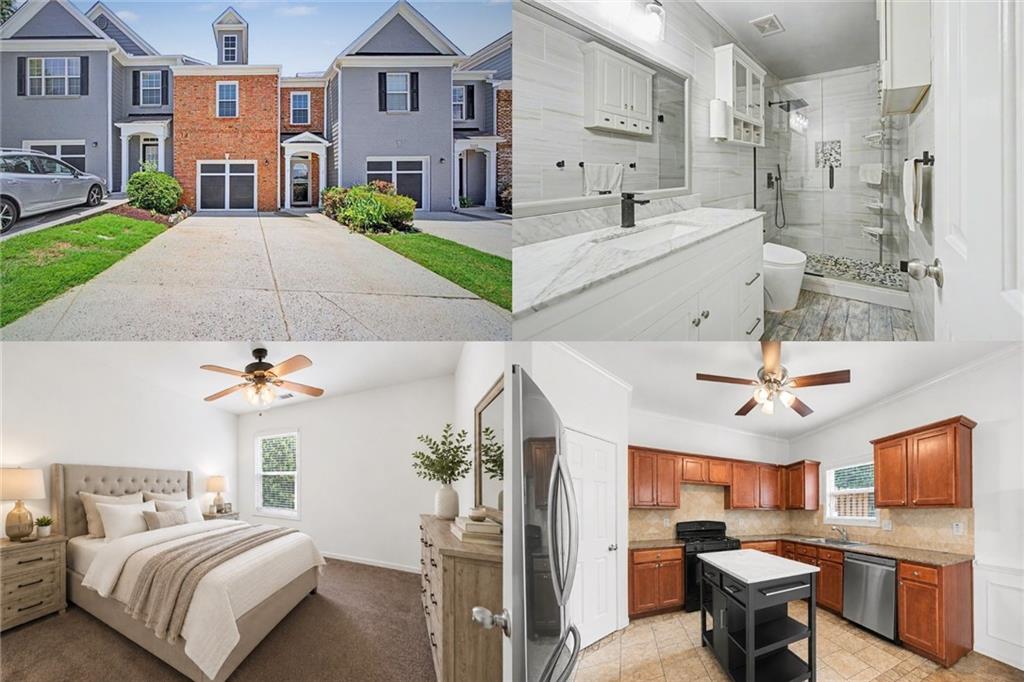
5314 Sherwood Way, Cumming, GA 30040
Stonehaven Terrace · Forsyth County
Key Facts
Description
Imagine coming home to a place where the work has already been done and life can simply be enjoyed. Thoughtfully updated and move-in ready, this inviting townhome offers the perfect blend of comfort, convenience, and low-maintenance living in one of Cumming's most amenity-rich communities. Mornings begin with coffee on the private patio beneath the automatic awning, while evenings are spent gathered around the warmth of the gas fireplace or enjoying nearby dining, shopping, and entertainment just minutes from home. Inside, fresh paint, updated bathrooms, hardwood floors, granite countertops, newer windows, and a tankless water heater create a home that feels both comfortable and refreshed. Beyond the front door, residents enjoy access to exceptional community amenities including a resort-style pool with waterslide and splash pad, pickleball and tennis courts, playgrounds, a dog park, and clubhouse spaces designed for recreation and connection. With easy access to GA-400, everyday errands, commuting, and weekend adventures are all within reach. Whether you're looking for a home that simplifies your lifestyle, provides space to entertain, or offers the convenience of being close to everything while still feeling tucked away, this property delivers a rare opportunity to enjoy it all. Schedule your showing and experience firsthand what makes this home and community such a special place to call your own.
Property Information
Property Type
Residential
Sub-Type
Townhouse
Style
Townhouse
Year Built
2005
Living Area
1,914 sq ft
Lot Size
0.11 acres
Lot Dimensions
x
Garage Spaces
1
Parking Spaces
2
Ownership
Fee Simple
Days on Market
25
MLS® Listing#
7788613
Property Features
Interior
Exterior
Appliances
Cooling
Heating
Flooring
Fireplace
Basement
Pool
Parking
Laundry
Patio
Fencing
Lot Features
Construction
Foundation
Roof
Windows
Other Structures
Community
Utilities
Sewer
Water Source
Schools
- Elementary:
- George W. Whitlow
- Middle:
- Otwell
- High:
- Forsyth Central
Financial Details
HOA
$250 / Monthly
Parcel Number
130 778
Directions
From GA-400 North, take Exit 13 (Peachtree Parkway/GA-141), turn left onto Peachtree Parkway, turn right onto Atlanta Highway (GA-9), then left onto Piney Grove Road, right into Stonehaven Terrace, and left at the stop sign. The home will be on the left.
Affordability Calculator
$65,000
Estimated monthly payment
$1,730/mo
Principal $260,000 · Est. interest $362,723 over 30 yrs
Neighborhood Market Statistics
How this home compares to active listings in Cumming, GA
- $667,173
- Median Listing Price
- 48
- Median Days on Market
- 3,133
- Median Sq Ft
- $223
- Median Price / Sq Ft
- 2,114
- Active Listings
- This home’s price is 51% below the area median.
- Its price per sq ft is 24% below the area median.
Market statistics compiled from active EXIT Realty® and MLS listings in Cumming, GA.
Location

Points of Interest in Cumming, GA
Showing the Cumming area map.
Nearby Schools
Whitlow Elementary
Elementary · 0.7 mi away
Primrose Schools
Elementary · 1.0 mi away
New Hope Elementary Pto
Elementary · 1.0 mi away
Allaire Ivy League Academy
School · 1.1 mi away
North Lanier Christian Academy
School · 1.1 mi away
Goddard School
School · 1.3 mi away
Fideles Christian School
Secondary · 1.5 mi away
South Forsyth High School
Secondary · 2.0 mi away
Kelly Mill Elementary
Elementary · 2.1 mi away
Primrose Schools
Elementary · 2.2 mi away
Piney Grove Middle
Secondary · 2.4 mi away
Shiloh Point Elementary
Elementary · 2.4 mi away
The Creative Spark Child Counseling Center
School · 2.5 mi away
Stepping Stone Montessori
Elementary · 2.6 mi away
University of North Georgia
School · 2.6 mi away
Pinecrest Academy
School · 2.8 mi away
Forsyth Central High School
Secondary · 3.1 mi away
Vickery Creek Middle School
Secondary · 3.1 mi away
Daves Creek Elementary School
Elementary · 3.2 mi away
Forsyth County Schools
Elementary · 3.2 mi away
Commute Calculator
Nearby Homes
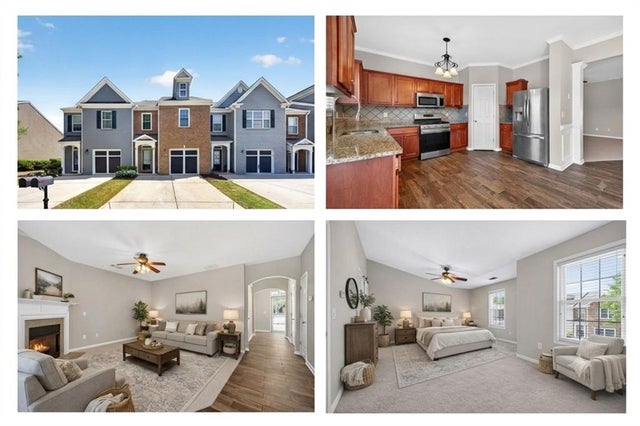
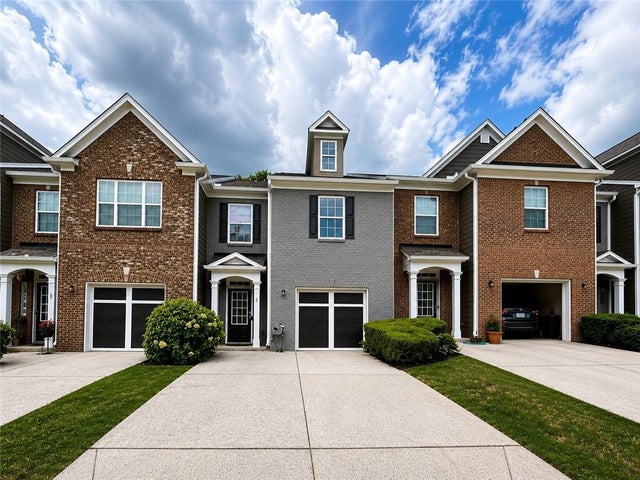


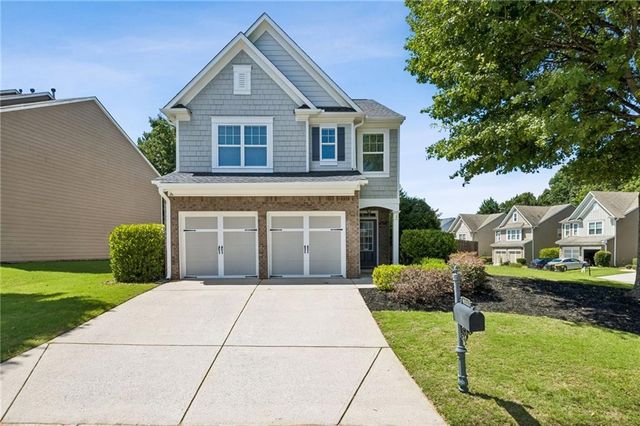
Similar Homes Nearby
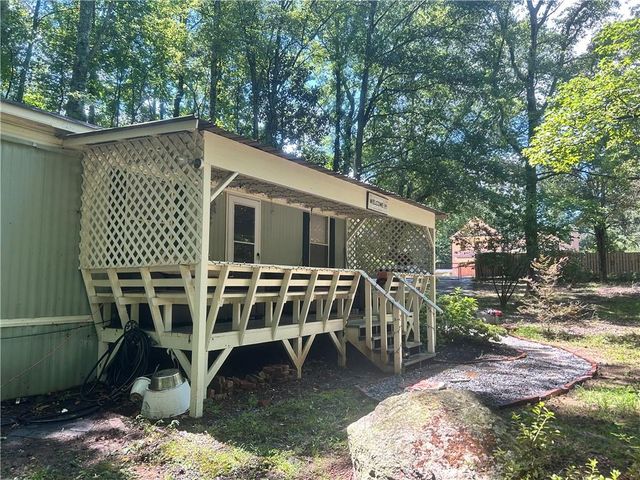
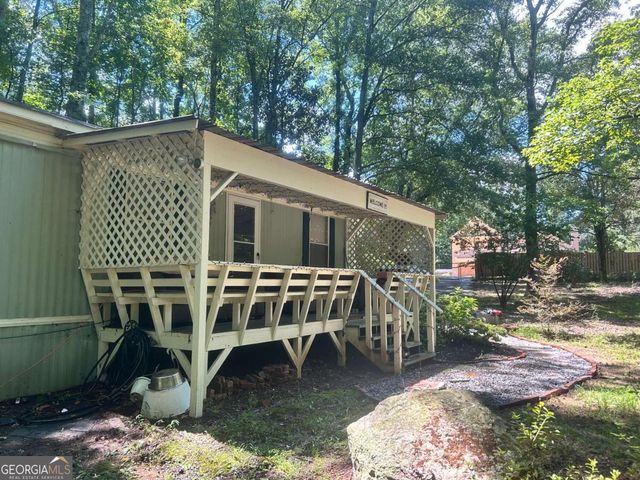

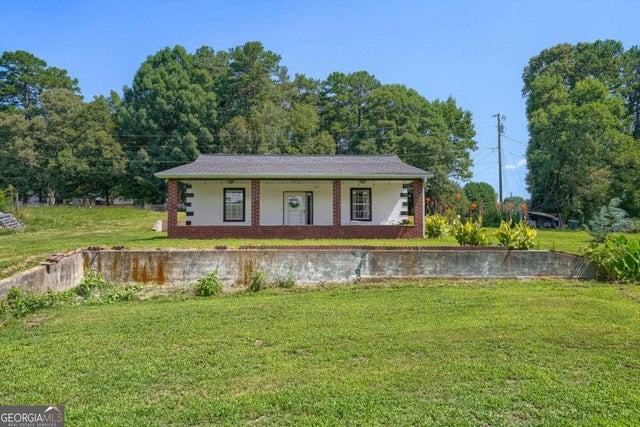


Similar Home Values
Comparable nearby listings and their asking prices.
| Address | Price | Beds | Baths | Sq Ft |
|---|---|---|---|---|
| 4120 Ruby Drive, Cumming, GA | $249,000 | 2 | 1 | 784 |
| 4120 Ruby DR, Cumming, GA | $249,000 | 2 | — | 784 |
| 7324 Freeman Road, Cumming, GA | $249,999 | 2 | 2 | — |
| 5765 Crow DR, Cumming, GA | $269,000 | 2 | — | 768 |
| 5765 Crow Drive, Cumming, GA | $269,000 | 2 | 1 | 768 |
| 4175 Glen Iris DR, Cumming, GA | $269,900 | 2 | — | 1,160 |
Moving Cost Estimate
EXIT Agents in Cumming


Listing Courtesy: Keller Williams Rlty, First Atlanta - 404-531-5700
Last Updated: 2026-06-15