

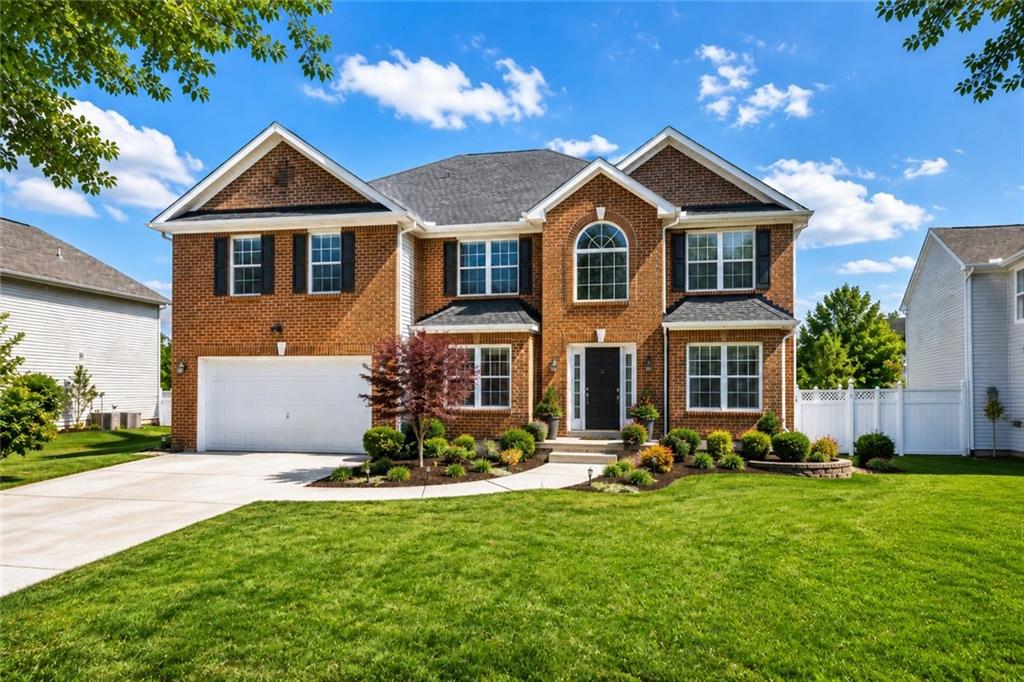
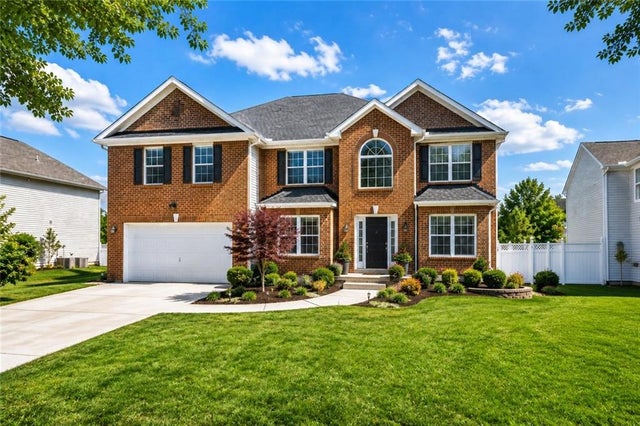
541 Hamlet Drive, Hampton, GA 30228
Main Street Commons · Henry County
Key Facts
Description
The classic brick facade has spacious 3,736 sq ft ready for all occasions, gatherings with large fenced backyard to host and accommodation for guests 5 BRs, and 4 full baths with a new flooring throughout the space including huge master suite, formal living & dining, a den with fireplace open to the kitchen plus a library/office on the main level. Home Entry greeted by a grand foyer that leads to a formal living room and dining room, perfect for hosting dinner parties or special occasions. Retreat to the spacious primary suite upstairs, featuring a walk-in closet and a luxurious ensuite bath with a separate soaking tub, shower, and dual vanities. Additional bedrooms provide plenty of space for family, guests. The main level features a library/office, or a home office for focused work. As a resident of Main Street Commons, you'll have access to a range of community amenities, including a community pool, playground, and walking trails. You'll also be just a short drive from a range of local attractions, including the Atlanta Motor Speedway, Tanger Outlets, and Panola Mountain State Park. Don't miss your chance to make this beautiful and spacious home in Main Street Commons your own - schedule a tour today!
Property Information
Property Type
Residential
Sub-Type
Single Family Residence
Style
Traditional
Year Built
2006
Living Area
3,736 sq ft
Lot Size
0.23 acres
Lot Dimensions
0
Garage Spaces
2
Days on Market
1
MLS® Listing#
7797418
Property Features
Interior
Exterior
Appliances
Cooling
Heating
Flooring
Fireplace
Basement
Pool
Parking
Laundry
Patio
Fencing
Lot Features
Construction
Foundation
Roof
Windows
Security
Other Structures
Community
Utilities
Sewer
Water Source
Schools
- Elementary:
- Rocky Creek
- Middle:
- Hampton
- High:
- Hampton
Financial Details
HOA
$250 / Annually
Annual Taxes
$5,985
Tax year 2025
Parcel Number
022E01078000
Directions
From I-75 exit 218 to right (east on Hwy. 20) left on East Main Street, right into Main Street Commons subdivision, right on Juliet, left on Hamlet and house will be on the left without a for-sale sign.
Affordability Calculator
$75,980
Estimated monthly payment
$2,022/mo
Principal $303,920 · Est. interest $423,995 over 30 yrs
Neighborhood Market Statistics
How this home compares to active listings in Hampton, GA
- $354,724
- Median Listing Price
- 53
- Median Days on Market
- 2,477
- Median Sq Ft
- $155
- Median Price / Sq Ft
- 433
- Active Listings
- This home’s price is 7% above the area median.
- Its price per sq ft is 34% below the area median.
Market statistics compiled from active EXIT Realty® and MLS listings in Hampton, GA.
Location

Points of Interest in Hampton, GA
Showing the Hampton area map.
Nearby Schools
Hampton Elementary School
Elementary · 1.2 mi away
Hampton Middle School
Secondary · 2.5 mi away
Hampton High School
Secondary · 2.5 mi away
Rocky Creek Elementary
Elementary · 2.7 mi away
Beaverbrook Elementary School
Elementary · 3.6 mi away
Bible Baptist Christian School
School · 4.2 mi away
Bible Baptist Church
School · 4.2 mi away
Martha K. Glaze Regional Youth Detention Center
Secondary · 4.4 mi away
Mount Carmel Elementary School
Elementary · 4.8 mi away
Luella Middle School
Secondary · 5.2 mi away
Luella High School
Secondary · 5.4 mi away
Jordan Hill Elementary School
Elementary · 5.5 mi away
Eddie White Middle School
Secondary · 5.6 mi away
Michelle Obama Stem Elementary Academy
Elementary · 5.6 mi away
Luella Elementary School
Elementary · 5.6 mi away
ABC Montessori
Secondary · 5.7 mi away
Lovejoy High School
Secondary · 5.7 mi away
Peoples Baptist Church
School · 6.4 mi away
River's Edge Elementary School
Elementary · 6.4 mi away
Divine Love Montessori
Elementary · 6.5 mi away
Commute Calculator
Nearby Homes

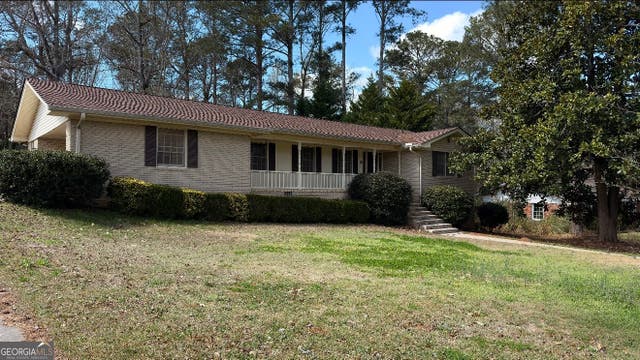
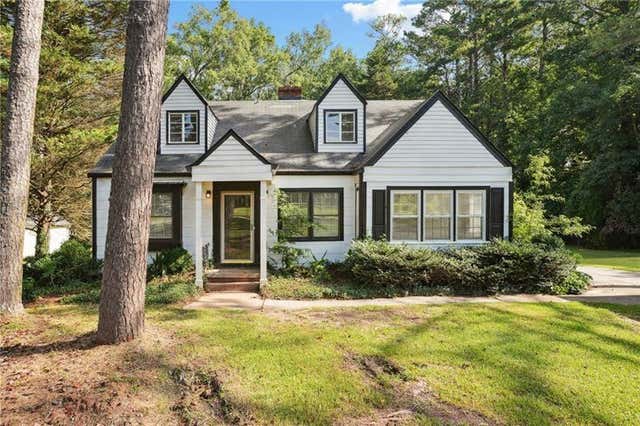

Similar Homes Nearby
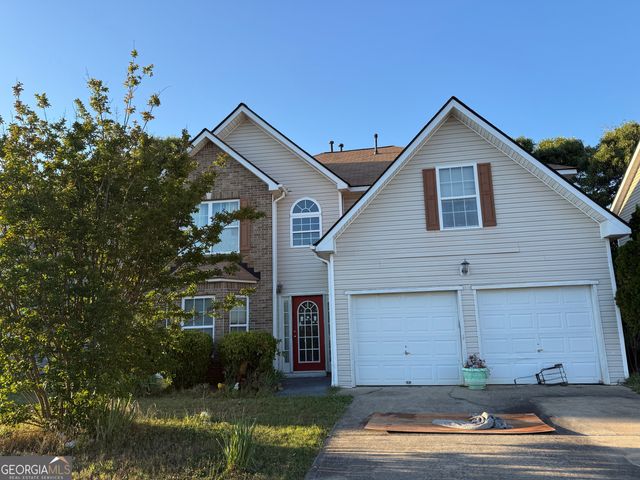
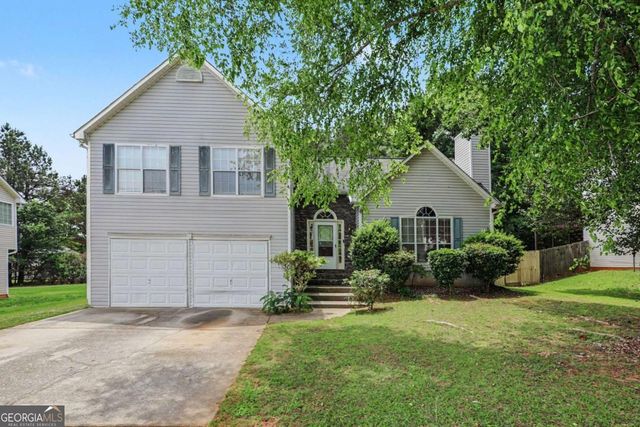
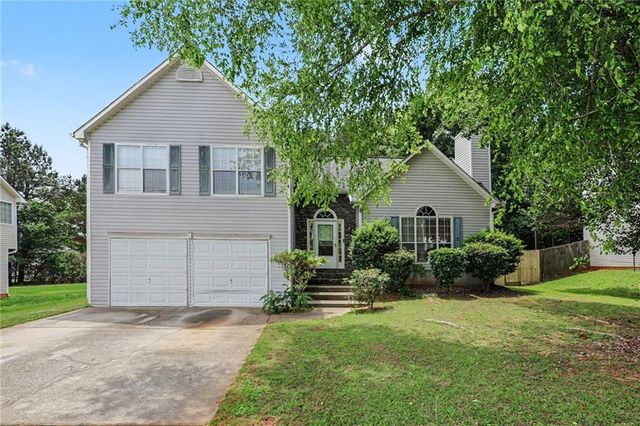

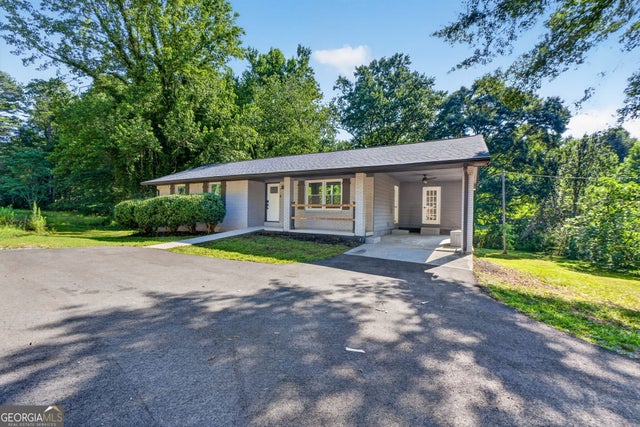

Similar Home Values
Comparable nearby listings and their asking prices.
| Address | Price | Beds | Baths | Sq Ft |
|---|---|---|---|---|
| 11631 Kades TRL, Hampton, GA | $269,000 | 5 | — | 2,742 |
| 10617 Barberry DR, Hampton, GA | $270,000 | 4 | — | 1,431 |
| 10617 Barberry Drive, Hampton, GA | $270,000 | 4 | 4 | 1,431 |
| 11553 Matthews TRL, Hampton, GA | $274,000 | 4 | — | 2,019 |
| 93 FLOYD LN, Hampton, GA | $274,900 | 4 | — | 2,444 |
| 3361 Highway 3 N, Hampton, GA | $280,000 | 4 | — | 1,488 |
Moving Cost Estimate
EXIT Agents in Hampton


Listing Courtesy: Leaders Realty, Inc - 404-786-1285
Last Updated: 2026-07-01