

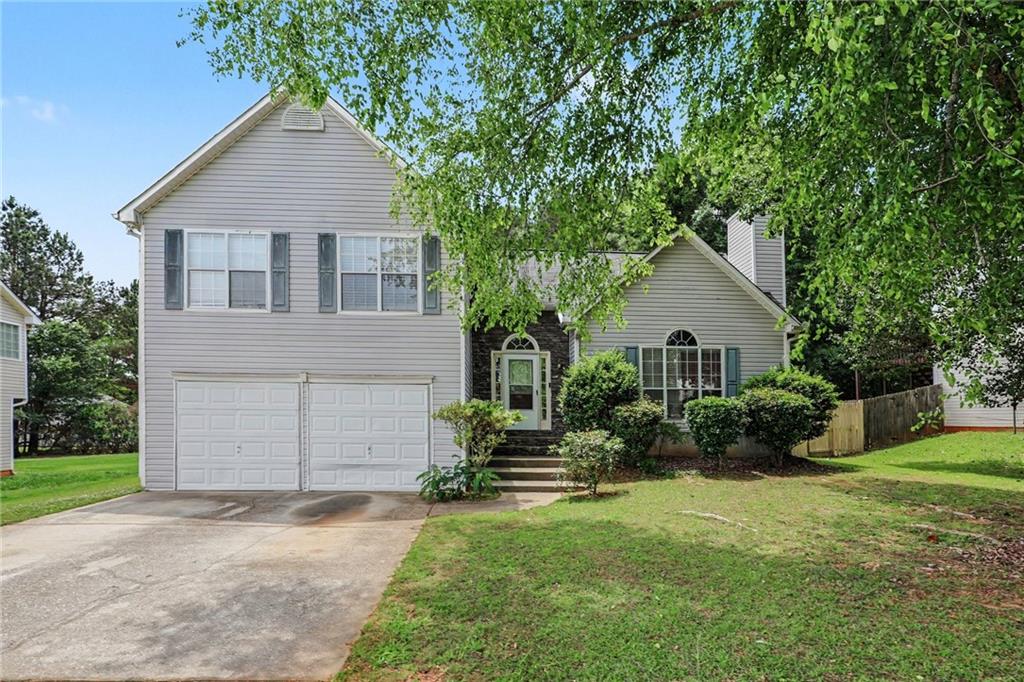
10617 Barberry Drive, Hampton, GA 30228
The Meadows at Tara South · Clayton County
Key Facts
Description
Welcome to this beautiful 4 bedroom, 3.5 bathroom home located in the established The Meadows at Tara South subdivision in Hampton. Nestled in a well-maintained community known for its charm and affordability, this spacious residence offers the perfect blend of comfort, functionality, and everyday convenience. Step inside to discover a thoughtfully designed floor plan featuring a bright and inviting living area, ideal for both relaxing evenings and entertaining guests. The home boasts generous living spaces, including a formal dining area and a well-appointed kitchen with ample cabinetry and room for casual dining. Homes in this community are known for their practical layouts and comfortable living spaces that cater to modern lifestyles. The primary bedroom provides a private retreat, complete with a spacious en-suite bathroom featuring a soaking tub, and a separate shower. Additional bedrooms are generously sized, offering flexibility for family, guests, or a home office setup. Step outside to enjoy the large backyard—perfect for outdoor gatherings, gardening, or simply unwinding in your own private space. The community itself offers desirable neighborhood atmosphere. Conveniently located near shopping, dining, and schools, this home combines suburban tranquility with easy access to everything Hampton has to offer. Whether you're looking for space to grow or a place to entertain, this property checks all the boxes.
Property Information
Property Type
Residential
Sub-Type
Single Family Residence
Style
Traditional
Year Built
1997
Living Area
1,431 sq ft
Lot Size
0.26 acres
Lot Dimensions
78x141x78x150
Parking Spaces
2
Days on Market
22
MLS® Listing#
7769213
Property Features
Interior
Exterior
Appliances
Cooling
Heating
Flooring
Fireplace
Basement
Pool
Parking
Laundry
Patio
Fencing
Lot Features
Construction
Foundation
Roof
Windows
Security
Other Structures
Community
Utilities
Sewer
Water Source
Schools
- Elementary:
- Kemp - Clayton
- Middle:
- Eddie White
- High:
- Lovejoy
Financial Details
HOA
None
Annual Taxes
$1,643
Tax year 2025
Parcel Number
06097A E005
Directions
From I-20, take Exit 82 for GA-138 toward Conyers/Stockbridge. Head south on Georgia State Route 138. Turn right onto Tara Blvd (US-19/US-41) and proceed south. Turn left onto Lovejoy Rd, then right onto Panhandle Rd. Continue to Barberry Dr.
Affordability Calculator
$54,000
Estimated monthly payment
$1,437/mo
Principal $216,000 · Est. interest $301,339 over 30 yrs
Neighborhood Market Statistics
How this home compares to active listings in Hampton, GA
- $354,724
- Median Listing Price
- 53
- Median Days on Market
- 2,477
- Median Sq Ft
- $155
- Median Price / Sq Ft
- 433
- Active Listings
- This home’s price is 24% below the area median.
- Its price per sq ft is 22% above the area median.
Market statistics compiled from active EXIT Realty® and MLS listings in Hampton, GA.
Location

Points of Interest in Hampton, GA
Showing the Hampton area map.
Nearby Schools
Kids 4 Kompany
School · 0.6 mi away
Kemp Elementary School
Elementary · 0.9 mi away
Kemp Primary School
Elementary · 1.0 mi away
Hawthorne Elementary School
Elementary · 1.1 mi away
Mundy's Mill Middle School
Secondary · 1.4 mi away
Atlanta Adventist International School
School · 1.5 mi away
Lovejoy High School
Secondary · 1.6 mi away
Brown Elementary School
Elementary · 2.1 mi away
Michelle Obama Stem Elementary Academy
Elementary · 2.6 mi away
Mundy's Mill High School
Secondary · 2.6 mi away
Eddie White Middle School
Secondary · 2.6 mi away
Grace Christian Academy
School · 3.1 mi away
Martha K. Glaze Regional Youth Detention Center
Secondary · 3.2 mi away
Suder Elementary School
Elementary · 3.3 mi away
Jonesboro Middle School
Secondary · 3.7 mi away
Pace School of the Arts
Elementary · 3.9 mi away
J W Arnold Elementary School
Elementary · 4.0 mi away
River's Edge Elementary School
Elementary · 4.0 mi away
Lee Street Elementary School
Elementary · 4.0 mi away
Elite Scholars Academy Charter School
School · 4.0 mi away
Commute Calculator
Nearby Homes
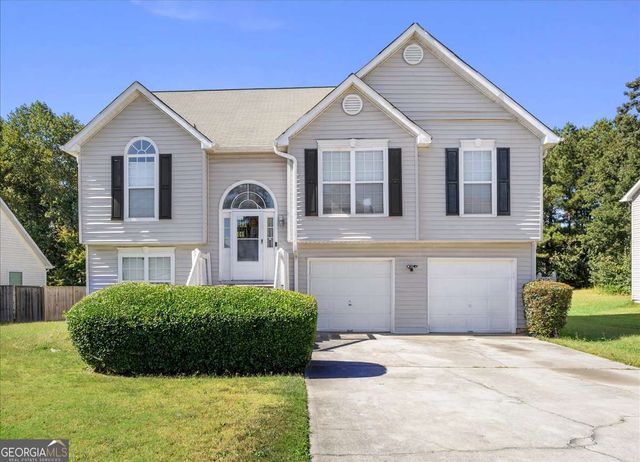


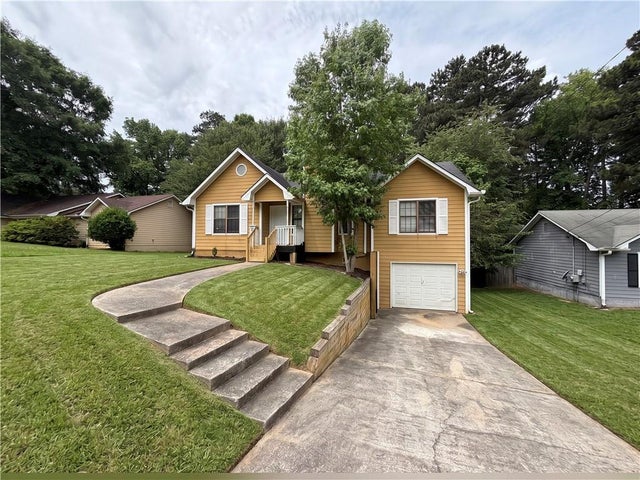
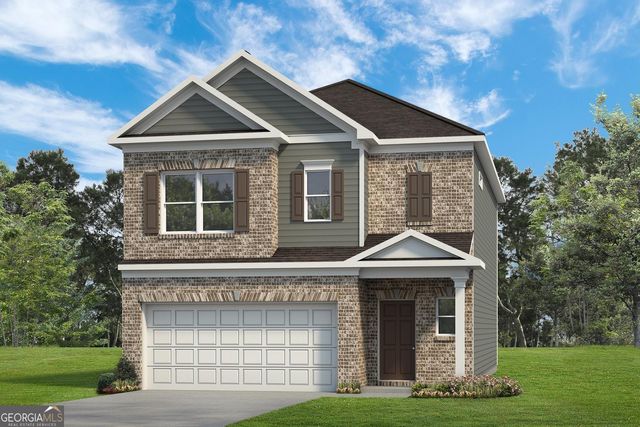
Similar Homes Nearby
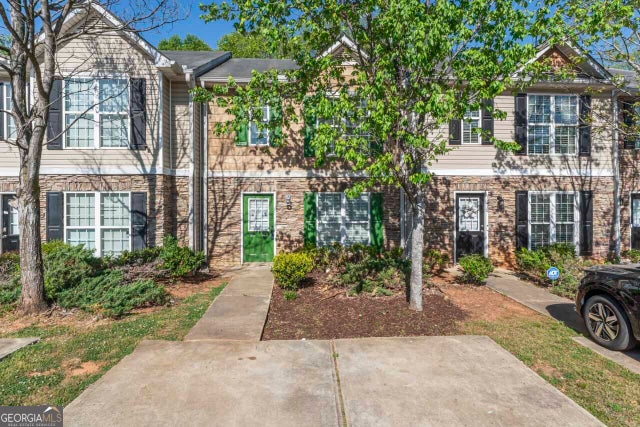
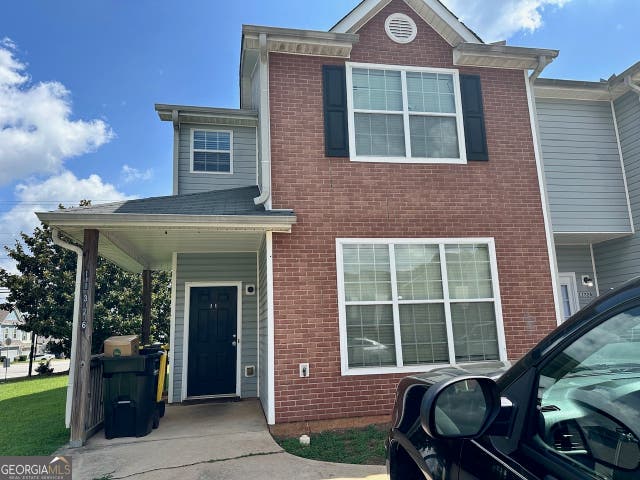
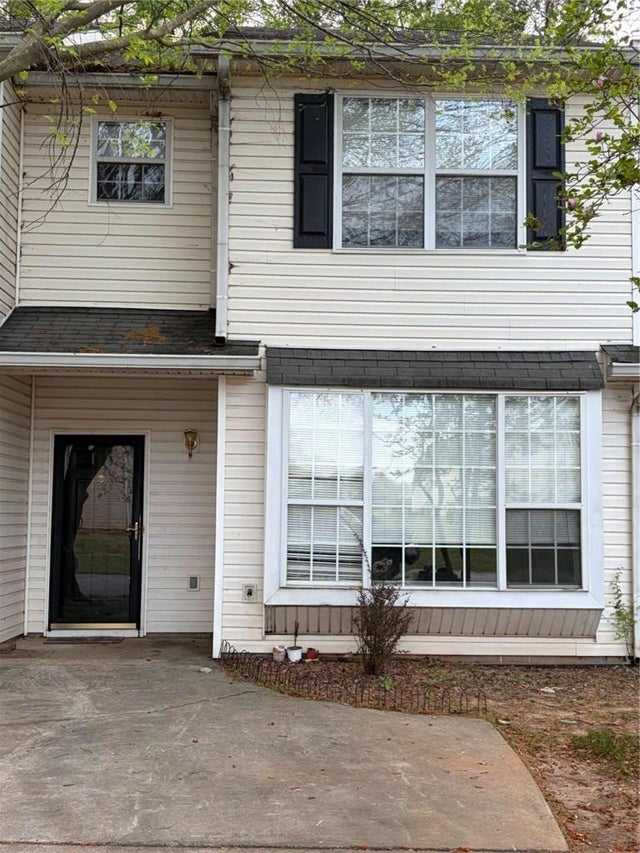


Similar Home Values
Comparable nearby listings and their asking prices.
| Address | Price | Beds | Baths | Sq Ft |
|---|---|---|---|---|
| 11443 South Grove DR, Hampton, GA | $189,900 | 3 | — | 1,416 |
| 11326 Kayla DR, Hampton, GA | $198,900 | 3 | — | 1,440 |
| 11326 Kayla Drive, Hampton, GA | $198,900 | 3 | 3 | 1,440 |
| 2371 Brianna Drive, Hampton, GA | $199,000 | 3 | 3 | 1,384 |
| 2371 Brianna DR, Hampton, GA | $199,000 | 3 | — | — |
| 39 W Main ST, Hampton, GA | $200,000 | 4 | — | 2,335 |
Moving Cost Estimate
EXIT Agents in Hampton


Listing Courtesy: Mark Spain Real Estate - 770-886-9000
Last Updated: 2026-05-13