

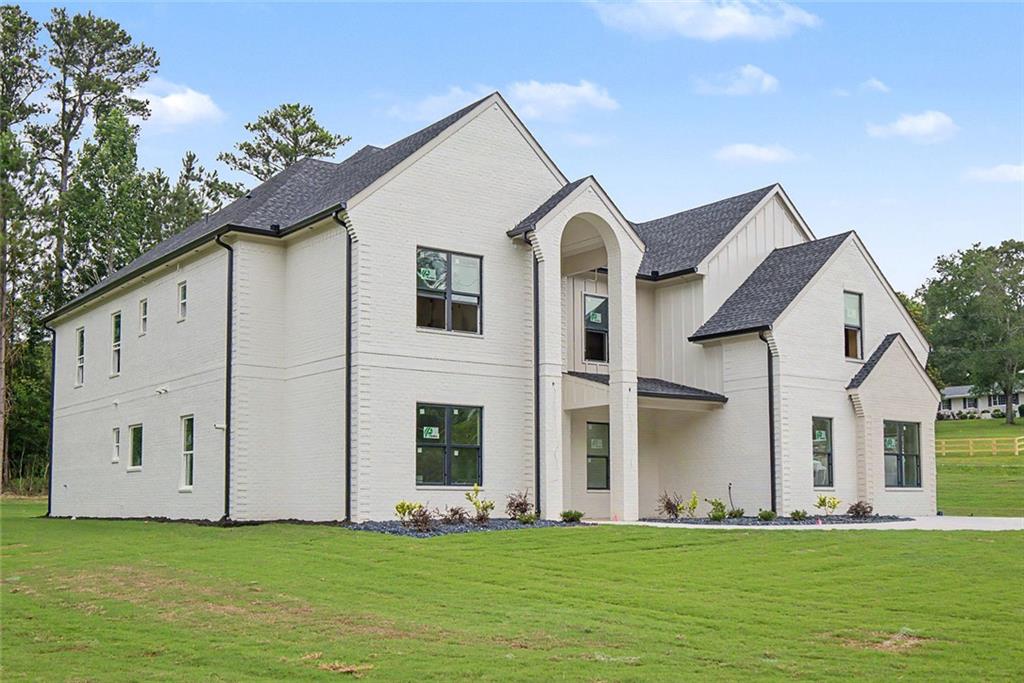
1657 Ewing Chapel Road, Dacula, GA 30019
NONE · Gwinnett County
Key Facts
Description
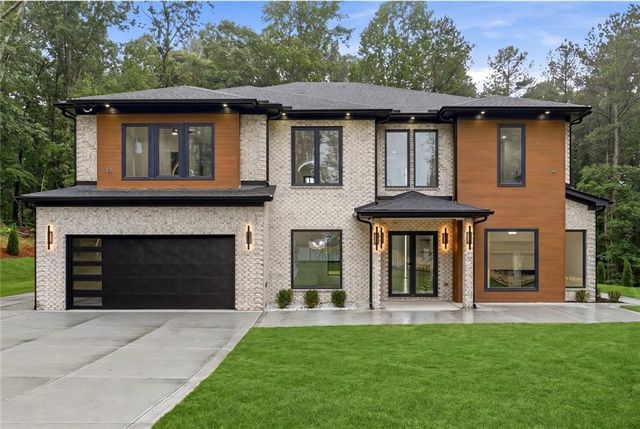
Brand-New Luxury Residence in Dacula! Located on a private 1.25-acre corner lot, this exceptional home offers approximately 5,900 sq ft of luxury living with 5 bedrooms, 5 full baths, and 2 half baths. Designed with an open-concept layout and premium finishes throughout, it blends elegance with everyday functionality. The main-level owner’s suite features a spacious walk-in closet and convenient washer/dryer hookup, with an additional laundry room upstairs. A secondary kitchen with direct garage access adds exceptional convenience for cooking, or extra storage. Upstairs includes four ensuite bedrooms and a versatile loft space, ideal for a media room or additional living area. Outdoor living is elevated with a covered rear patio featuring a wood-burning fireplace and built-in grilling station—perfect for year-round entertaining. Ideally located near Tribble Mill Park, shopping along Sugarloaf Parkway, and Hwy 316, this home offers the perfect balance of luxury, privacy, and convenience. Estimated completion is September 2026. Home is currently under construction. Photos following construction progress images are from previously completed homes by the same builder and are for illustrative purposes only. Actual finishes, features, floor plan, and selections may vary
Property Information
Property Type
Residential
Sub-Type
Single Family Residence
Style
European / Modern
Year Built
2026
Living Area
5,900 sq ft
Lot Size
1.25 acres
Lot Dimensions
205x229x215x282
Garage Spaces
4
Parking Spaces
8
Days on Market
1
MLS® Listing#
7797349
Property Features
Interior
Exterior
Appliances
Cooling
Heating
Flooring
Fireplace
Basement
Pool
Parking
Laundry
Patio
Fencing
Lot Features
Construction
Foundation
Roof
Windows
Security
Other Structures
Community
Utilities
Sewer
Water Source
Schools
- Elementary:
- Harbins
- Middle:
- McConnell
- High:
- Archer
Financial Details
HOA
None
Annual Taxes
$785
Tax year 2025
Parcel Number
R5179 067
Directions
GPS-friendly address. Look for the new construction home at 1657 Ewing Chapel Road.
Affordability Calculator
$320,000
Estimated monthly payment
$8,516/mo
Principal $1,280,000 · Est. interest $1,785,714 over 30 yrs
Neighborhood Market Statistics
How this home compares to active listings in Dacula, GA
- $543,902
- Median Listing Price
- 54
- Median Days on Market
- 3,148
- Median Sq Ft
- $177
- Median Price / Sq Ft
- 675
- Active Listings
- This home’s price is 194% above the area median.
- Its price per sq ft is 53% above the area median.
Market statistics compiled from active EXIT Realty® and MLS listings in Dacula, GA.
Location

Points of Interest in Dacula, GA
Showing the Dacula area map.
Nearby Schools
Archer High School
Secondary · 1.6 mi away
Harbins Prep
School · 1.8 mi away
Harbins Preparatory School
Elementary · 1.8 mi away
Great Beginnings
School · 1.8 mi away
Lovin Elementary School
Elementary · 1.9 mi away
Alcova Elementary School
Elementary · 2.1 mi away
Harbins Elementary School
Elementary · 2.2 mi away
Kids' Galaxy
School · 2.3 mi away
Dacula Classical Academy
School · 2.9 mi away
McConnell Middle School
Secondary · 3.3 mi away
W. J. Cooper Elementary School
Elementary · 3.4 mi away
Dacula Middle School
Secondary · 3.6 mi away
Dacula High School
Secondary · 3.6 mi away
Dacula Elementary School
Elementary · 4.3 mi away
Jenkins Elementary School
Elementary · 4.4 mi away
Jordan Middle School
Secondary · 4.5 mi away
Dyer Elementary School
Elementary · 4.7 mi away
Starling Elementary School
Elementary · 4.8 mi away
Grayson Elementary School
Elementary · 4.8 mi away
Kids Harbour of Bay Creek
School · 4.9 mi away
Commute Calculator
Nearby Homes
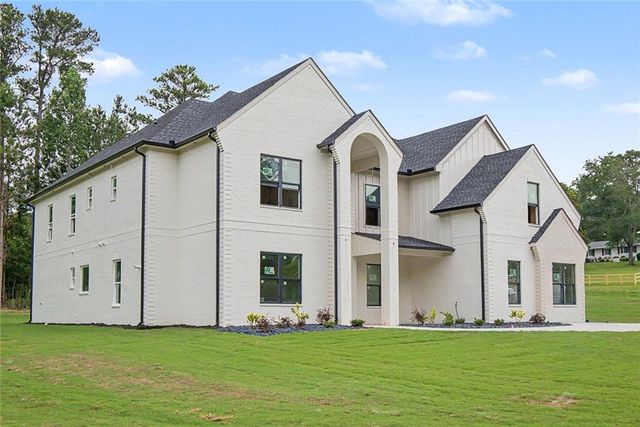
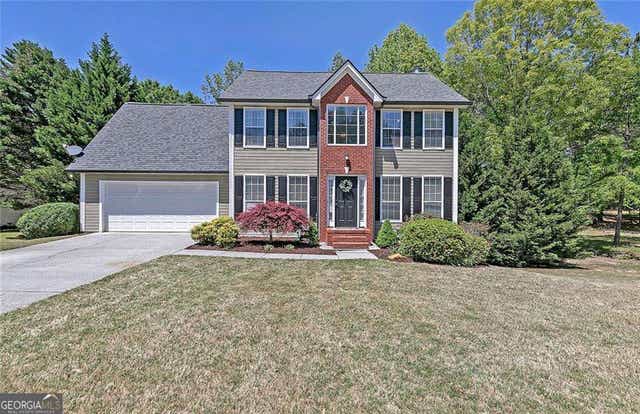

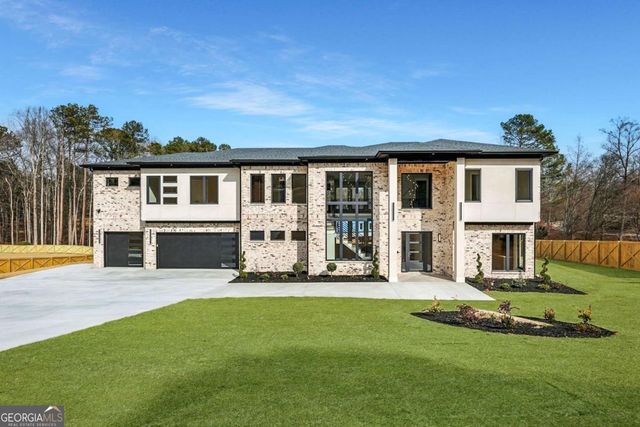
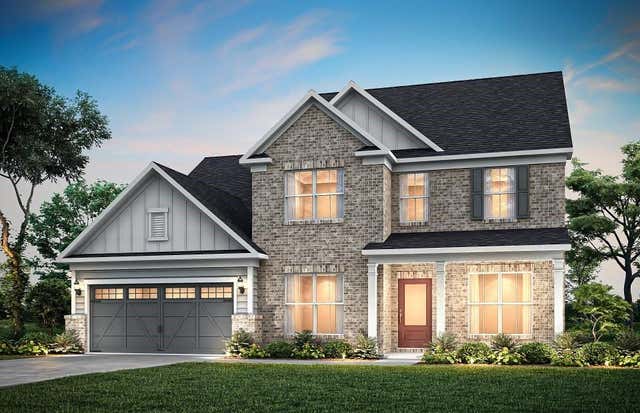
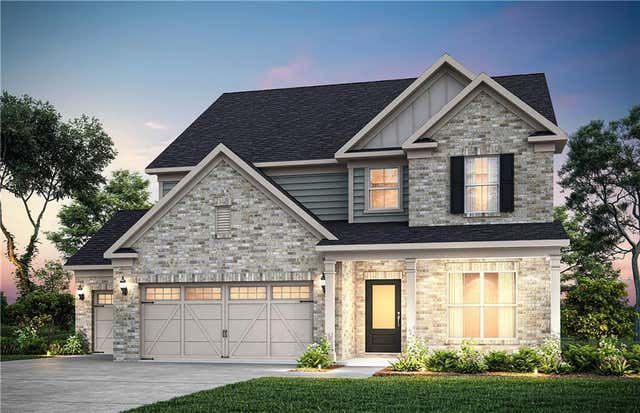
Similar Homes Nearby

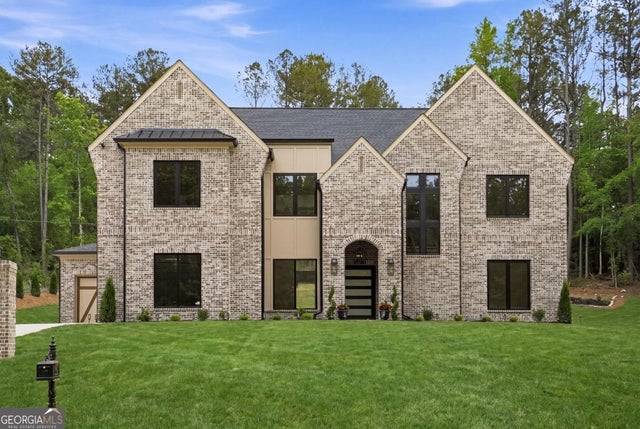
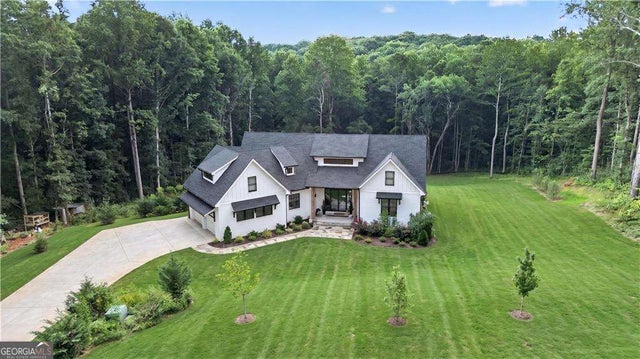


Similar Home Values
Comparable nearby listings and their asking prices.
| Address | Price | Beds | Baths | Sq Ft |
|---|---|---|---|---|
| 1557 Whitley Rd, Dacula, GA | $1,150,000 | 5 | 6 | 4,250 |
| 1557 Whitley RD, Dacula, GA | $1,150,000 | 5 | — | 4,250 |
| 836 Bailey Woods RD, Dacula, GA | $1,200,000 | 7 | — | 6,362 |
| 836 Bailey Woods Road, Dacula, GA | $1,200,000 | 7 | 7 | 6,362 |
| 1563 Whitley Road, Dacula, GA | $1,249,000 | 5 | 6 | 5,200 |
| 2220 Cambridge Hill CT, Dacula, GA | $1,249,000 | 6 | — | 6,200 |
Moving Cost Estimate
EXIT Agents in Dacula


Listing Courtesy: Virtual Properties Realty.Net, LLC. - 678-267-0475
Last Updated: 2026-06-30