

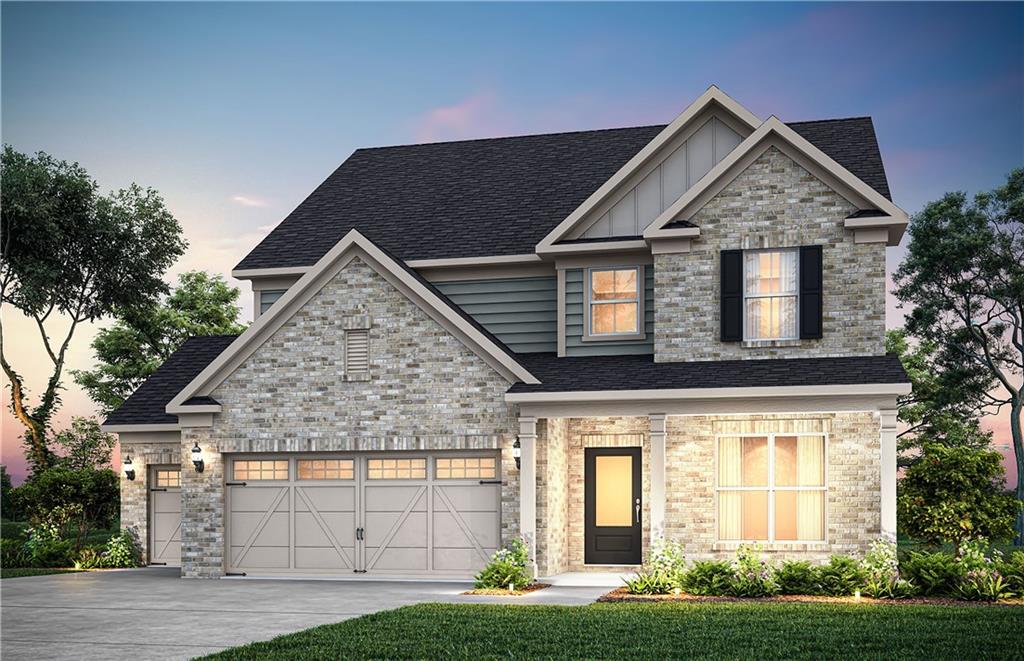
1536 Waterchase Drive, Dacula, GA 30019
Riversprings · Gwinnett County
Key Facts
Description
Luxury Living Made Easy in Riversprings! Scheduled for completion September 2026. Welcome home to this popular Continental floorplan, thoughtfully designed with both comfort and functionality in mind. Featuring a spacious loft, a private guest suite on the main level, and a beautifully appointed upgraded kitchen with built-in appliances, this five-bedroom, four-bathroom home offers the perfect balance of everyday living and elevated design. Separate dining room perfect for entertaining. The gourmet kitchen with walk-in pantry flows seamlessly into your generously-sized gathering room, complete with fireplace, creating an ideal space for hosting, while the Pulte Planning Center on main level provides a mini office space. Upstairs, the cozy loft offers additional room to relax, unwind, or gather. Four more bedrooms upstairs, to include the owner's suite with an included sitting room retreat. Situated on a generous .36-acre homesite, this home also features a covered lanai in the private, wooded backyard- perfect for enjoying outdoor living- whether spending time with friends or savoring a quiet evening at home. Located in the established Riversprings community, resident amenities include a stunning clubhouse, a Junior Olympic-sized pool with a waterslide and kids' mushroom splash zone, tennis court, basketball courts, a playground, a soccer field and serene picnic pavilions perfect for gatherings and entertainment, all just moments from everyday conveniences. Pictures are of model representation.
Property Information
Property Type
Residential
Sub-Type
Single Family Residence
Style
Craftsman / Traditional
Year Built
2026
Living Area
2,930 sq ft
Lot Size
0.42 acres
Lot Dimensions
110x169x122x163
Garage Spaces
3
Days on Market
41
MLS® Listing#
7783902
Property Features
Interior
Exterior
Appliances
Cooling
Heating
Flooring
Fireplace
Basement
Pool
Parking
Laundry
Patio
Fencing
Lot Features
Construction
Foundation
Roof
Windows
Security
Other Structures
Community
Utilities
Sewer
Water Source
Schools
- Elementary:
- Harbins
- Middle:
- McConnell
- High:
- Archer
Financial Details
HOA
$1,200 / Annually
Directions
From I-85, exit to 316. Take GA-316 East toward Lawrenceville/Athens. Take the Harbins Road exit and keep right. Take a right onto Alcovy Rd SE. At the traffic circle, take the 3rd exit onto Ewing Chapel Road. Continue straight on Ewing Chapel Road for 2.7 miles. Riversprings will be on the right. Follow signs to model.
Affordability Calculator
$124,905
Estimated monthly payment
$3,324/mo
Principal $499,622 · Est. interest $697,017 over 30 yrs
Neighborhood Market Statistics
How this home compares to active listings in Dacula, GA
- $545,902
- Median Listing Price
- 54
- Median Days on Market
- 3,150
- Median Sq Ft
- $177
- Median Price / Sq Ft
- 672
- Active Listings
- This home’s price is 14% above the area median.
- Its price per sq ft is 20% above the area median.
Market statistics compiled from active EXIT Realty® and MLS listings in Dacula, GA.
Location

Points of Interest in Dacula, GA
Showing the Dacula area map.
Nearby Schools
Archer High School
Secondary · 1.2 mi away
Lovin Elementary School
Elementary · 1.7 mi away
Harbins Prep
School · 2.1 mi away
Harbins Preparatory School
Elementary · 2.1 mi away
Great Beginnings
School · 2.1 mi away
Harbins Elementary School
Elementary · 2.3 mi away
Alcova Elementary School
Elementary · 2.4 mi away
Kids' Galaxy
School · 2.7 mi away
McConnell Middle School
Secondary · 2.9 mi away
W. J. Cooper Elementary School
Elementary · 3.0 mi away
Dacula Classical Academy
School · 3.2 mi away
Dacula Middle School
Secondary · 4.0 mi away
Dacula High School
Secondary · 4.0 mi away
Grayson Elementary School
Elementary · 4.5 mi away
Jenkins Elementary School
Elementary · 4.5 mi away
Kids Harbour of Bay Creek
School · 4.5 mi away
Starling Elementary School
Elementary · 4.6 mi away
Dacula Elementary School
Elementary · 4.6 mi away
Jordan Middle School
Secondary · 4.7 mi away
Couch Middle School
Secondary · 4.7 mi away
Commute Calculator
Nearby Homes
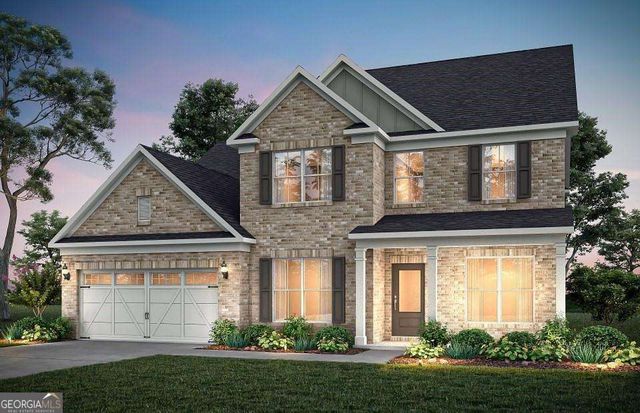
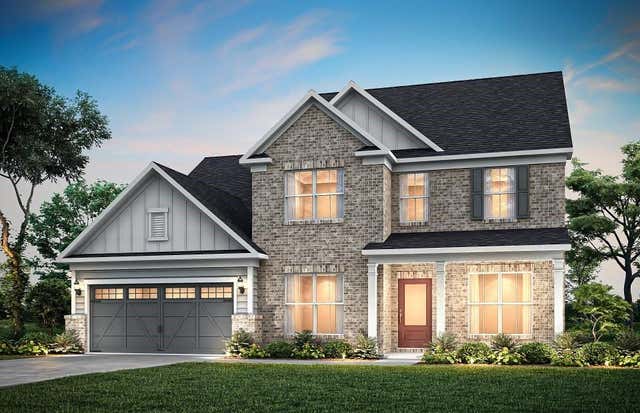
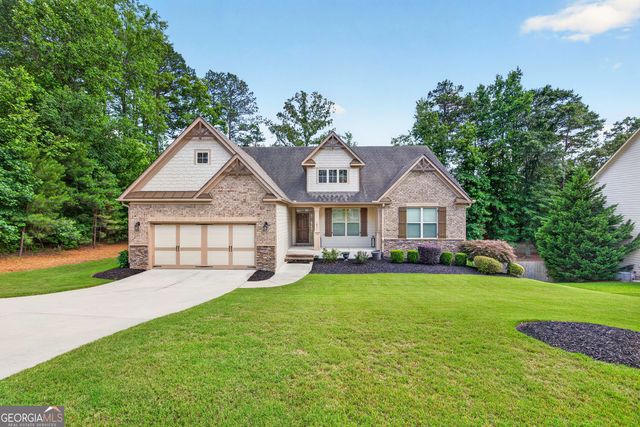
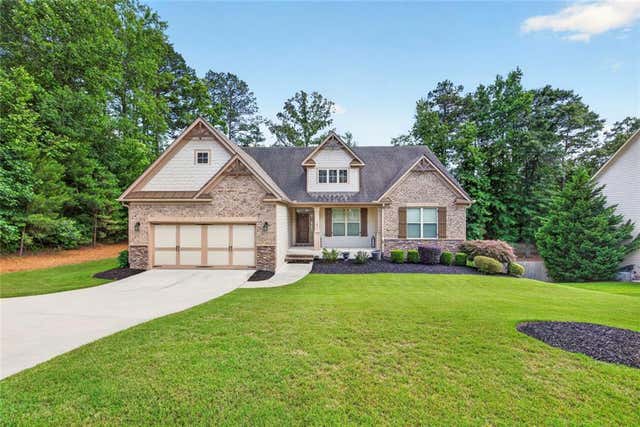
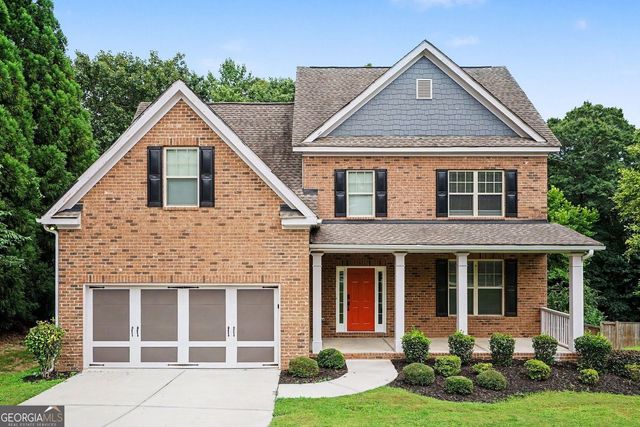
Similar Homes Nearby
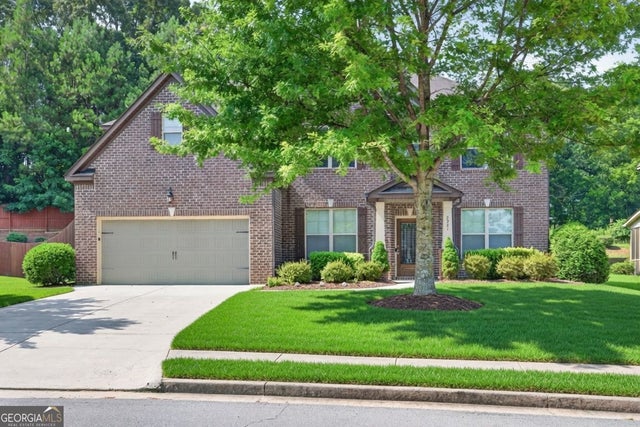
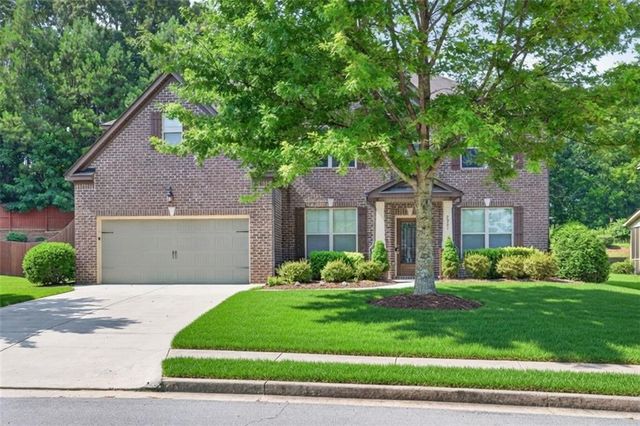
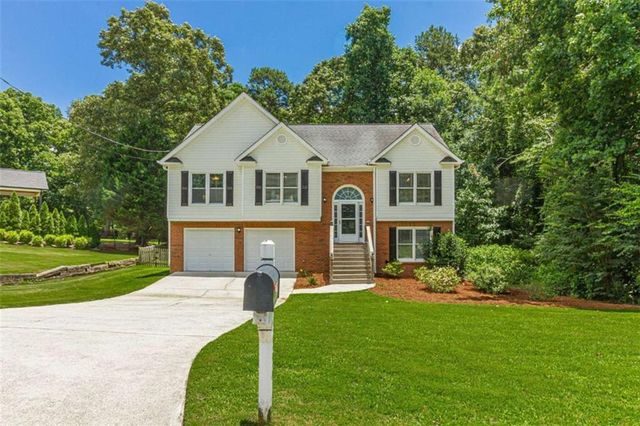

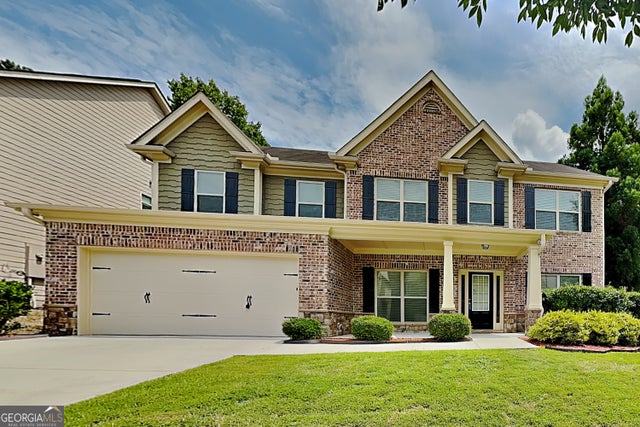
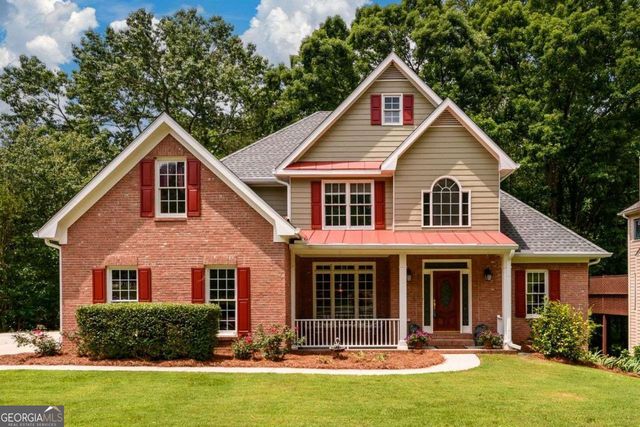
Similar Home Values
Comparable nearby listings and their asking prices.
| Address | Price | Beds | Baths | Sq Ft |
|---|---|---|---|---|
| 2921 Canyon Glen WAY, Dacula, GA | $437,900 | 5 | — | 3,990 |
| 2921 Canyon Glen Way, Dacula, GA | $437,900 | 5 | 4 | 3,990 |
| 3955 Hamilton View Way, Dacula, GA | $439,000 | 4 | 3 | 2,188 |
| 3955 Hamilton View WAY, Dacula, GA | $439,000 | 4 | — | 2,188 |
| 2956 Dolostone WAY, Dacula, GA | $439,900 | 5 | — | 2,830 |
| 2430 Harbin Springs CV, Dacula, GA | $439,900 | 5 | — | 2,339 |
Moving Cost Estimate
EXIT Agents in Dacula


Listing Courtesy: Pulte Realty of Georgia, Inc. - 404-777-0267
Last Updated: 2026-06-06